803 Knollwood Ct, Waukesha, WI 53188
Local realty services provided by:CENTURY 21 Aspire Group
Listed by: jennifer smith
Office: avanti realty llc.
MLS#:1973321
Source:WI_METROMLS
Price summary
- Price:$769,999
- Price per sq. ft.:$172.84
About this home
This stunning all brick 6 bedroom, 3 full bath home offers an exceptional blend of elegance, durability, and space. Every bedroom is generously sized, while the open concept floor plan is designed for comfortable everyday living. The kitchen features a large center island, abundant cabinetry, and plenty of room to gather that overlooks the main living area. Situated on a beautiful landscaped .78-acre private lot, the backyard is surrounded by mature trees and filled with established perennial gardens, creating a peaceful setting that's perfect for relaxing, entertaining, or simply enjoying nature. This is a rare opportunity to own a home that offers room to grow without sacrificing style or quality.
Contact an agent
Home facts
- Year built:1986
- Subdivision & Development:Merrill Crest
- Listing ID #:1973321
- Added:10 day(s) ago
- Updated:August 04, 2026 at 12:44 AM
Rooms and interior
- Bedrooms:6
- Total bathrooms:3
- Full bathrooms:3
- Rooms Total:12
- Basement Description:Block, Full, Sump Pump
- Living area:4,455 sq. ft.
Heating and cooling
- Cooling:Central Air
- Heating:Forced Air, Natural Gas
- Central air:Yes
Structure and exterior
- Year built:1986
- Building area:4,455 sq. ft.
- Lot area:0.78 Acres
- Lot Features:Corner Lot, Cul-De-Sac, Near Public Transit, Wooded
- Architectural Style:Contemporary, Tudor/Provincial
- Construction Materials:Brick
- Levels:2 Story
Schools
- High school:Waukesha West
- Middle school:Butler
- Elementary school:Summit View
Utilities
- Sewer:Municipal Sewer
Finances and disclosures
- Price:$769,999
- Price per sq. ft.:$172.84
- Tax amount:$9,854 (2025)
Features and amenities
- Appliances:Dishwasher, Disposal, Dryer, Freezer, Oven, Range, Refrigerator, Washer
Parking
- Parking description:Paved
- Garage:Yes
- Garage spaces:3
New listings near 803 Knollwood Ct
- New

 $389,900Active2 beds 1 baths2,336 sq. ft.
801 Oakland Ave, Waukesha, WI 53186
MLS# 1974366Listed by: CENTURY 21 AFFILIATED-WAUWATOSA 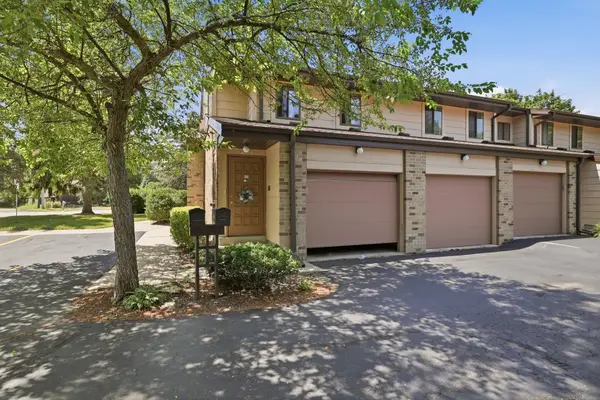 $157,000Pending1 beds 1 baths848 sq. ft.
405 Cheviot Chase, Waukesha, WI 53186
MLS# 1974321Listed by: KELLER WILLIAMS REALTY-MILWAUKEE SOUTHWEST- New
 $694,900Active4 beds 3 baths2,211 sq. ft.
609 Winterberry Dr, Waukesha, WI 53188
MLS# 1974159Listed by: SHOREWEST REALTORS, INC. - New
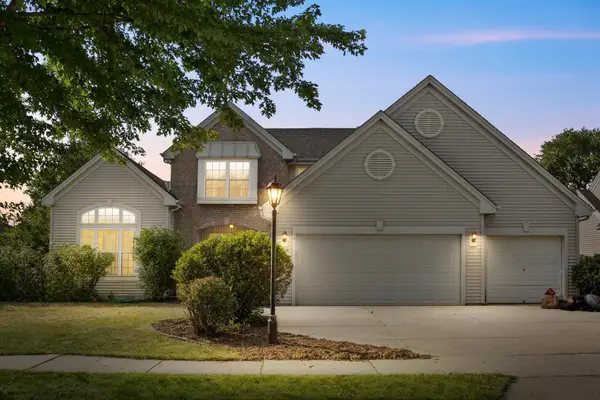 $550,000Active3 beds 3 baths3,675 sq. ft.
1614 Auburn Ct, Waukesha, WI 53189
MLS# 1974122Listed by: SHOREWEST REALTORS, INC. - New
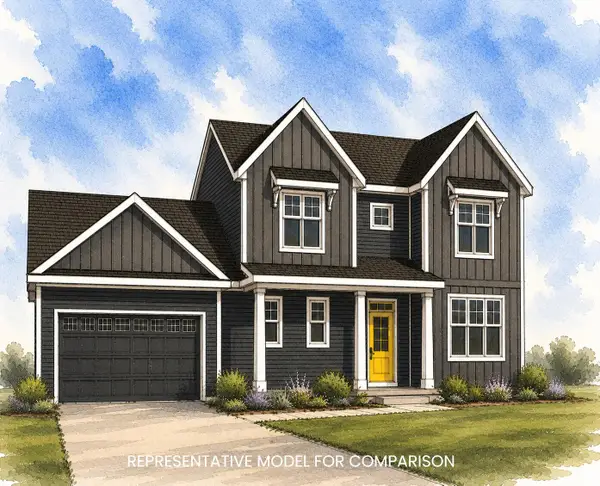 $799,900Active4 beds 3 baths2,899 sq. ft.
613 Winterberry Dr, Waukesha, WI 53188
MLS# 1974127Listed by: SHOREWEST REALTORS, INC. - New
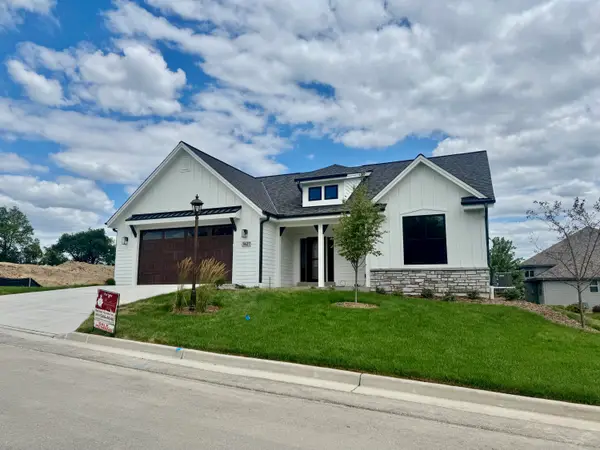 $824,900Active2 beds 2 baths2,129 sq. ft.
3627 Alder Dr, Waukesha, WI 53189
MLS# 1974093Listed by: BELMAN HOMES, INC - New
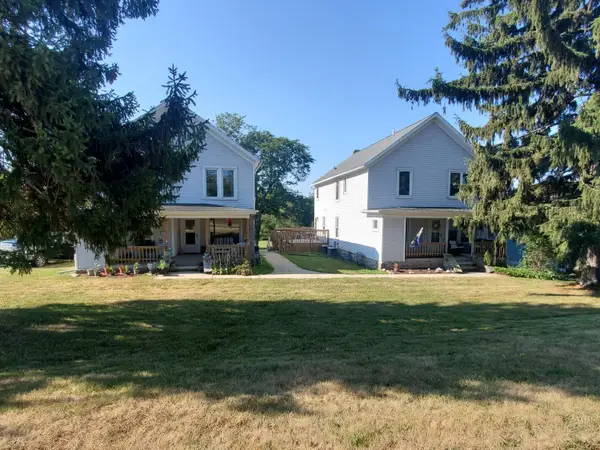 $699,900Active-- beds -- baths4,368 sq. ft.
S16W22081 Arcadian Ave, Waukesha, WI 53186
MLS# 1974042Listed by: MODERN REALTY LLC - New
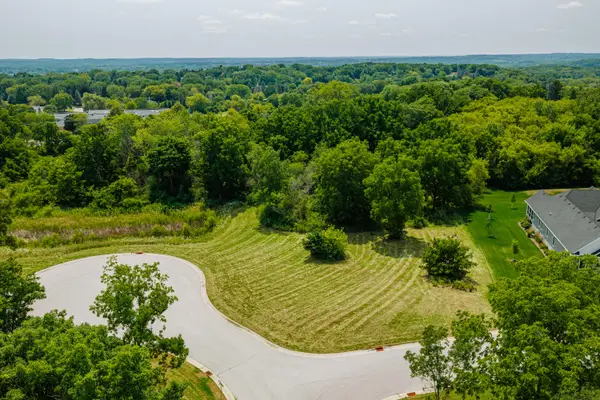 $259,900Active0.67 Acres
Lt22 Legend Clubs Ct, Waukesha, WI 53189
MLS# 1974046Listed by: RE/MAX FORWARD - New
 $1,059,000Active5 beds 4 baths6,371 sq. ft.
W251S5204 Poppy Fields Rd, Waukesha, WI 53189
MLS# 1973937Listed by: SHOREWEST REALTORS, INC. - New
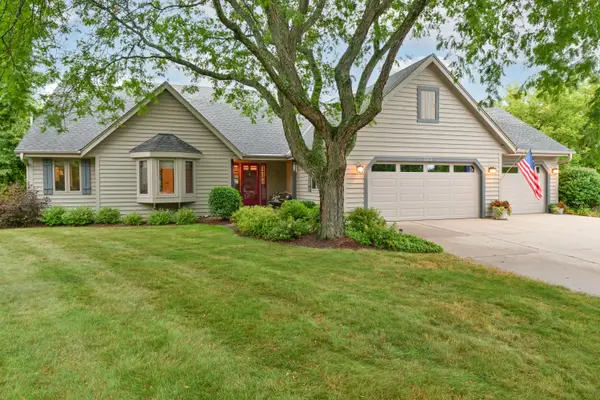 $659,000Active3 beds 3 baths2,845 sq. ft.
2203 Napa Trl, Waukesha, WI 53188
MLS# 1973975Listed by: EXP REALTY, LLC~MKE


Protect your home and budget from life's surprises with an Assurant Home Warranty, backed by a partner that supports you through every step of homeownership. Explore Plans.
©2026 Century 21 Real Estate LLC. All rights reserved. CENTURY 21®, the CENTURY 21 Logo and C21® are service marks owned by Century 21 Real Estate LLC. Century 21 Real Estate LLC fully supports the principles of the Fair Housing Act and the Equal Opportunity Act. Each office is independently owned and operated. Listing information is deemed reliable but not guaranteed accurate.