
S24W23112 Lookout Dr, Waukesha, WI 53186
Local realty services provided by:CENTURY 21 Aspire Group
S24W23112 Lookout Dr,Waukesha, WI 53186
$649,000
- 2 Beds
- 2 Baths
- 2,546 sq. ft.
- Single family
- Active
Listed by: christine klaske
Office: avanti realty llc.
MLS#:1971188
Source:WI_METROMLS
Price summary
- Price:$649,000
- Price per sq. ft.:$254.91
About this home
A beautiful Cotswold cottage home in the Village of Waukesha hits the market! Nestled on 3.6 acres, this charming 2,500+ sq. ft. Lannon stone home features an updated kitchen with granite counters, walk-in pantry, and a vintage dinner bell. Bright dining room with built-in cabinet, inviting living room with natural fireplace, and a den overlooking the private backyard. The home offers 2 oversized bedrooms and 2 full baths, including an updated upper bath with heated floors. The spacious primary suite includes a walk-in closet and bonus room, perfect for a home office, while the second bedroom offers generous space with multiple closets. As you step outside you will enjoy two patios, a garden shed, 2-car garage, and a peaceful cul-de-sac setting.
Contact an agent
Home facts
- Year built:1939
- Listing ID #:1971188
- Added:45 day(s) ago
- Updated:August 25, 2026 at 03:18 PM
Rooms and interior
- Bedrooms:2
- Total bathrooms:2
- Full bathrooms:2
- Rooms Total:6
- Basement Description:Block, Full, Sump Pump
- Living area:2,546 sq. ft.
Heating and cooling
- Cooling:Central Air
- Heating:Forced Air, Natural Gas
- Central air:Yes
Structure and exterior
- Year built:1939
- Building area:2,546 sq. ft.
- Lot area:3.6 Acres
- Lot Features:Cul-De-Sac
- Architectural Style:Cape Cod
- Construction Materials:Stone
- Levels:15 Story
Utilities
- Sewer:Septic System
Finances and disclosures
- Price:$649,000
- Price per sq. ft.:$254.91
- Tax amount:$5,008 (2025)
Features and amenities
- Appliances:Cooktop, Dishwasher, Disposal, Dryer, Microwave, Oven, Refrigerator, Washer
Parking
- Parking description:Paved
- Garage:Yes
- Garage spaces:2
New listings near S24W23112 Lookout Dr
- New
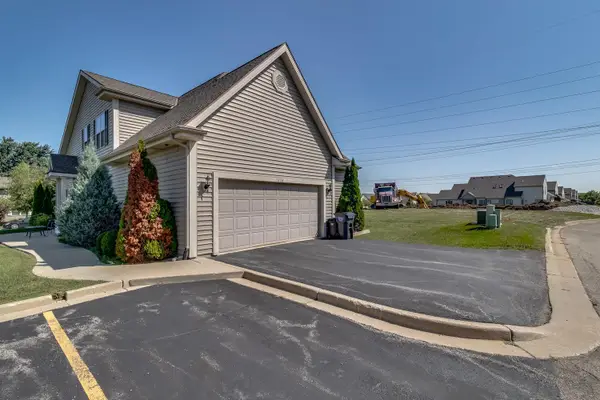 $67,000Active0 Acres
1321 Niagara St, Waukesha, WI 53186
MLS# 1977592Listed by: CORLEY REAL ESTATE - New
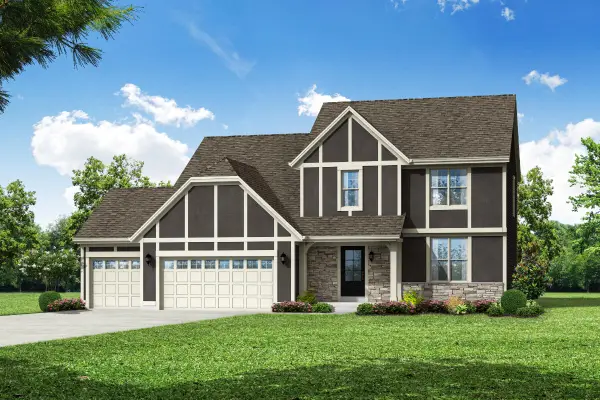 $652,900Active5 beds 3 baths2,200 sq. ft.
3801 White Oak Way, Waukesha, WI 53188
MLS# 1977556Listed by: BIELINSKI HOMES, INC. - New
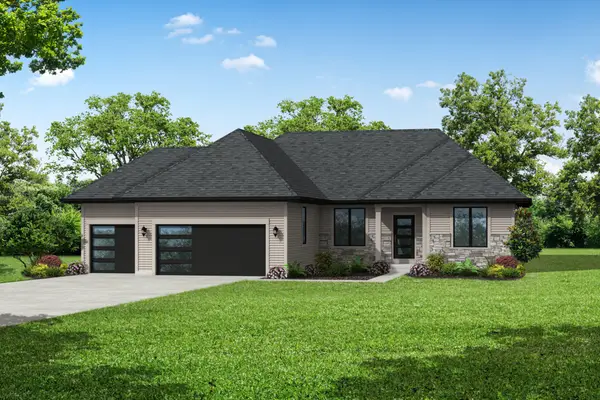 $708,900Active3 beds 2 baths1,806 sq. ft.
812 Viewpoint Ave, Waukesha, WI 53188
MLS# 1977540Listed by: BIELINSKI HOMES, INC. - New
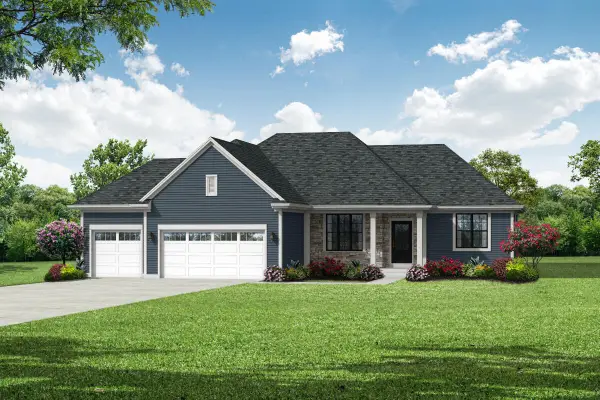 $711,900Active3 beds 2 baths1,831 sq. ft.
808 Viewpoint Ave, Waukesha, WI 53188
MLS# 1977551Listed by: BIELINSKI HOMES, INC. - New
 $289,900Active2 beds 2 baths1,344 sq. ft.
800 Western Ave, Waukesha, WI 53188
MLS# 1977517Listed by: SHOREWEST REALTORS, INC. - New
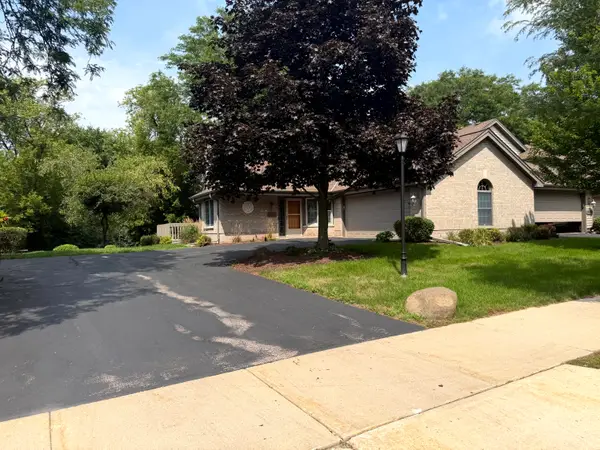 $449,900Active2 beds 2 baths1,526 sq. ft.
1924 Springbrook N, Waukesha, WI 53186
MLS# 1977478Listed by: HNE PROPERTIES - New
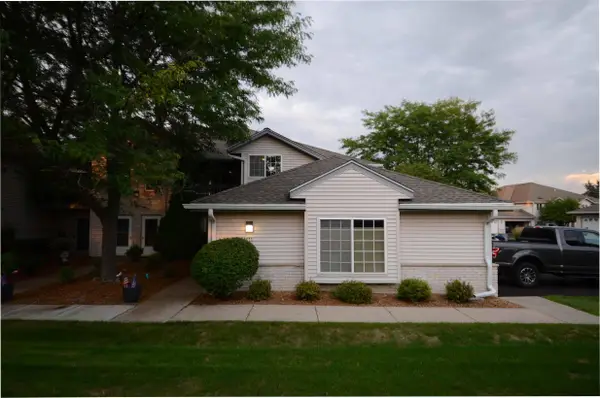 $265,000Active2 beds 2 baths1,331 sq. ft.
1011 Guthrie Rd, Waukesha, WI 53186
MLS# 1977442Listed by: HAMILTON & ASSOCIATES REALTORS - New
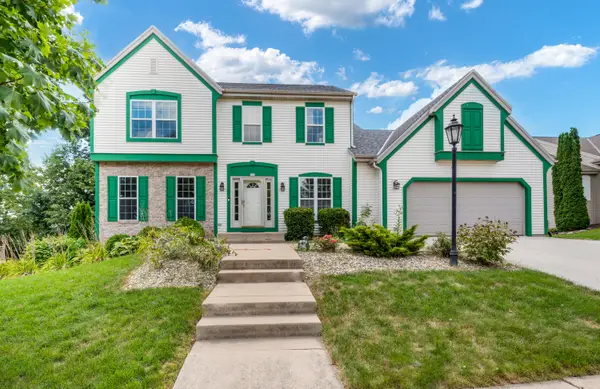 $574,900Active3 beds 4 baths2,920 sq. ft.
951 River Park Dr, Waukesha, WI 53189
MLS# 1977381Listed by: LG UNLIMITED, LLC - New
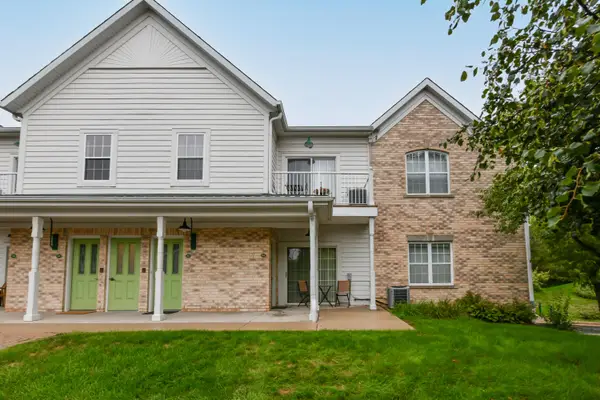 $264,900Active2 beds 2 baths1,191 sq. ft.
2740 Northview Rd, Waukesha, WI 53188
MLS# 1977361Listed by: RE/MAX LAKESIDE-SOUTH - New
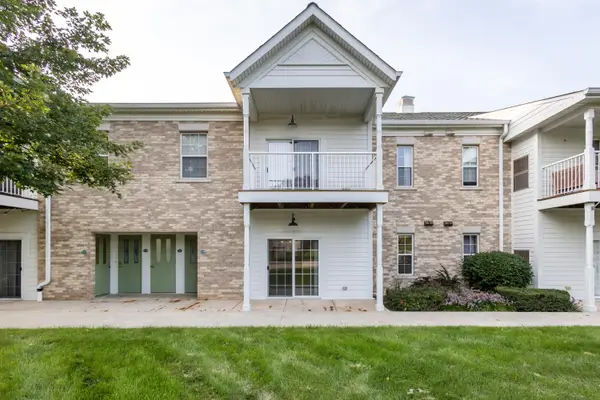 $199,900Active1 beds 1 baths958 sq. ft.
2704 Northview Rd, Waukesha, WI 53188
MLS# 1977366Listed by: FULTON GRACE REALTY


Protect your home and budget from life's surprises with an Assurant Home Warranty, backed by a partner that supports you through every step of homeownership. Explore Plans.
©2026 Century 21 Real Estate LLC. All rights reserved. CENTURY 21®, the CENTURY 21 Logo and C21® are service marks owned by Century 21 Real Estate LLC. Century 21 Real Estate LLC fully supports the principles of the Fair Housing Act and the Equal Opportunity Act. Each office is independently owned and operated. Listing information is deemed reliable but not guaranteed accurate.