
S38W26409 River View Dr, Waukesha, WI 53189
Local realty services provided by:CENTURY 21 Benefit Realty
S38W26409 River View Dr,Waukesha, WI 53189
$539,900
- 3 Beds
- 3 Baths
- 2,566 sq. ft.
- Single family
- Active
Listed by: kimberly dove
Office: shorewest realtors, inc.
MLS#:1989044
Source:WIREX via Metro MLS
Price summary
- Price:$539,900
- Price per sq. ft.:$210.41
About this home
Morning light fills the spacious Great Room as you warm up beside the stone-faced fireplace with wrap-around accent lighting. Then, step out to the Patio, Pergola, and Fenced Yard on .738 acres in the tax friendly Village of Waukesha. Walking distance to Waukesha West High School, parks, shopping, and dining. This brick & Hardie Board Ranch offers custom Kitchen cabinets with quartz & tile backsplash, open to spacious Dining Area. The Primary Bedroom provides a curbless tiles shower. Heated Floors comfort all 3 Baths and the Mudroom! A Rec Room with fireplace & Bedroom Suite offer even more living space! Heated/AC workshop with Black Rhino floors. Major 2012 renovations, 2013 Marvin Ultimate windows, 2024 two-zone HVAC, and 2025 roof, gutters, insulation, water updates and more.
Contact an agent
Home facts
- Year built:1958
- Subdivision & Development:Lawrence Estates
- Listing ID #:1989044
- Added:1 day(s) ago
- Updated:November 22, 2026 at 04:08 PM
Rooms and interior
- Bedrooms:3
- Total bathrooms:3
- Full bathrooms:3
- Rooms Total:9
- Basement Description:Block, Full, Full Size Windows, Partially Finished, Shower
- Living area:2,566 sq. ft.
Heating and cooling
- Cooling:Central Air
- Heating:Forced Air, Natural Gas
- Central air:Yes
Structure and exterior
- Year built:1958
- Building area:2,566 sq. ft.
- Lot area:0.72 Acres
- Lot Features:Fenced Yard
- Architectural Style:Ranch
- Construction Materials:Brick, Fiber Cement
- Levels:1 Story
Schools
- High school:Waukesha West
Utilities
- Sewer:Mound System
Finances and disclosures
- Price:$539,900
- Price per sq. ft.:$210.41
- Tax amount:$2,415 (2025)
Features and amenities
- Appliances:Dryer, Oven, Range, Washer
Parking
- Parking description:Parking Space, Paved
- Garage:Yes
- Garage spaces:3.5
New listings near S38W26409 River View Dr
- New
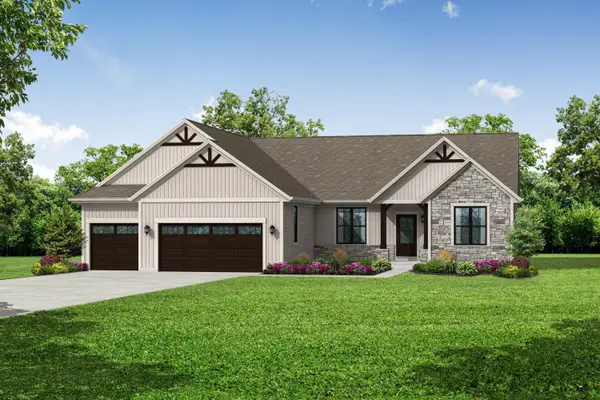 $821,900Active2 beds 2 baths2,016 sq. ft.
3518 Overton Ave, Waukesha, WI 53188
MLS# 1989103Listed by: BIELINSKI HOMES, INC. - New
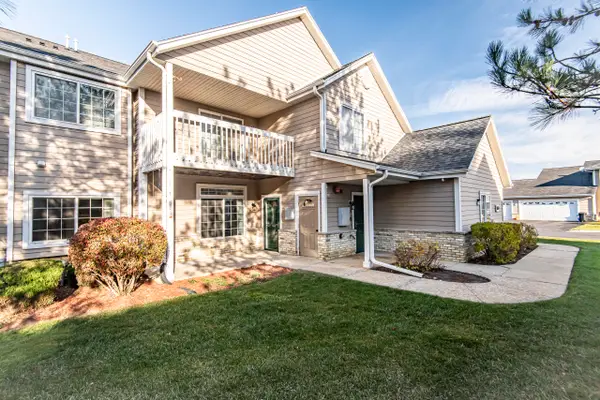 $299,900Active2 beds 2 baths1,385 sq. ft.
1040 River Place Blvd, Waukesha, WI 53189
MLS# 1989088Listed by: SHOREWEST REALTORS, INC. - New
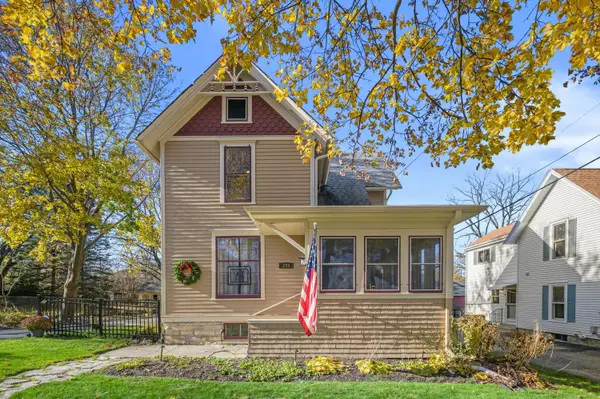 $324,900Active3 beds 2 baths1,559 sq. ft.
224 N Hartwell Ave, Waukesha, WI 53186
MLS# 1989018Listed by: KELLER WILLIAMS REALTY-LAKE COUNTRY - New
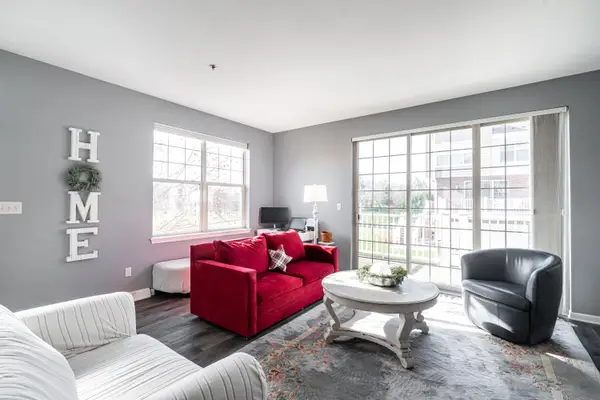 $314,900Active2 beds 3 baths1,584 sq. ft.
808 Timber Ridge Ct, Waukesha, WI 53189
MLS# 1989032Listed by: KELLER WILLIAMS REALTY-LAKE COUNTRY - New
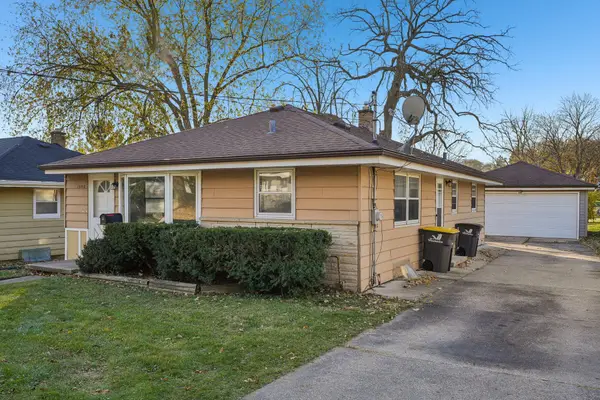 $325,000Active2 beds 1 baths1,121 sq. ft.
1508 N Grandview Blvd, Waukesha, WI 53188
MLS# 1988968Listed by: BENCHMARK REAL ESTATE, LLC - New
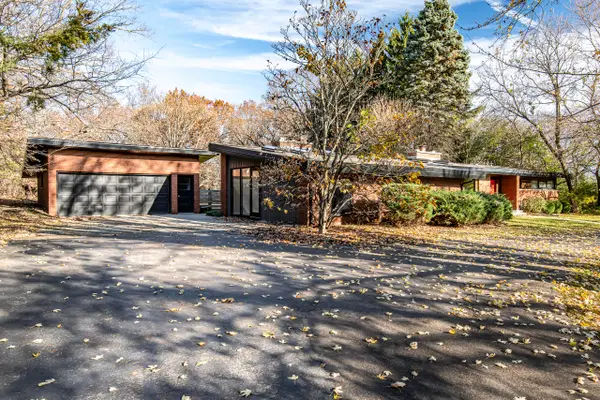 $599,900Active3 beds 2 baths2,193 sq. ft.
S33W26798 Hawthorne Hollow Dr, Waukesha, WI 53189
MLS# 1988913Listed by: SHOREWEST REALTORS, INC. - New
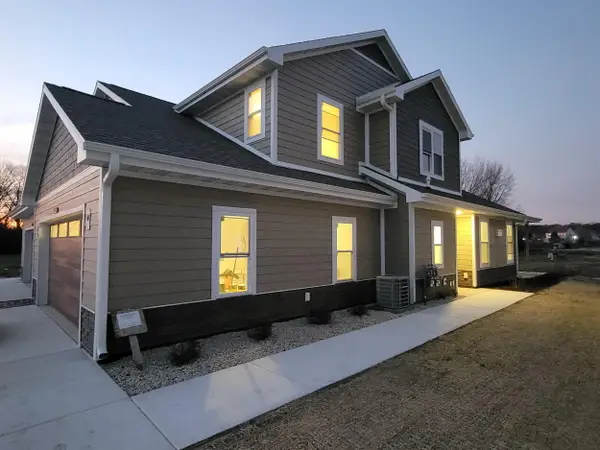 $399,900Active3 beds 3 baths1,759 sq. ft.
3928 Willow Dr, Waukesha, WI 53189
MLS# 1988909Listed by: HOMEOWNERS CONCEPT SAVE MORE REALTY - New
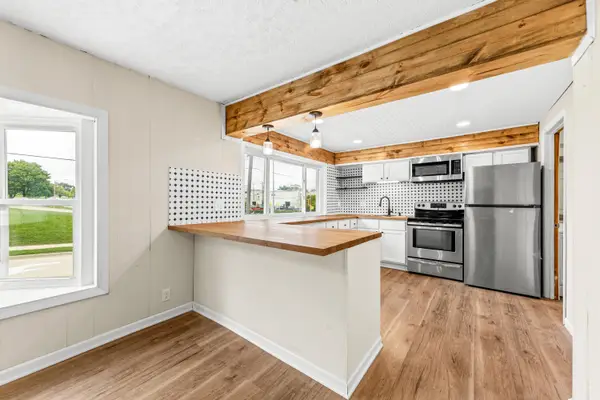 $285,000Active3 beds 2 baths1,373 sq. ft.
735 E North St, Waukesha, WI 53188
MLS# 1988883Listed by: KELLER WILLIAMS REALTY-MILWAUKEE SOUTHWEST  $249,900Pending2 beds 2 baths1,312 sq. ft.
1333 Camden Way, Waukesha, WI 53186
MLS# 1988842Listed by: REMAX LAKESIDE-CENTRAL


Protect your home and budget from life's surprises with an Assurant Home Warranty, backed by a partner that supports you through every step of homeownership. Explore Plans.
©2026 Century 21 Real Estate LLC. All rights reserved. CENTURY 21®, the CENTURY 21 Logo and C21® are service marks owned by Century 21 Real Estate LLC. Century 21 Real Estate LLC fully supports the principles of the Fair Housing Act and the Equal Opportunity Act. Each office is independently owned and operated. Listing information is deemed reliable but not guaranteed accurate.