
W248S6845 Sugar Maple Drive, Waukesha, WI 53189
Local realty services provided by:CENTURY 21 Affiliated
W248S6845 Sugar Maple Drive,Waukesha, WI 53189
$650,000
- 5 Beds
- 3 Baths
- - sq. ft.
- Single family
- Sold
Listed by: home team4u, john hooper
Office: stark company, realtors
MLS#:2029017
Source:WI_WIREX_SCW
Sorry, we are unable to map this address
Price summary
- Price:$650,000
About this home
Discover the space you've been searching for on 1.79 acres surrounded by mature trees. This 5-bed, 2.5-bath home offers generous living areas and endless possibilities inside and out. A main-floor bedroom adds flexibility for guests or a home office, while the primary suite features a private ensuite with a soaking tub and separate shower. Upstairs, every bedroom includes a walk-in closet, and the landing with built-in bookshelves creates a cozy reading nook or office space. Relax or entertain on the large composite deck overlooking the private backyard. An unfinished basement is ready for your vision. Major updates include furnace & A/C (2016), roof & skylights (2017), water heater & gutters (2020), electrical panel & sump pump (2026), and windows (2011). Don't miss out!
Contact an agent
Home facts
- Year built:1990
- Subdivision & Development:Maple Hill Estates
- Listing ID #:2029017
- Added:47 day(s) ago
- Updated:September 14, 2026 at 07:37 AM
Rooms and interior
- Bedrooms:5
- Total bathrooms:3
- Full bathrooms:2
- Half bathrooms:1
- Dining Description:On Main Level
- Bathrooms Description:At least 1 Tub, Master Bedroom Bath, Master Bedroom Bath: Full, Master Bedroom Bath: Tub/No Shower, Master Bedroom Bath: Walk-In Shower
- Kitchen Description:Dishwasher, Disposal, Microwave, On Main Level, Range/Oven, Refrigerator
- Bedroom Description:Master Bedroom On Upper Level, Walk-In Closet(s)
- Basement Description:Full
Heating and cooling
- Cooling:Central Air, Forced Air
- Heating:Forced Air, Natural Gas
Structure and exterior
- Year built:1990
- Architectural Style:Contemporary
- Construction Materials:Brick, Vinyl
- Exterior Features:Deck, Patio
- Foundation Description:Block
- Levels:2 Story
Schools
- High school:Call School District
- Middle school:Parkview
- Elementary school:Call School District
Utilities
- Water:Well
- Sewer:Private Septic System
Finances and disclosures
- Price:$650,000
- Tax amount:$4,708 (2025)
Features and amenities
- Laundry features:Dryer, Washer
- Amenities:Cable/Satellite Available, Cathedral/Vaulted Ceiling, High Speed Internet Available, Skylight(s), Water Softener
Parking
- Parking description:2 Car Garage
- Garage spaces:2
New listings near W248S6845 Sugar Maple Drive
- New
 $214,900Active0.31 Acres
Lt11 Overton Ave, Waukesha, WI 53188
MLS# 1980485Listed by: BIELINSKI HOMES, INC. - New
 $214,900Active0.29 Acres
Lt12 Overton Ave, Waukesha, WI 53188
MLS# 1980486Listed by: BIELINSKI HOMES, INC. - New
 $214,900Active0.28 Acres
Lt14 Overton Ave, Waukesha, WI 53188
MLS# 1980488Listed by: BIELINSKI HOMES, INC. - New
 $199,900Active0.31 Acres
Lt6 Overton Ave, Waukesha, WI 53188
MLS# 1980489Listed by: BIELINSKI HOMES, INC. - New
 $199,900Active0.39 Acres
Lt7 Overton Ave, Waukesha, WI 53188
MLS# 1980490Listed by: BIELINSKI HOMES, INC. - New
 $199,900Active0.28 Acres
Lt 5 Overton Ave, Waukesha, WI 53188
MLS# 1980492Listed by: BIELINSKI HOMES, INC. - New
 $199,900Active0.28 Acres
Lt4 Overton Ave, Waukesha, WI 53188
MLS# 1980493Listed by: BIELINSKI HOMES, INC. - New
 $174,900Active0.29 Acres
Lt32 White Oak Way, Waukesha, WI 53188
MLS# 1980494Listed by: BIELINSKI HOMES, INC. - New
 $214,900Active0.35 Acres
Lt10 Overton Ave, Waukesha, WI 53188
MLS# 1980474Listed by: BIELINSKI HOMES, INC. - New
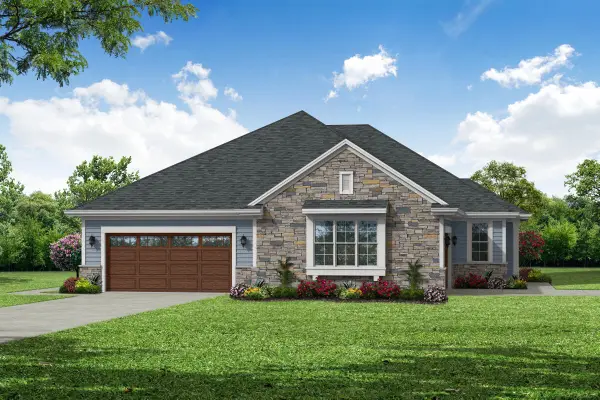 $604,900Active2 beds 2 baths1,600 sq. ft.
2014 Bluestem Dr, Waukesha, WI 53188
MLS# 1980478Listed by: BIELINSKI HOMES, INC.


Protect your home and budget from life's surprises with an Assurant Home Warranty, backed by a partner that supports you through every step of homeownership. Explore Plans.
©2026 Century 21 Real Estate LLC. All rights reserved. CENTURY 21®, the CENTURY 21 Logo and C21® are service marks owned by Century 21 Real Estate LLC. Century 21 Real Estate LLC fully supports the principles of the Fair Housing Act and the Equal Opportunity Act. Each office is independently owned and operated. Listing information is deemed reliable but not guaranteed accurate.