
W256S4530 Shadow Ridge Dr, Waukesha, WI 53189
Local realty services provided by:CENTURY 21 Integrity Group
W256S4530 Shadow Ridge Dr,Waukesha, WI 53189
$649,900
- 3 Beds
- 3 Baths
- 1,948 sq. ft.
- Single family
- Active
Listed by: bradley will
Office: remax lakeside-central
MLS#:1984007
Source:WI_METROMLS
Price summary
- Price:$649,900
- Price per sq. ft.:$333.62
About this home
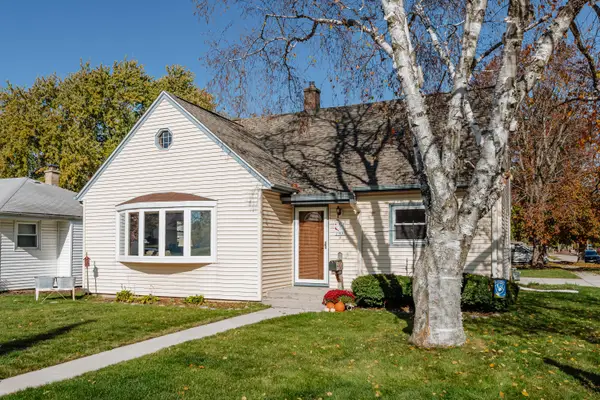
Be prepared to be impressed with all the updates that the seller has completed. Starting with absolutely massive Kitchen with Alder wood custom cabinetry huge island and quartz countertops. Top of the line Kitchen Aide appliances. Adjacent Dinette area and Dining Room. White Oak 3/4 wood floors and continue to the Living Room with soaring cathedral ceilings. New gas fireplace and stone work all the way up. Large Master bedroom with big WIC, New Master bath w/ceramic tile floor and shower stall. The other 2 bedrooms each have 2 closets. All new 3 panel solid core doors and millwork. New half Bath and Main floor Utility room. Exterior all new Cedar lap siding and trim. New garage door with professionally epoxy floor which measures 29x28 heated & separate 50 amp panel. New Carpet Main floor.
Contact an agent
Home facts
- Year built:1991
- Subdivision & Development:Shadow Ridge
- Listing ID #:1984007
- Added:20 day(s) ago
- Updated:October 29, 2026 at 03:22 PM
Rooms and interior
- Bedrooms:3
- Total bathrooms:3
- Full bathrooms:2
- Half bathrooms:1
- Rooms Total:6
- Basement Description:Full, Partially Finished, Poured Concrete, Sump Pump
- Living area:1,948 sq. ft.
Heating and cooling
- Cooling:Central Air
- Heating:Forced Air, Natural Gas
- Central air:Yes
Structure and exterior
- Year built:1991
- Building area:1,948 sq. ft.
- Lot area:0.63 Acres
- Lot Features:Corner Lot
- Architectural Style:Ranch
- Construction Materials:Wood
- Levels:1 Story
Schools
- High school:Waukesha West
- Middle school:Les Paul
- Elementary school:Rose Glen
Utilities
- Sewer:Septic System
Finances and disclosures
- Price:$649,900
- Price per sq. ft.:$333.62
- Tax amount:$3,341 (2026)
Features and amenities
- Appliances:Cooktop, Dishwasher, Disposal, Microwave, Oven, Range, Refrigerator
Parking
- Parking description:Paved
- Garage:Yes
- Garage spaces:2.75
New listings near W256S4530 Shadow Ridge Dr
- New
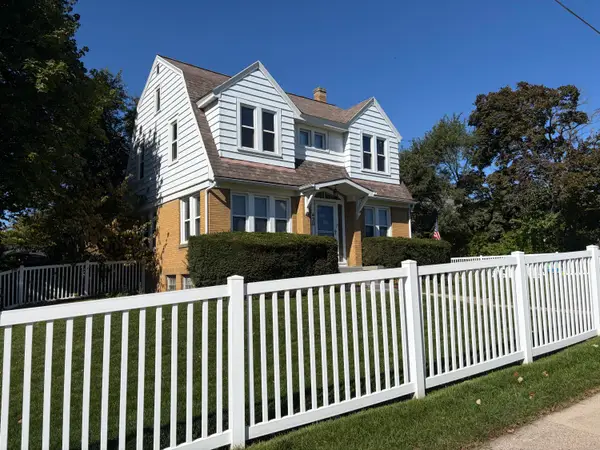 $299,900Active3 beds 2 baths1,512 sq. ft.
420 S Washington Ave, Waukesha, WI 53188
MLS# 1986576Listed by: RE/MAX FORWARD - New
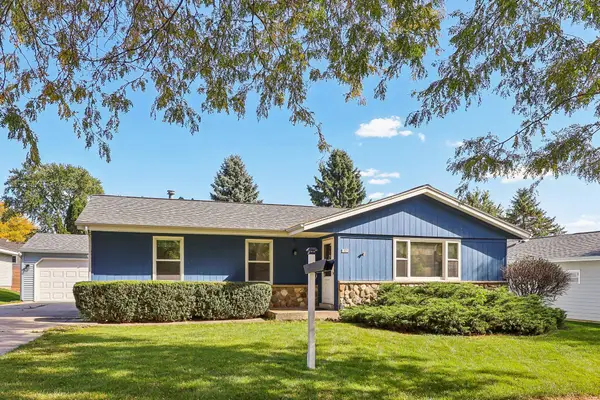 $360,000Active3 beds 2 baths1,254 sq. ft.
1425 Erin Ln, Waukesha, WI 53188
MLS# 1986564Listed by: KLOSE REALTY, LLC - New
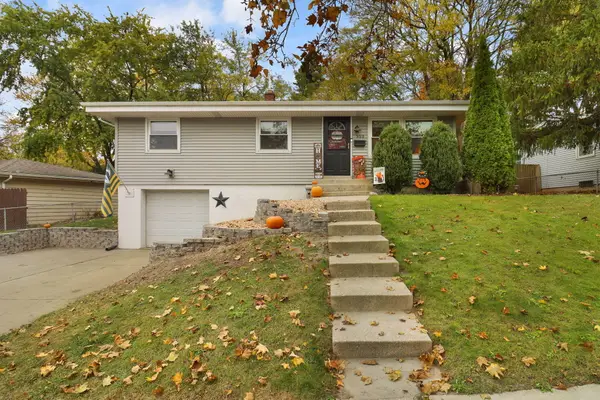 $329,900Active3 beds 1 baths1,417 sq. ft.
330 Debbie Dr, Waukesha, WI 53189
MLS# 1986514Listed by: BEAR REALTY OF BURLINGTON - New
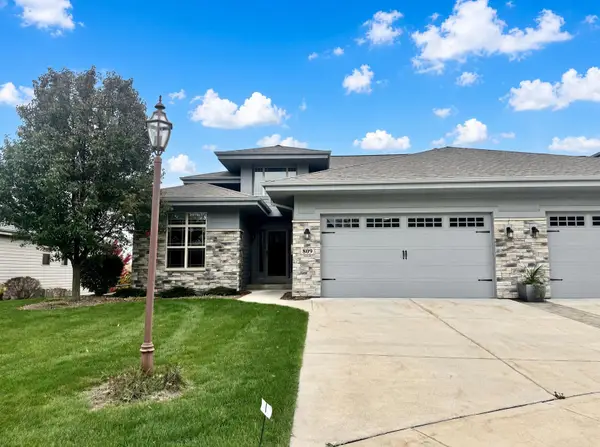 $620,000Active3 beds 3 baths2,900 sq. ft.
809 Conifer Ct, Waukesha, WI 53188
MLS# 1986456Listed by: BELMAN HOMES, INC - New
 $319,900Active3 beds 1 baths1,344 sq. ft.
153 W Roberta Ave, Waukesha, WI 53186
MLS# 1986360Listed by: GRANDVIEW REALTY - New
 $340,000Active3 beds 1 baths954 sq. ft.
1659 Aldoro Dr, Waukesha, WI 53188
MLS# 1986281Listed by: ERA MYPRO REALTY - New
 $350,000Active3 beds 1 baths1,008 sq. ft.
1603 Center Rd, Waukesha, WI 53189
MLS# 1986294Listed by: KELLER WILLIAMS REALTY-MILWAUKEE SOUTHWEST - New
 $768,900Active4 beds 3 baths2,404 sq. ft.
3716 Oakmont Trl, Waukesha, WI 53188
MLS# 1986118Listed by: BIELINSKI HOMES, INC. - New
 $778,900Active4 beds 3 baths2,431 sq. ft.
3804 Oakmont Trl, Waukesha, WI 53188
MLS# 1986119Listed by: BIELINSKI HOMES, INC. - New
 $375,000Active4 beds 2 baths2,096 sq. ft.
1900 Wealthy St, Waukesha, WI 53188
MLS# 1986091Listed by: THE REAL ESTATE STUDIO


Protect your home and budget from life's surprises with an Assurant Home Warranty, backed by a partner that supports you through every step of homeownership. Explore Plans.
©2026 Century 21 Real Estate LLC. All rights reserved. CENTURY 21®, the CENTURY 21 Logo and C21® are service marks owned by Century 21 Real Estate LLC. Century 21 Real Estate LLC fully supports the principles of the Fair Housing Act and the Equal Opportunity Act. Each office is independently owned and operated. Listing information is deemed reliable but not guaranteed accurate.