
1314 Spahn Drive, Waunakee, WI 53597
Local realty services provided by:CENTURY 21 Affiliated
1314 Spahn Drive,Waunakee, WI 53597
$865,000
- 4 Beds
- 3 Baths
- 3,316 sq. ft.
- Single family
- Active
Listed by: rachel kvasnica
Office: pinnacle real estate group llc.
MLS#:2027741
Source:WI_WIREX_SCW
Price summary
- Price:$865,000
- Price per sq. ft.:$260.86
About this home
One home. So many ways to live in it. This 2022 Ganser Construction ranch in Westview Meadows offers the flexibility to fit your life today?and whatever comes next. An open-concept main level is filled with natural light from oversized Andersen windows and features engineered hardwood floors, custom built-ins, gas fireplace and a beautiful kitchen with quartz counters, GE Profile appliances, walk-in pantry and beverage bar. Two main-level bedrooms, laundry and screened porch make everyday living easy, while the finished lower level adds 2 bedrooms, a spacious rec room, fitness room and 2 flex spaces?room to grow, host, work or create! Add a pool to the spacious backyard or simply enjoy the extra green space. 3-car garage and an unbeatable Waunakee location close to top rated schools, coffee, groceries, parks and everyday conveniences.
Contact an agent
Home facts
- Year built:2022
- Subdivision & Development:Westview Meadows
- Listing ID #:2027741
- Added:66 day(s) ago
- Updated:September 12, 2026 at 03:08 PM
Rooms and interior
- Bedrooms:4
- Total bathrooms:3
- Full bathrooms:3
- Dining Description:On Main Level
- Bathrooms Description:At least 1 Tub, Master Bedroom Bath, Master Bedroom Bath: Full, Master Bedroom Bath: Walk-In Shower
- Kitchen Description:Dishwasher, Disposal, On Main Level, Range/Oven, Refrigerator
- Bedroom Description:Master Bedroom On Main Level, Walk-In Closet(s)
- Basement Description:8'+ Ceiling, Exposed, Finished, Full, Full Size Windows
- Living area:3,316 sq. ft.
Heating and cooling
- Cooling:Central Air, Forced Air
- Heating:Forced Air, Natural Gas
Structure and exterior
- Year built:2022
- Building area:3,316 sq. ft.
- Lot area:0.27 Acres
- Lot Features:Sidewalks
- Architectural Style:Prairie/Craftsman, Ranch
- Construction Materials:Stone, Vinyl
- Exterior Features:Patio, Screened porch
- Foundation Description:Poured Concrete
- Levels:1 Story
Schools
- High school:Waunakee
- Middle school:Waunakee
- Elementary school:Heritage
Utilities
- Water:Municipal Water
- Sewer:Municipal Sewer
Finances and disclosures
- Price:$865,000
- Price per sq. ft.:$260.86
- Tax amount:$10,991 (2025)
Features and amenities
- Laundry features:Dryer, Washer
- Amenities:Cable/Satellite Available, Cathedral/Vaulted Ceiling, High Speed Internet, High Speed Internet Available, Water Softener
Parking
- Parking description:3 Car Garage, Garage - Attached, Garage Opener Included
- Garage spaces:3
New listings near 1314 Spahn Drive
- New
 $699,900Active3 beds 3 baths3,415 sq. ft.
1148 Bluebird Trail, Waunakee, WI 53597
MLS# 2032495Listed by: RE/MAX PREFERRED - New
 $779,900Active3 beds 2 baths1,746 sq. ft.
1556 Meister Lane, Waunakee, WI 53597
MLS# 2032515Listed by: RE/MAX PREFERRED - New
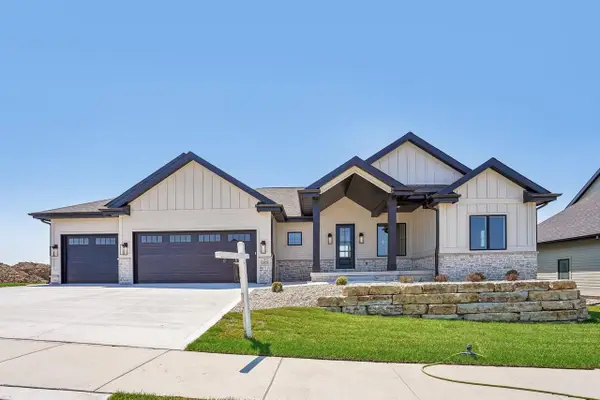 $969,000Active4 beds 3 baths3,443 sq. ft.
1409 Yeske Drive, Waunakee, WI 53597
MLS# 2032517Listed by: RE/MAX PREFERRED - New
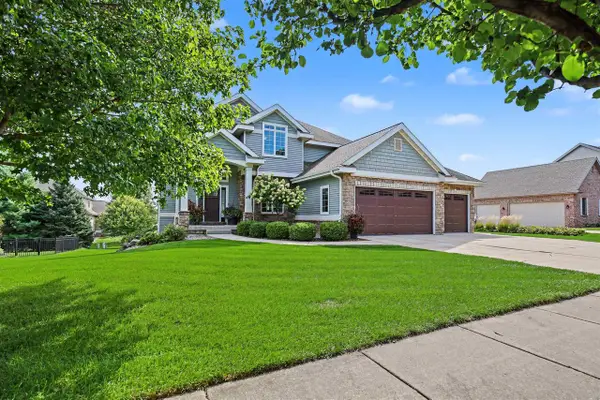 $849,900Active4 beds 4 baths3,599 sq. ft.
2022 Foggy Mountain Pass, Waunakee, WI 53597
MLS# 2032461Listed by: THE MCGRADY GROUP, LLC - New
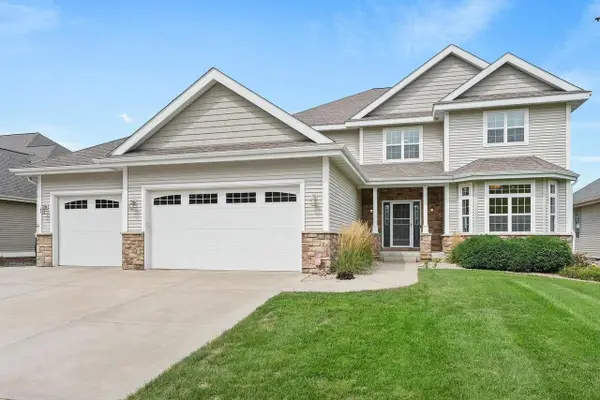 $850,000Active6 beds 4 baths3,850 sq. ft.
1418 Blue Ridge Trail, Waunakee, WI 53597
MLS# 2032400Listed by: LAUER REALTY GROUP, INC. - New
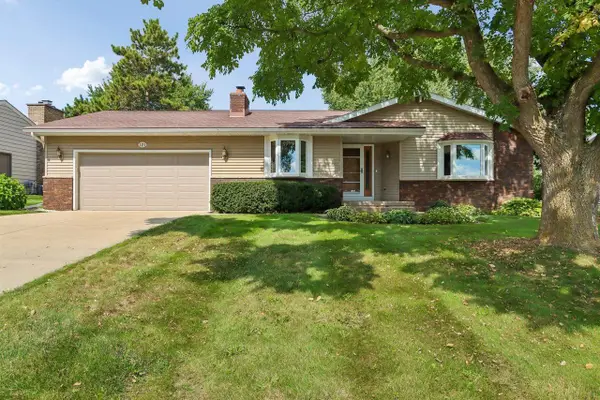 $499,900Active3 beds 2 baths2,172 sq. ft.
121 Winston Way, Waunakee, WI 53597
MLS# 2032294Listed by: RE/MAX PREFERRED - New
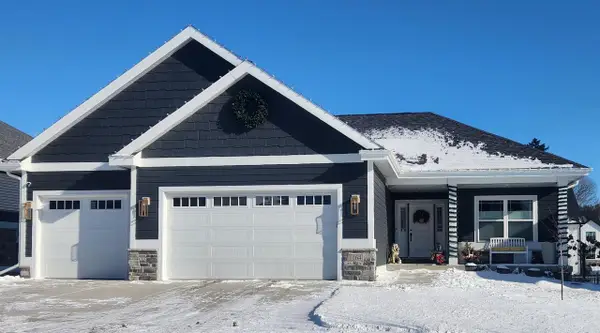 $685,000Active3 beds 2 baths1,702 sq. ft.
L13 Yeske Drive, Waunakee, WI 53597
MLS# 2032278Listed by: SANOY REALTY - New
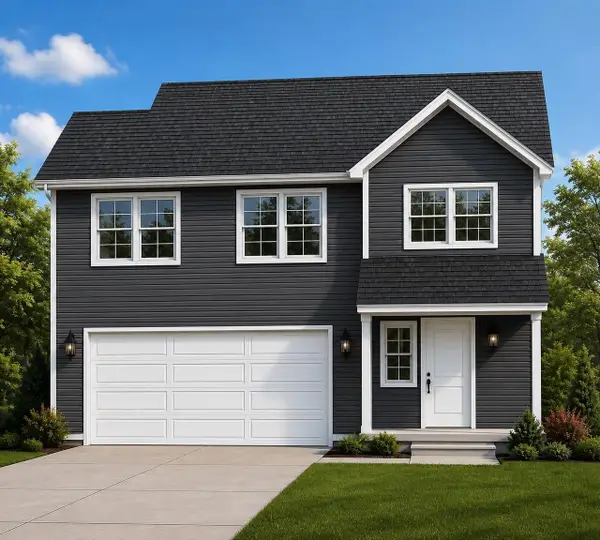 $359,900Active3 beds 3 baths1,831 sq. ft.
414 Badger Lane, Belleville, WI 53508
MLS# 2032259Listed by: BEST REALTY OF EDGERTON - New
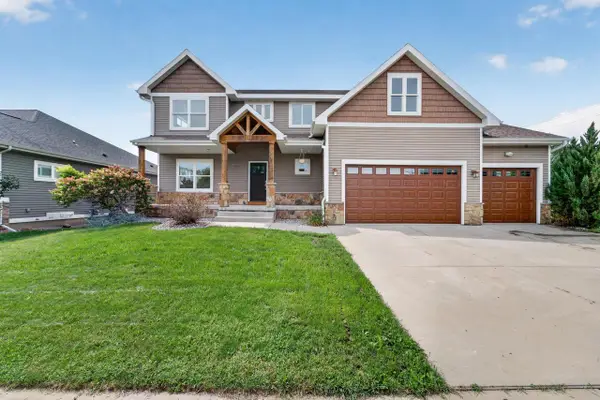 $900,000Active6 beds 4 baths4,170 sq. ft.
1120 N Division Street, Waunakee, WI 53597
MLS# 2032245Listed by: MHB REAL ESTATE - New
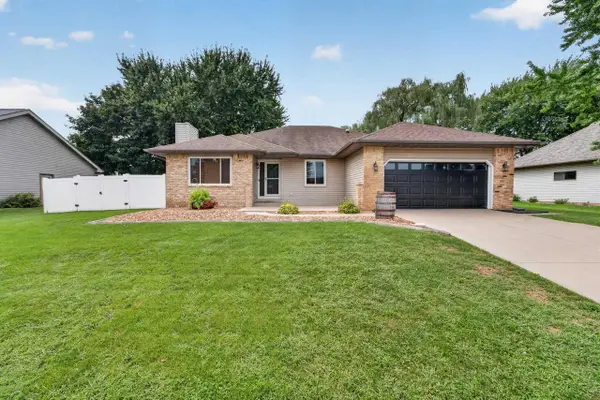 $610,000Active3 beds 3 baths3,101 sq. ft.
408 Pinehurst Drive, Waunakee, WI 53597
MLS# 2032232Listed by: MHB REAL ESTATE


Protect your home and budget from life's surprises with an Assurant Home Warranty, backed by a partner that supports you through every step of homeownership. Explore Plans.
©2026 Century 21 Real Estate LLC. All rights reserved. CENTURY 21®, the CENTURY 21 Logo and C21® are service marks owned by Century 21 Real Estate LLC. Century 21 Real Estate LLC fully supports the principles of the Fair Housing Act and the Equal Opportunity Act. Each office is independently owned and operated. Listing information is deemed reliable but not guaranteed accurate.