
1605 Ginger Lane, Waunakee, WI 53597
Local realty services provided by:CENTURY 21 Affiliated
Upcoming open houses
- Sun, Oct 2512:00 pm - 04:00 pm
Listed by: keith mcneely, laura collins
Office: first weber inc
MLS#:2027262
Source:WI_WIREX_SCW
Price summary
- Price:$1,499,000
- Price per sq. ft.:$406.56
About this home
New Price! Victory Homes of Wisconsin's 2026 Parade of Homes St. Jude Dream Home Showplace in Waunakee's coveted Kilkenny Farms West. The Cypress floorplan showcases exceptional craftsmanship, timeless design, and thoughtfully curated finishes throughout. Offering 5 bedrooms, 3.5 baths, and a beautifully finished lower level, this home was designed for luxurious everyday living and effortless entertaining. Enjoy a stunning chef's kitchen with an oversized island, upgraded cabinetry, walk-in pantry, spa-inspired primary suite with an incredible boutique-style dressing room, designer tile shower, spacious laundry room, and elegant living spaces filled with natural light. The attached 3-car garage completes this remarkable home. Best of all, 100% of the proceeds from the sale benefit St. Jude Children's Research Hospital, making this a rare opportunity to own an extraordinary home while supporting a life-changing mission.
Contact an agent
Home facts
- Year built:2026
- Subdivision & Development:Kilkenny Farms West
- Listing ID #:2027262
- Added:114 day(s) ago
- Updated:October 25, 2026 at 02:50 PM
Rooms and interior
- Bedrooms:5
- Total bathrooms:4
- Full bathrooms:3
- Half bathrooms:1
- Dining Description:On Main Level
- Bathrooms Description:Master Bedroom Bath, Master Bedroom Bath: Full, Master Bedroom Bath: Walk-In Shower
- Kitchen Description:Dishwasher, Microwave, On Main Level, Range/Oven, Refrigerator
- Bedroom Description:Master Bedroom On Main Level, Walk-In Closet(s)
- Basement Description:Finished, Full, Walk Out/Outer Door
- Living area:3,687 sq. ft.
Heating and cooling
- Cooling:Central Air, Forced Air
- Heating:Forced Air, Natural Gas
Structure and exterior
- Year built:2026
- Building area:3,687 sq. ft.
- Lot area:0.32 Acres
- Architectural Style:Ranch
- Construction Materials:Stone
- Exterior Features:Deck, Patio
- Foundation Description:Poured Concrete
- Levels:1 Story
Schools
- High school:Waunakee
- Middle school:Waunakee
- Elementary school:Heritage
Utilities
- Water:Municipal Water
- Sewer:Municipal Sewer
Finances and disclosures
- Price:$1,499,000
- Price per sq. ft.:$406.56
- Tax amount:$1 (2025)
Features and amenities
- Laundry features:Dryer, Washer
- Amenities:Cathedral/Vaulted Ceiling, Security System, Water Softener
Parking
- Parking description:3 Car Garage, Garage - Attached, Garage Door Over 8 Feet
- Garage spaces:3
New listings near 1605 Ginger Lane
- New
 $360,000Active0.41 Acres
L330 Home Stretch Drive, Waunakee, WI 53597
MLS# 2035061Listed by: RESTAINO & ASSOCIATES - New
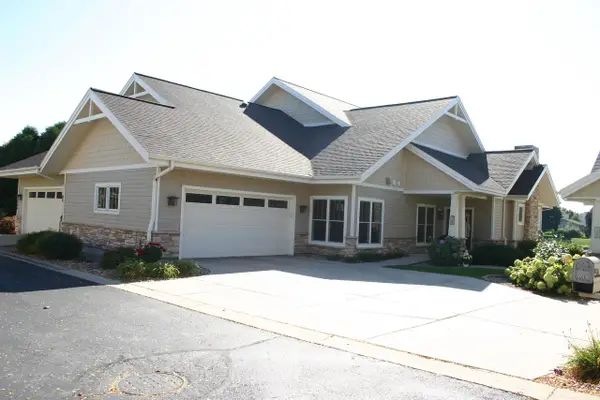 $529,900Active2 beds 3 baths2,258 sq. ft.
304 Coneflower Court, Waunakee, WI 53597
MLS# 2034681Listed by: FIRST WEBER INC - Open Sun, 11am to 1pm
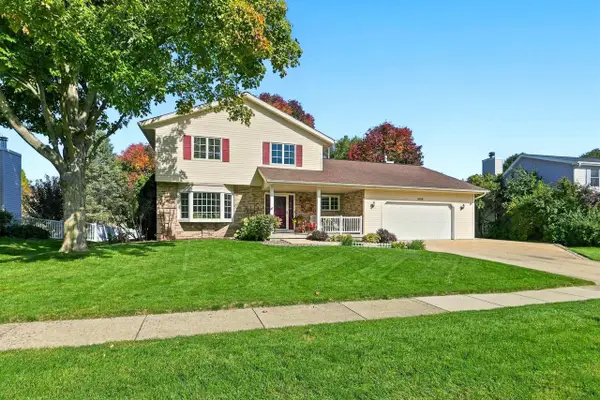 $549,900Active3 beds 3 baths2,272 sq. ft.
1602 Manchester Crossing, Waunakee, WI 53597
MLS# 2034576Listed by: VANGUARD REAL ESTATE LLC 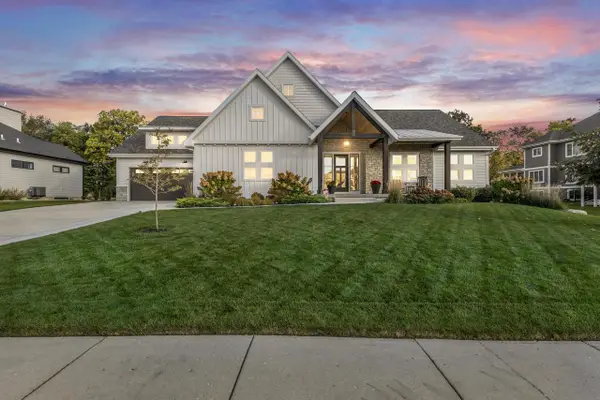 $1,375,000Active5 beds 5 baths3,940 sq. ft.
5766 Derby Downs Drive, Waunakee, WI 53597
MLS# 2034571Listed by: EXP REALTY, LLC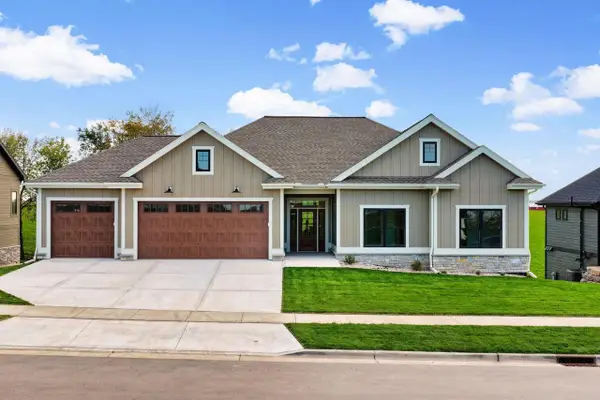 $1,395,000Active6 beds 5 baths4,540 sq. ft.
1302 Moll Drive, Waunakee, WI 53597
MLS# 2034354Listed by: EXP REALTY, LLC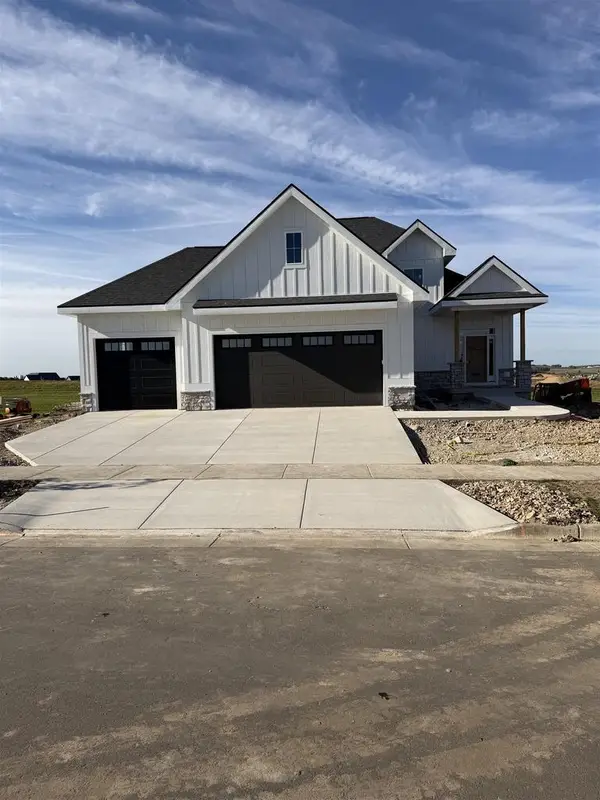 $1,049,000Active5 beds 4 baths3,673 sq. ft.
L15 Yeske Drive, Waunakee, WI 53597
MLS# 2034256Listed by: MHB REAL ESTATE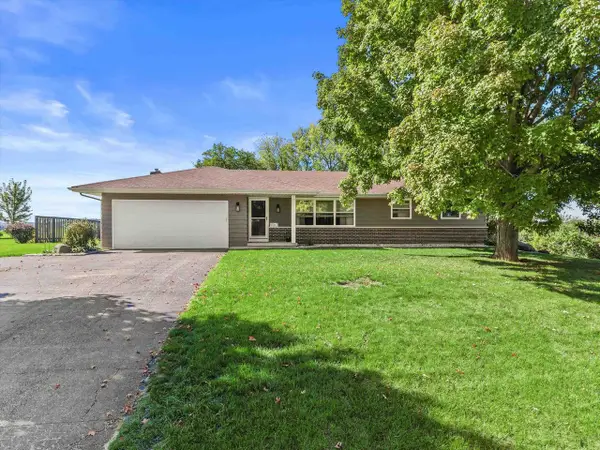 $499,900Active3 beds 2 baths1,406 sq. ft.
5067 Hardy Trail, Waunakee, WI 53597
MLS# 2034211Listed by: REAL BROKER LLC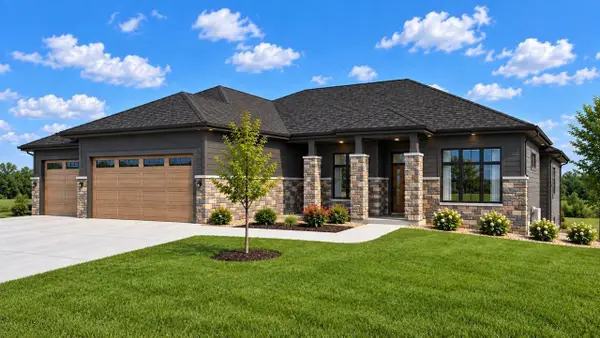 $1,389,900Active5 beds 4 baths4,348 sq. ft.
L105 Atlas Trail, Waunakee, WI 53597
MLS# 2034186Listed by: FIRST WEBER INC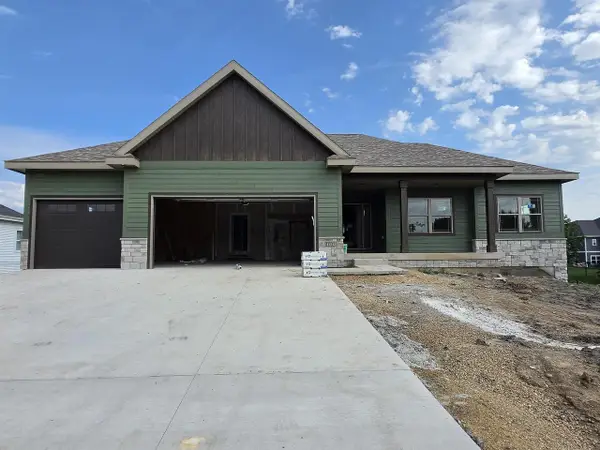 $735,000Active3 beds 2 baths1,739 sq. ft.
L71 Dolan Avenue, Waunakee, WI 53597
MLS# 2034115Listed by: SANOY REALTY $750,000Active5 beds 4 baths4,023 sq. ft.
1102 N Fairbrook Drive, Waunakee, WI 53597
MLS# 2034003Listed by: EXP REALTY, LLC


Protect your home and budget from life's surprises with an Assurant Home Warranty, backed by a partner that supports you through every step of homeownership. Explore Plans.
©2026 Century 21 Real Estate LLC. All rights reserved. CENTURY 21®, the CENTURY 21 Logo and C21® are service marks owned by Century 21 Real Estate LLC. Century 21 Real Estate LLC fully supports the principles of the Fair Housing Act and the Equal Opportunity Act. Each office is independently owned and operated. Listing information is deemed reliable but not guaranteed accurate.