
913 Countryside Crossing, Waunakee, WI 53597
Local realty services provided by:CENTURY 21 Affiliated
913 Countryside Crossing,Waunakee, WI 53597
$799,900
- 5 Beds
- 4 Baths
- 4,041 sq. ft.
- Single family
- Active
Upcoming open houses
- Fri, Aug 2103:00 pm - 06:00 pm
- Sun, Aug 2311:00 am - 02:00 pm
Listed by: acker maly home team, janie krohmer
Office: re/max preferred
MLS#:2026677
Source:WI_WIREX_SCW
Price summary
- Price:$799,900
- Price per sq. ft.:$197.95
- Monthly HOA dues:$80
About this home
This home is located in the MeadowBrook at Pleasant Valley subdivision, a beautiful neighborhood of 190 exceptional homes. MeadowBrook residents enjoy a Neighborhood Center with two private pools, as well as a nearby playground, park, walking trails and golf course. This beautiful five-bedroom, four-bath home offers 4,000 square feet of living space on three levels. The first level features an open concept living room with a fireplace, an office, a formal dining room, and a large eat-in kitchen with a butler's coffee area and walk-in pantry. A first-floor primary bedroom and ensuite completes the first floor. The upper level has three large bedrooms, all with walk-in closets, and a large bathroom. The lower level has a large exercise room, bedroom, bathroom and additional recreational space. A beautiful property!
Contact an agent
Home facts
- Year built:2004
- Subdivision & Development:Meadowbrook
- Listing ID #:2026677
- Added:55 day(s) ago
- Updated:August 20, 2026 at 05:05 AM
Rooms and interior
- Bedrooms:5
- Total bathrooms:4
- Full bathrooms:3
- Half bathrooms:1
- Dining Description:On Main Level
- Bathrooms Description:At least 1 Tub, Master Bedroom Bath, Master Bedroom Bath: Full, Whirlpool
- Kitchen Description:Dishwasher, Disposal, Microwave, On Main Level, Range/Oven, Refrigerator
- Bedroom Description:Master Bedroom On Main Level, Walk-In Closet(s)
- Basement Description:Exposed, Full, Full Size Windows, Partially Finished
- Living area:4,041 sq. ft.
Heating and cooling
- Cooling:Central Air, Forced Air
- Heating:Forced Air, Natural Gas
Structure and exterior
- Year built:2004
- Building area:4,041 sq. ft.
- Lot area:0.22 Acres
- Lot Features:Sidewalks
- Architectural Style:Colonial, Contemporary
- Construction Materials:Brick, Stone, Vinyl
- Exterior Features:Deck
- Foundation Description:Poured Concrete
- Levels:2 Story
Schools
- High school:Waunakee
- Middle school:Waunakee
- Elementary school:Call School District
Utilities
- Water:Municipal Water
- Sewer:Municipal Sewer
Finances and disclosures
- Price:$799,900
- Price per sq. ft.:$197.95
- Tax amount:$10,489 (2025)
Features and amenities
- Amenities:Cable/Satellite Available, Cathedral/Vaulted Ceiling, Water Softener
Parking
- Parking description:3 Car Garage, Garage - Attached, Garage Opener Included
- Garage spaces:3
New listings near 913 Countryside Crossing
- Open Sat, 11am to 1pmNew
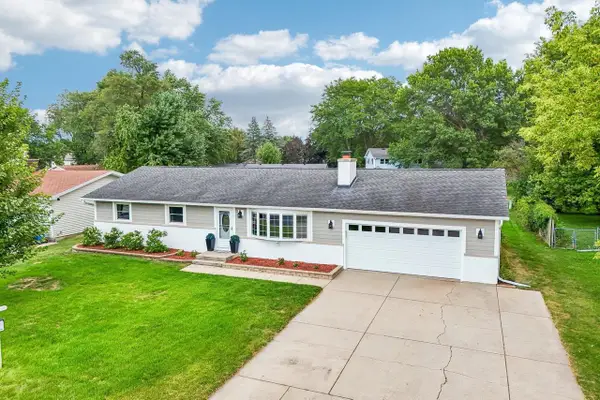 $439,900Active3 beds 3 baths2,144 sq. ft.
806 South Street, Waunakee, WI 53597
MLS# 2030846Listed by: RE/MAX PREFERRED - New
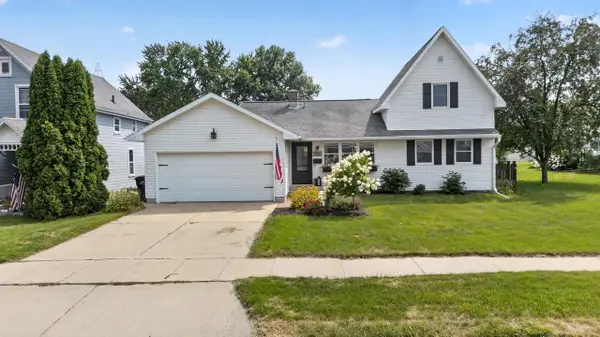 $414,900Active3 beds 2 baths1,478 sq. ft.
106 W 2nd Street, Waunakee, WI 53597
MLS# 2030721Listed by: MHB REAL ESTATE - New
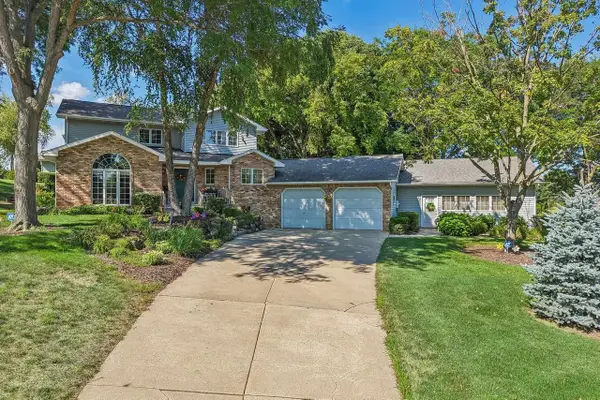 $774,900Active4 beds 6 baths5,064 sq. ft.
5650 Rankin Lane, Waunakee, WI 53597
MLS# 2030620Listed by: RE/MAX PREFERRED - New
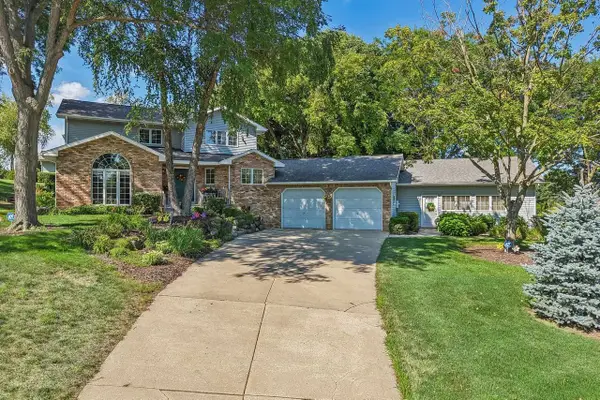 $924,900Active4 beds 6 baths5,064 sq. ft.
5650 Rankin Lane, Waunakee, WI 53597
MLS# 2030584Listed by: RE/MAX PREFERRED - New
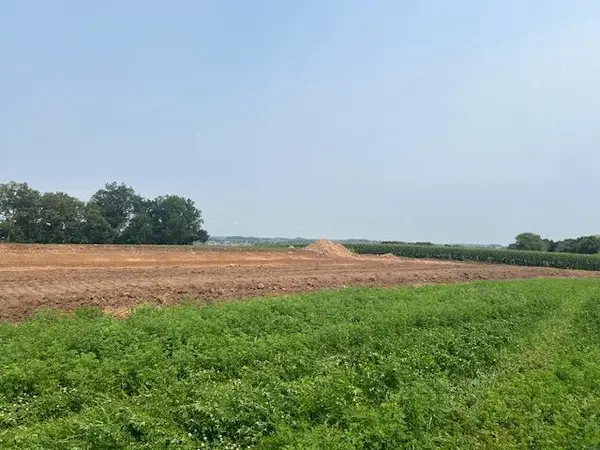 $275,000Active1.12 Acres
L2 Ervins Way, Waunakee, WI 53597
MLS# 2030553Listed by: COLDWELL BANKER REAL ESTATE GROUP - New
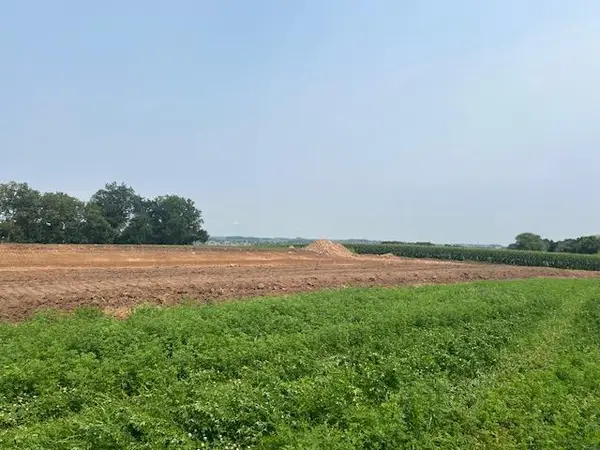 $325,000Active1.79 Acres
L3 Ervins Way, Waunakee, WI 53597
MLS# 2030555Listed by: COLDWELL BANKER REAL ESTATE GROUP - New
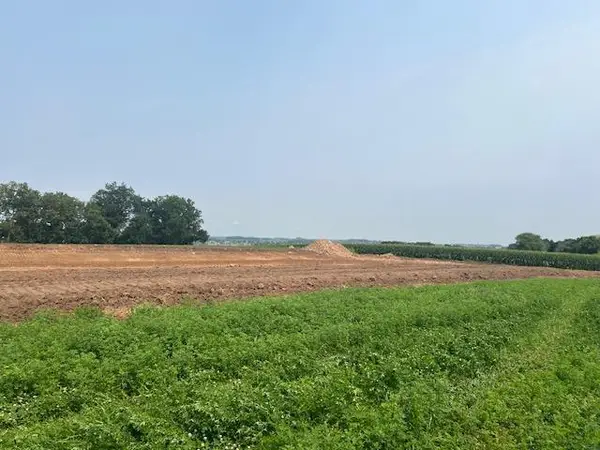 $320,000Active1 Acres
L6 Ervins Way, Waunakee, WI 53597
MLS# 2030556Listed by: COLDWELL BANKER REAL ESTATE GROUP - New
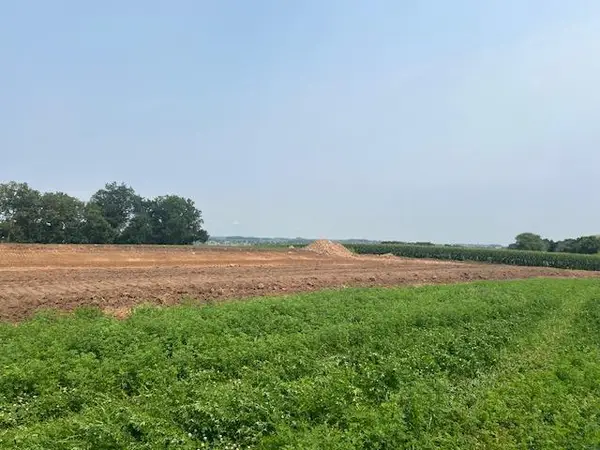 $380,000Active1.18 Acres
L19 Aggie Lane, Waunakee, WI 53597
MLS# 2030557Listed by: COLDWELL BANKER REAL ESTATE GROUP - New
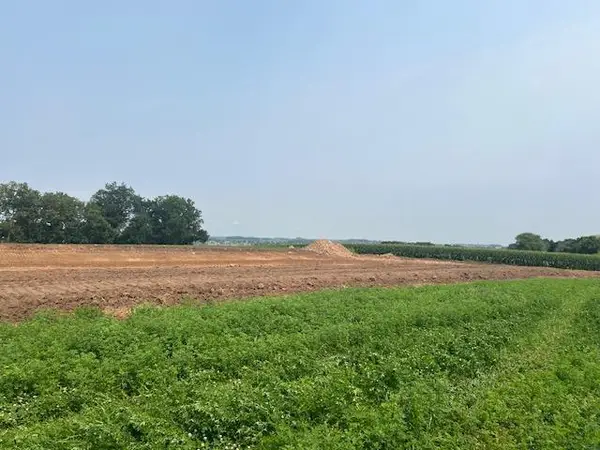 $365,000Active1.35 Acres
L21 Aggie Lane, Waunakee, WI 53597
MLS# 2030558Listed by: COLDWELL BANKER REAL ESTATE GROUP - New
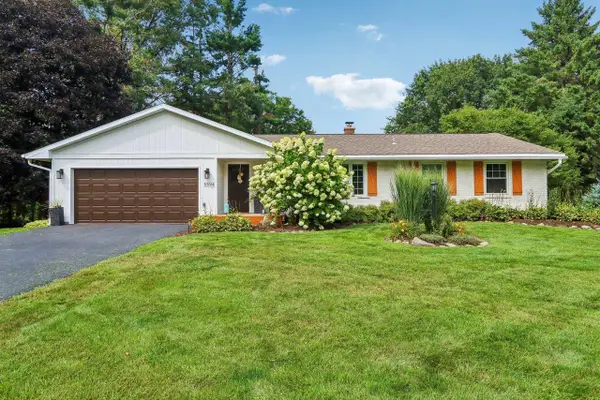 $549,900Active4 beds 3 baths2,404 sq. ft.
5594 Lavin Way, Waunakee, WI 53597
MLS# 2030561Listed by: RE/MAX PREFERRED


Protect your home and budget from life's surprises with an Assurant Home Warranty, backed by a partner that supports you through every step of homeownership. Explore Plans.
©2026 Century 21 Real Estate LLC. All rights reserved. CENTURY 21®, the CENTURY 21 Logo and C21® are service marks owned by Century 21 Real Estate LLC. Century 21 Real Estate LLC fully supports the principles of the Fair Housing Act and the Equal Opportunity Act. Each office is independently owned and operated. Listing information is deemed reliable but not guaranteed accurate.