
N2799 Heather Lane, Waupaca, WI 54989-1
Local realty services provided by:CENTURY 21 Affiliated
N2799 Heather Lane,Waupaca, WI 54989-1
$624,900
- 3 Beds
- 3 Baths
- 3,295 sq. ft.
- Single family
- Active
Listed by: lori verhalen
Office: united country-udoni & salan realty
MLS#:50334741
Source:WI_WIREX_RANW
Price summary
- Price:$624,900
- Price per sq. ft.:$189.65
About this home
Tucked at the end of a cul-de-sac, this 3BR/2.5BA home offers 9.5 acres with approx. 1,300 feet of Waupaca River frontage (per GIS), two ponds, woods and room to roam! The spacious great room features a gas fireplace and deck access overlooking the backyard. Enjoy a primary suite with private bath, open kitchen with generous counter seating, office, laundry and abundant storage. An exterior wood-fired boiler provides an alternative heat source, while solar panels help offset electric costs. Multiple outbuildings, a greenhouse, raised garden beds and fenced animal areas add to the possibilities. Agriculturally zoned, with room for hobby farming, gardening, kayaking, fishing and outdoor recreation. Floodplain along river. Ceiling in the lower level laundry room is exposed floor joists.
Contact an agent
Home facts
- Year built:1972
- Listing ID #:50334741
- Added:1 day(s) ago
- Updated:October 24, 2026 at 03:29 PM
Rooms and interior
- Bedrooms:3
- Total bathrooms:3
- Full bathrooms:2
- Half bathrooms:1
- Flooring:Wood/Simulated Wood Floor
- Bathrooms Description:At Least 1 Bathtub, Primary Bath 2nd Fl, Primary Bath Full, Primary Tub/Shower
- Kitchen Description:Dishwasher, Microwave, Range, Refrigerator
- Basement Description:Crawl Space, Full, Partial Fin. Contiguous
- Living area:3,295 sq. ft.
Heating and cooling
- Cooling:Central Air
- Heating:Radiant
- Central air:Yes
Structure and exterior
- Year built:1972
- Building area:3,295 sq. ft.
- Lot area:9.5 Acres
- Lot Features:Cul-De-Sac, Rural - Not Subdivision
- Construction Materials:Stone
- Exterior Features:Deck
- Foundation Description:Poured Concrete
Utilities
- Water:Well
- Sewer:Conventional Septic
Finances and disclosures
- Price:$624,900
- Price per sq. ft.:$189.65
- Tax amount:$4,323
Features and amenities
- Appliances:Dishwasher, Dryer, Microwave, Refrigerator, Washer
- Laundry features:Dryer, Washer
Parking
- Parking description:Attached
- Garage:Yes
- Garage spaces:4
New listings near N2799 Heather Lane
- New
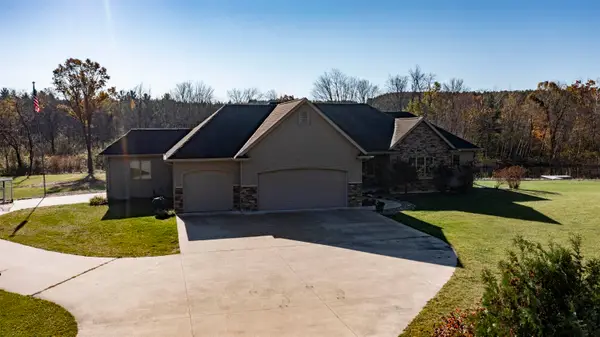 $925,000Active4 beds 4 baths4,387 sq. ft.
11079 Badger Drive, WAUPACA, WI 54981
MLS# 50334797Listed by: SHAMBEAU & GRENLIE REAL ESTATE, LLC - Open Sat, 10 to 11amNew
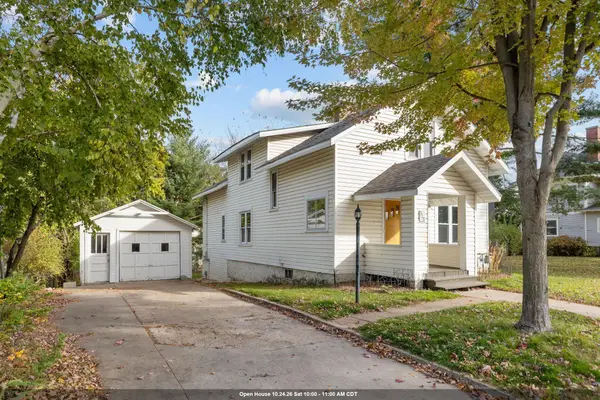 $219,900Active4 beds 2 baths2,176 sq. ft.
515 S Main Street, WAUPACA, WI 54981
MLS# 50334635Listed by: COACTION REAL ESTATE, LLC - New
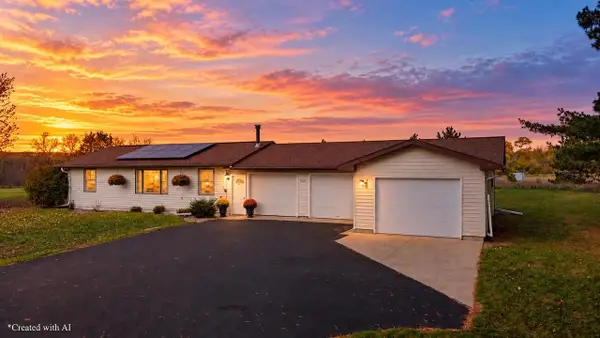 $304,900Active3 beds 2 baths1,392 sq. ft.
521 BAILEY STREET, Waupaca, WI 54981
MLS# 22605188Listed by: NEXTHOME PRIORITY - New
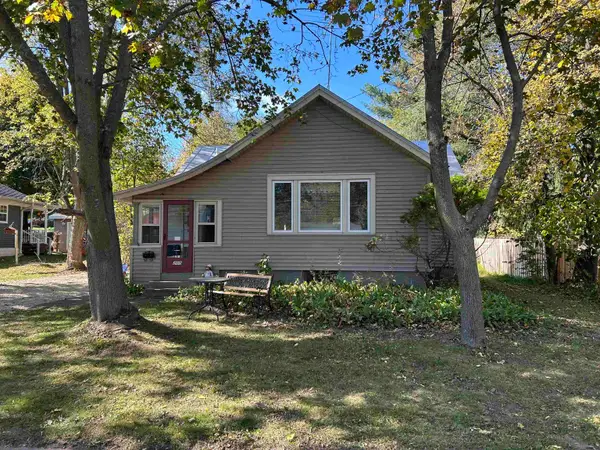 $239,700Active2 beds 2 baths1,254 sq. ft.
205 N Harrison Street, WAUPACA, WI 54981
MLS# 50334476Listed by: BEISER REALTY, LLC - New
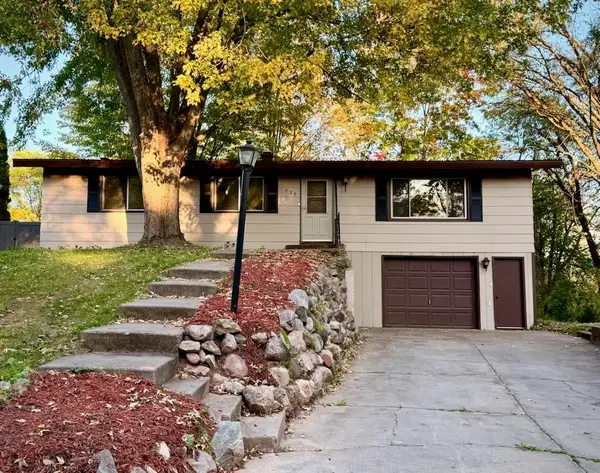 $290,000Active3 beds 2 baths1,776 sq. ft.
720 Wesley Street, WAUPACA, WI 54981
MLS# 50334414Listed by: SHAMBEAU & GRENLIE REAL ESTATE, LLC - New
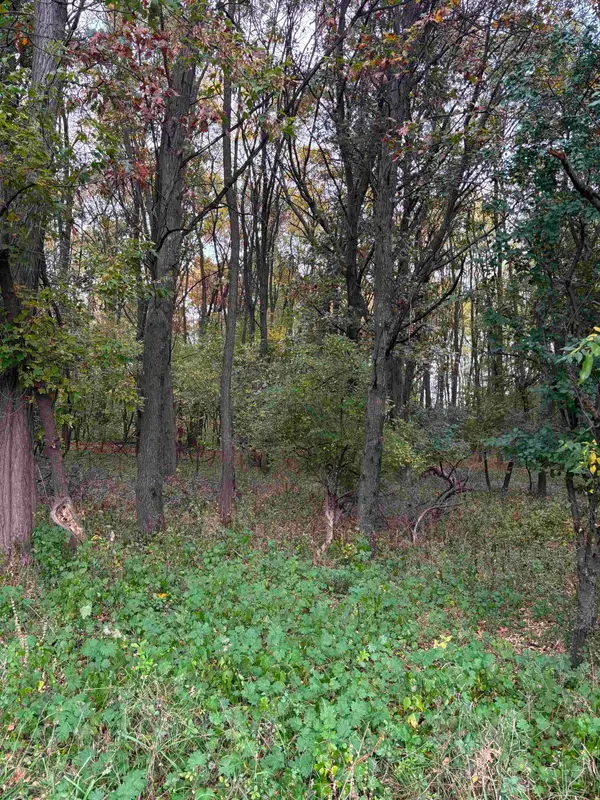 $193,200Active12.88 Acres
Bowling Lane, WAUPACA, WI 54981
MLS# 50334342Listed by: KELLER WILLIAMS FOX CITIES - New
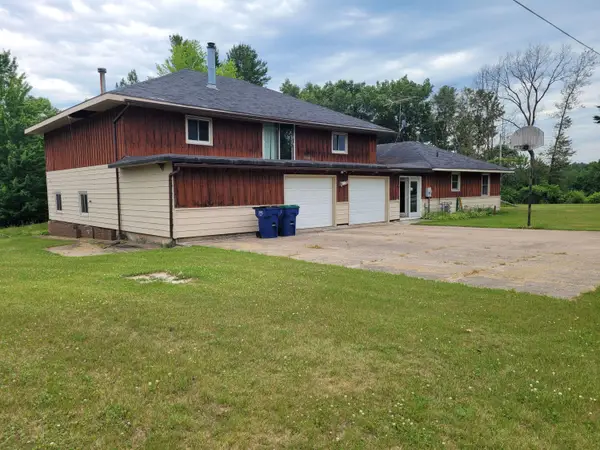 $450,000Active7 beds 3 baths3,000 sq. ft.
N2910 Teddy Bear Ln, Waupaca, WI 54981
MLS# 1984930Listed by: BYOWNER.COM 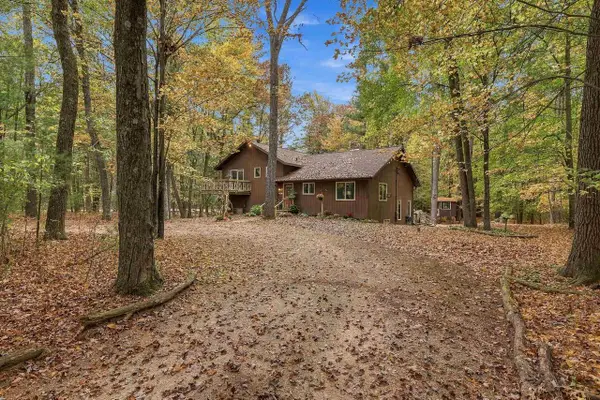 $299,900Pending3 beds 2 baths1,920 sq. ft.
E2578 LINDEE LANE, Waupaca, WI 54981
MLS# 22605158Listed by: THE LEGACY GROUP- New
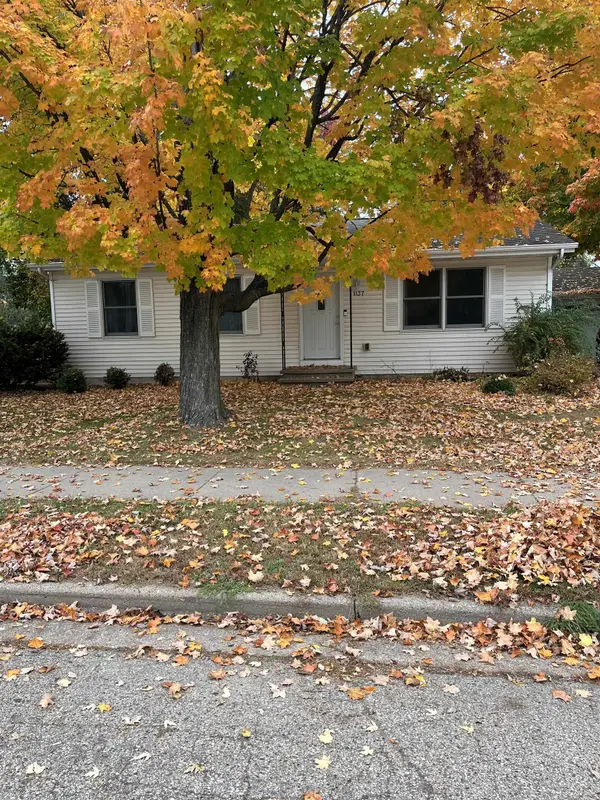 $245,000Active3 beds 1 baths988 sq. ft.
1137 E Clarke Street, WAUPACA, WI 54981
MLS# 50334347Listed by: SHAMBEAU & GRENLIE REAL ESTATE, LLC


Protect your home and budget from life's surprises with an Assurant Home Warranty, backed by a partner that supports you through every step of homeownership. Explore Plans.
©2026 Century 21 Real Estate LLC. All rights reserved. CENTURY 21®, the CENTURY 21 Logo and C21® are service marks owned by Century 21 Real Estate LLC. Century 21 Real Estate LLC fully supports the principles of the Fair Housing Act and the Equal Opportunity Act. Each office is independently owned and operated. Listing information is deemed reliable but not guaranteed accurate.