1555 Rotary Street, Waupaca, WI 54981
Local realty services provided by:CENTURY 21 Ace Realty
Upcoming open houses
- Sun, Nov 0811:00 am - 12:00 pm
Listed by: jeff weber
Office: coldwell banker real estate group
MLS#:50335386
Source:WI_WIREX_RANW
Price summary
- Price:$420,000
- Price per sq. ft.:$258.62
About this home
Open concept split 3 bedroom 2 bath Ranch home offers a spacious great room w/cathedral ceilings situated on a .74 acre site overlooking wilderness and a tree lined yard. The fully appointed island kitchen includes stainless steel appliances. The owners suite has a full bath w/double sink, & a walk-in closet. The basement is a blank slate for your future expansion or storage needs. All this with a 3.5 car garage located on the edge of town. Showings start 11/6.
Contact an agent
Home facts
- Year built:2022
- Listing ID #:50335386
- Added:1 day(s) ago
- Updated:November 06, 2026 at 05:31 PM
Rooms and interior
- Bedrooms:3
- Total bathrooms:2
- Full bathrooms:2
- Flooring:Wood/Simulated Wood Floor
- Dining Description:Breakfast Bar
- Bathrooms Description:Primary Bath 1st Fl, Primary Bath Full
- Kitchen Description:Dishwasher, Kitchen Island, Microwave, Range, Refrigerator
- Bedroom Description:Primary Bed 1st Floor, Primary Walk-in Closet, Split Bedroom
- Basement Description:8Ft+ Ceiling, Full, Stubbed for Bath, Sump Pump
- Living area:1,624 sq. ft.
Heating and cooling
- Cooling:Central Air
- Heating:Forced Air
- Central air:Yes
Structure and exterior
- Year built:2022
- Building area:1,624 sq. ft.
- Lot area:0.74 Acres
- Architectural Style:Ranch
- Construction Materials:Stone
- Exterior Features:Patio
- Foundation Description:Poured Concrete
Schools
- High school:Waupaca
Finances and disclosures
- Price:$420,000
- Price per sq. ft.:$258.62
- Tax amount:$5,801
Features and amenities
- Appliances:Dishwasher, Dryer, Microwave, Refrigerator, Washer
- Laundry features:Dryer, Washer
- Amenities:Pantry
Parking
- Parking description:Attached
- Garage:Yes
- Garage spaces:3
New listings near 1555 Rotary Street
- New
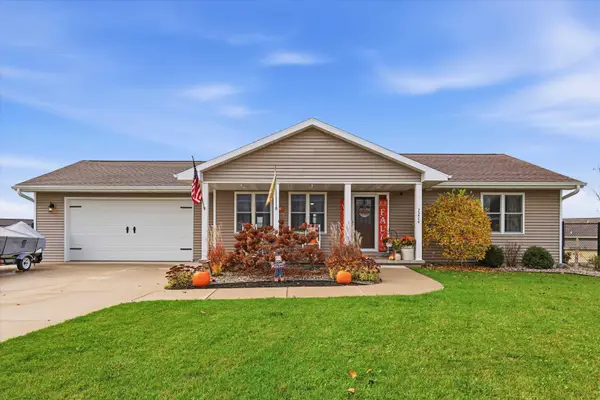
 $345,000Active3 beds 2 baths1,620 sq. ft.
2270 Lensmire Lane, WAUPACA, WI 54981-2302
MLS# 50335439Listed by: CENTURY 21 ACE REALTY - Open Sat, 9 to 10:30amNew
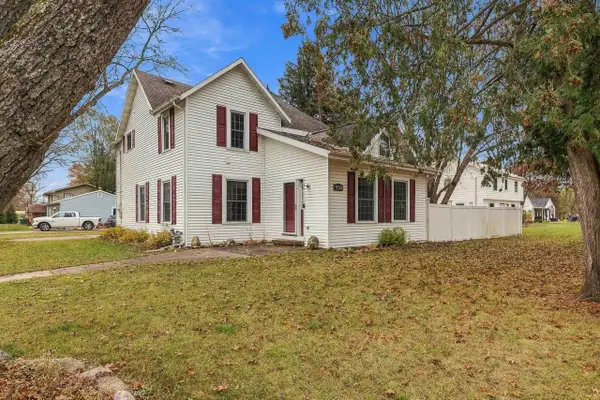 $329,900Active5 beds 3 baths2,227 sq. ft.
1103 BERLIN STREET, Waupaca, WI 54981
MLS# 22605520Listed by: THE LEGACY GROUP - Open Sun, 10am to 1pmNew
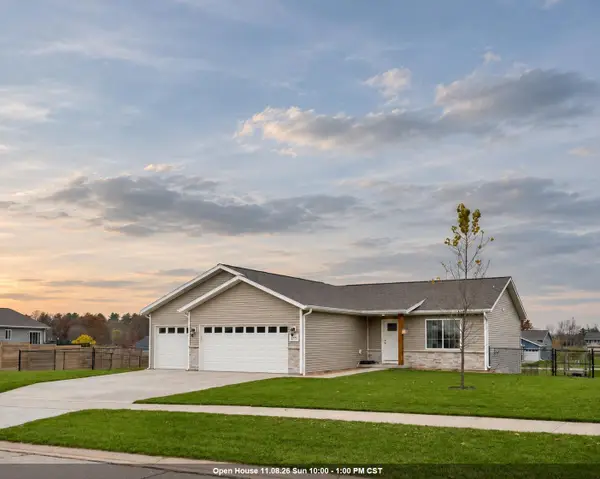 $395,000Active5 beds 3 baths2,252 sq. ft.
2275 Young Drive, WAUPACA, WI 54981
MLS# 50335209Listed by: RE/MAX LYONS REAL ESTATE - New
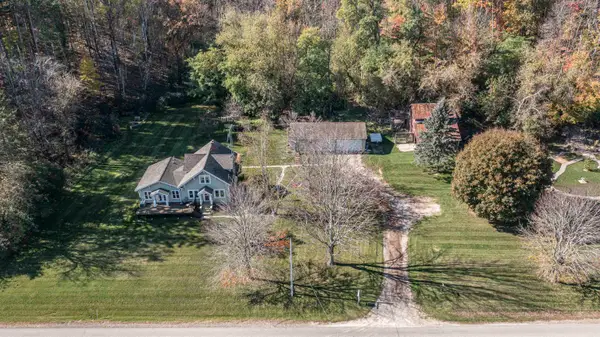 $534,900Active4 beds 3 baths2,135 sq. ft.
N4825 County Road Q, WAUPACA, WI 54981
MLS# 50335167Listed by: RE/MAX LYONS REAL ESTATE - Open Sat, 10:30am to 12pmNew
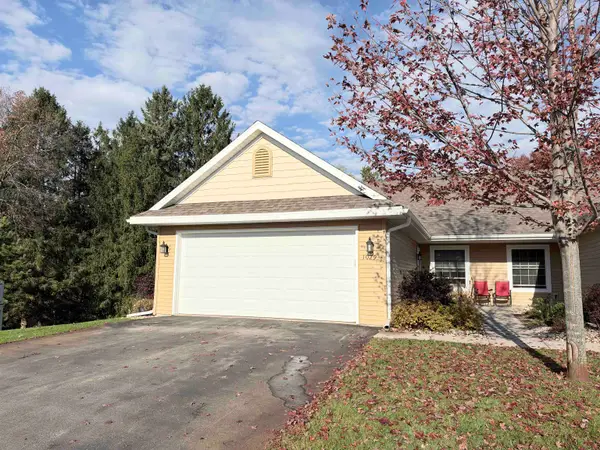 $350,000Active2 beds 2 baths1,316 sq. ft.
1029 Charles Wright Drive, WAUPACA, WI 54981
MLS# 50335049Listed by: UNITED COUNTRY-UDONI & SALAN REALTY 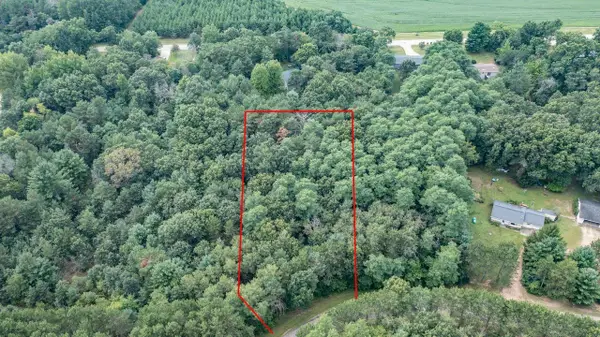 $39,900Pending0.83 Acres
Marcia Drive, WAUPACA, WI 54981
MLS# 50334904Listed by: FIRST WEBER, INC.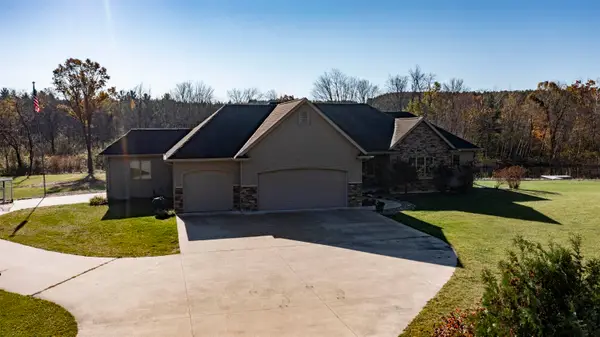 $899,000Active4 beds 4 baths4,387 sq. ft.
11079 Badger Drive, WAUPACA, WI 54981
MLS# 50334797Listed by: SHAMBEAU & GRENLIE REAL ESTATE, LLC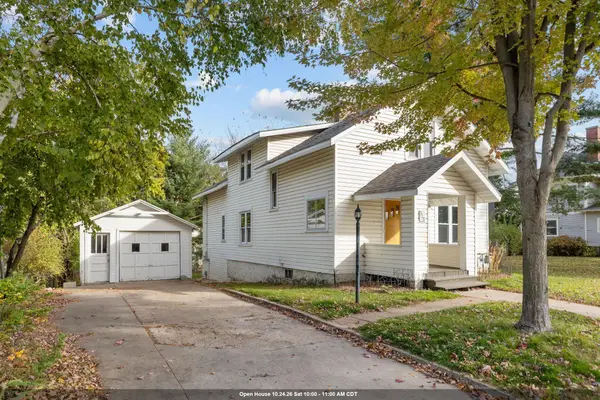 $219,900Active4 beds 2 baths2,176 sq. ft.
515 S Main Street, WAUPACA, WI 54981
MLS# 50334635Listed by: COACTION REAL ESTATE, LLC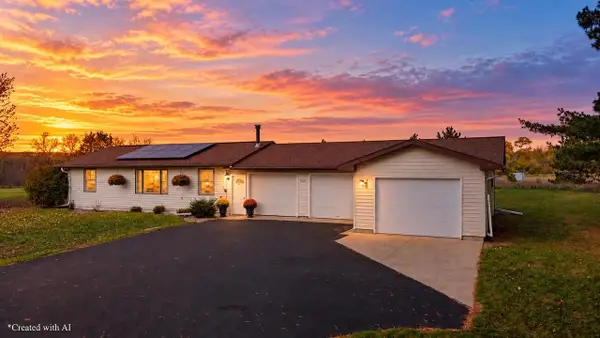 $304,900Pending3 beds 2 baths1,392 sq. ft.
521 BAILEY STREET, Waupaca, WI 54981
MLS# 22605188Listed by: NEXTHOME PRIORITY


Protect your home and budget from life's surprises with an Assurant Home Warranty, backed by a partner that supports you through every step of homeownership. Explore Plans.
©2026 Century 21 Real Estate LLC. All rights reserved. CENTURY 21®, the CENTURY 21 Logo and C21® are service marks owned by Century 21 Real Estate LLC. Century 21 Real Estate LLC fully supports the principles of the Fair Housing Act and the Equal Opportunity Act. Each office is independently owned and operated. Listing information is deemed reliable but not guaranteed accurate.