
1937 Huffcutt Lane, Waupaca, WI 54981-0000
Local realty services provided by:CENTURY 21 Ace Realty
1937 Huffcutt Lane,Waupaca, WI 54981-0000
$374,900
- 3 Beds
- 3 Baths
- 1,528 sq. ft.
- Single family
- Active
Listed by: wade micoley
Office: micoley.com llc.
MLS#:50330773
Source:WI_WIREX_RANW
Price summary
- Price:$374,900
- Price per sq. ft.:$245.35
About this home
Beautiful new construction in the City of Waupaca. 1,528sf 2-story w/ 3 bdrms, 2.5 baths & a 2-stall attached garage. Home features an open concept layout on the main level. Kitchen offers a large island w/ a snack bar, custom maple cabinets & a stainless steel DW & microwave. Dinette w/ patio doors leading out to the back yard. Convenience of 1st-floor laundry & a half bath. Upstairs you will find a full bath & 3 bdrms including the primary bdrm which features a large walk-in closet, private bath w/ dbl sinks & a walk-in shower. Full bsmnt w/ egress window & is stubbed for a future bath. Exterior features horizontal vinyl siding w/ stone per plan. Main photo is similar but may not be exact.
Contact an agent
Home facts
- Year built:2026
- Subdivision & Development:River North Ridge
- Listing ID #:50330773
- Added:75 day(s) ago
- Updated:October 25, 2026 at 03:54 PM
Rooms and interior
- Bedrooms:3
- Total bathrooms:3
- Full bathrooms:2
- Half bathrooms:1
- Bathrooms Description:At Least 1 Bathtub, Primary Bath 2nd Fl, Primary Bath Full, Primary Walk-in Shower, Walk-in Shower
- Kitchen Description:Dishwasher, Disposal, Kitchen Island, Microwave
- Bedroom Description:Primary Walk-in Closet
- Basement Description:8Ft+ Ceiling, Full, Full Sz Windows Min 20x24, Stubbed for Bath, Sump Pump
- Living area:1,528 sq. ft.
Heating and cooling
- Cooling:Central Air
- Heating:Forced Air
- Central air:Yes
Structure and exterior
- Year built:2026
- Building area:1,528 sq. ft.
- Lot area:0.25 Acres
- Construction Materials:Stone
- Foundation Description:Poured Concrete
Finances and disclosures
- Price:$374,900
- Price per sq. ft.:$245.35
Features and amenities
- Appliances:Dishwasher, Disposal, Microwave
Parking
- Parking description:Attached, Garage Door Opener
- Garage:Yes
- Garage spaces:2
New listings near 1937 Huffcutt Lane
- New
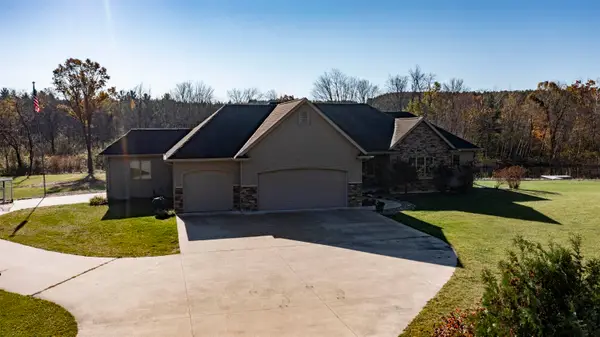 $925,000Active4 beds 4 baths4,387 sq. ft.
11079 Badger Drive, WAUPACA, WI 54981
MLS# 50334797Listed by: SHAMBEAU & GRENLIE REAL ESTATE, LLC - New
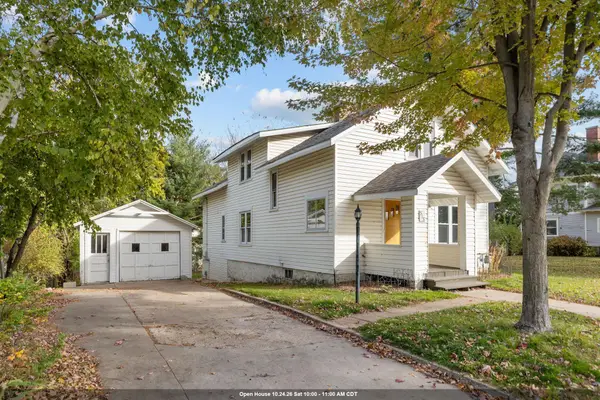 $219,900Active4 beds 2 baths2,176 sq. ft.
515 S Main Street, WAUPACA, WI 54981
MLS# 50334635Listed by: COACTION REAL ESTATE, LLC - New
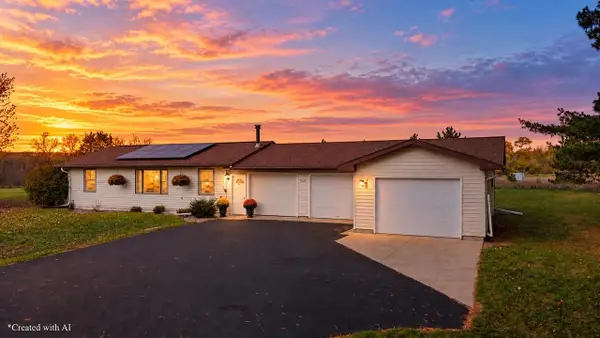 $304,900Active3 beds 2 baths1,392 sq. ft.
521 BAILEY STREET, Waupaca, WI 54981
MLS# 22605188Listed by: NEXTHOME PRIORITY - New
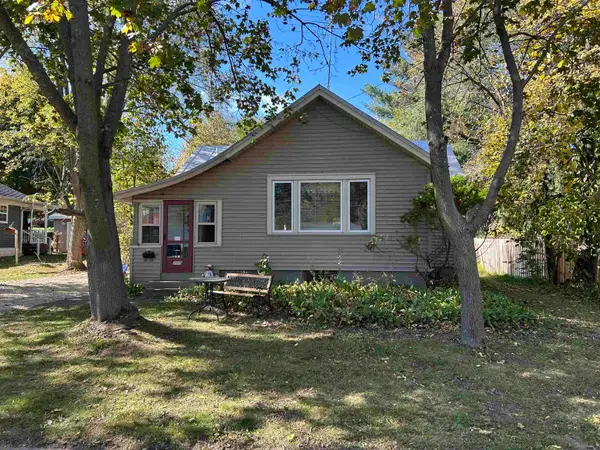 $239,700Active2 beds 2 baths1,254 sq. ft.
205 N Harrison Street, WAUPACA, WI 54981
MLS# 50334476Listed by: BEISER REALTY, LLC - New
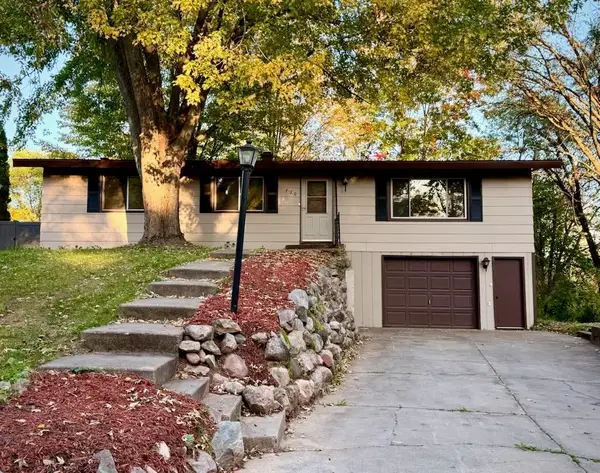 $290,000Active3 beds 2 baths1,776 sq. ft.
720 Wesley Street, WAUPACA, WI 54981
MLS# 50334414Listed by: SHAMBEAU & GRENLIE REAL ESTATE, LLC - New
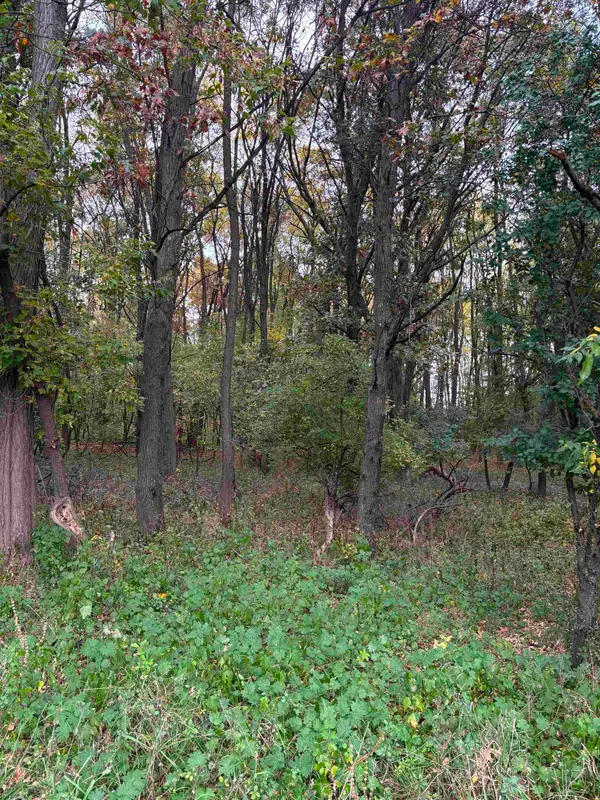 $193,200Active12.88 Acres
Bowling Lane, WAUPACA, WI 54981
MLS# 50334342Listed by: KELLER WILLIAMS FOX CITIES - New
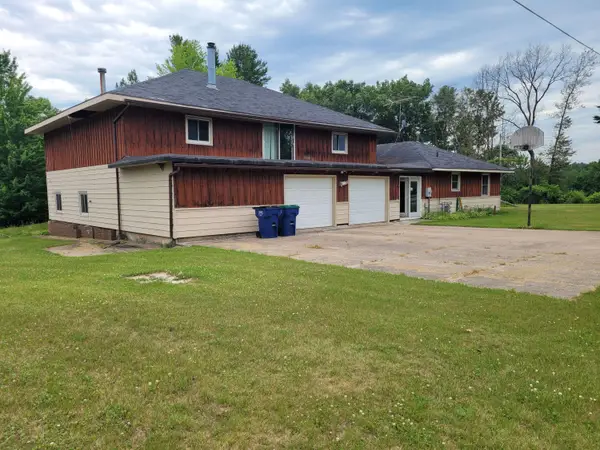 $450,000Active7 beds 3 baths3,000 sq. ft.
N2910 Teddy Bear Ln, Waupaca, WI 54981
MLS# 1984930Listed by: BYOWNER.COM 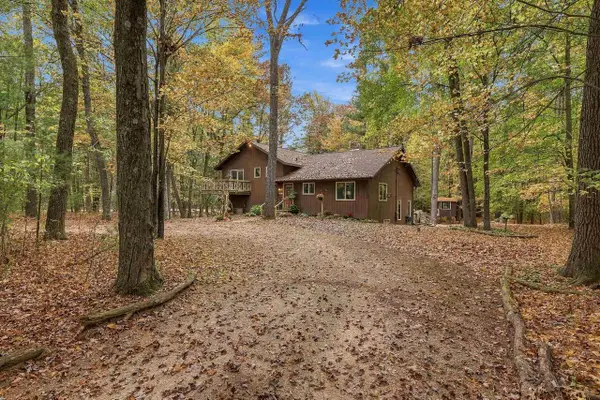 $299,900Pending3 beds 2 baths1,920 sq. ft.
E2578 LINDEE LANE, Waupaca, WI 54981
MLS# 22605158Listed by: THE LEGACY GROUP- New
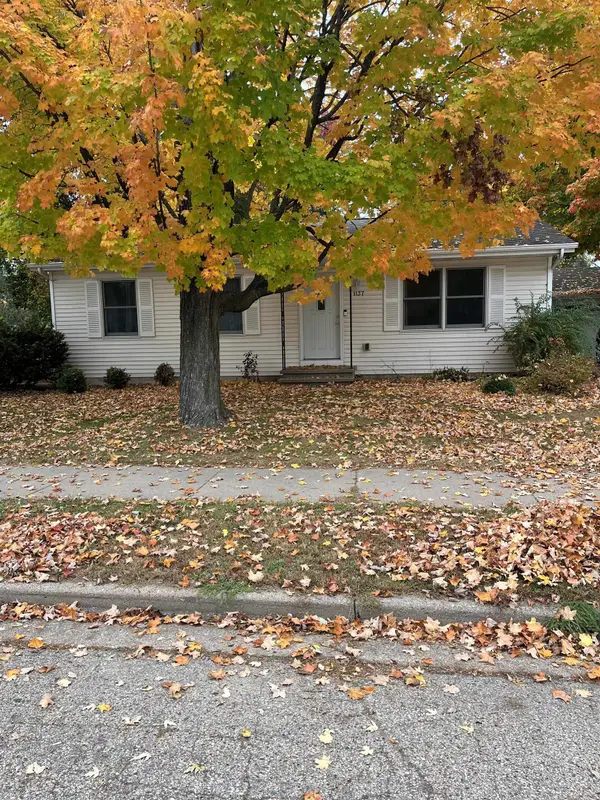 $245,000Active3 beds 1 baths988 sq. ft.
1137 E Clarke Street, WAUPACA, WI 54981
MLS# 50334347Listed by: SHAMBEAU & GRENLIE REAL ESTATE, LLC - New
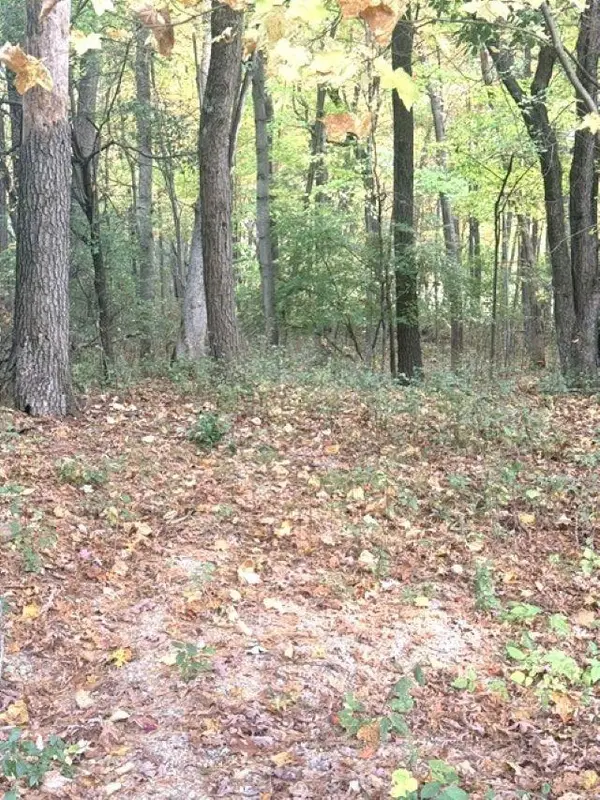 $22,500Active0.26 Acres
N3082 Otter Drive, WAUPACA, WI 54981
MLS# 50334351Listed by: KELLER WILLIAMS FOX CITIES


Protect your home and budget from life's surprises with an Assurant Home Warranty, backed by a partner that supports you through every step of homeownership. Explore Plans.
©2026 Century 21 Real Estate LLC. All rights reserved. CENTURY 21®, the CENTURY 21 Logo and C21® are service marks owned by Century 21 Real Estate LLC. Century 21 Real Estate LLC fully supports the principles of the Fair Housing Act and the Equal Opportunity Act. Each office is independently owned and operated. Listing information is deemed reliable but not guaranteed accurate.