
820 Woodland Circle, Waupaca, WI 54981
Local realty services provided by:CENTURY 21 In Good Company
820 Woodland Circle,Waupaca, WI 54981
$435,000
- 3 Beds
- 3 Baths
- 2,659 sq. ft.
- Single family
- Active
Listed by: ben lyons
Office: re/max lyons real estate
MLS#:50330575
Source:WI_WIREX_RANW
Price summary
- Price:$435,000
- Price per sq. ft.:$163.6
About this home
Well-maintained 3-bedroom, 2.5-bath home in a convenient location within walking distance to parks and just minutes from downtown. Recent updates include a new roof in 2023, central air conditioning in 2021, and a new water heater in 2026. Enjoy the privacy of a cedar-fenced yard with exterior lighting and an insulated garage. The partially finished basement features daylight windows, and a finished office and family room with concrete floors. A great combination of comfort, updates, and convenient living!
Contact an agent
Home facts
- Year built:2003
- Subdivision & Development:Woodland Park Estates
- Listing ID #:50330575
- Added:79 day(s) ago
- Updated:October 25, 2026 at 02:53 PM
Rooms and interior
- Bedrooms:3
- Total bathrooms:3
- Full bathrooms:2
- Half bathrooms:1
- Flooring:Wood/Simulated Wood Floor
- Dining Description:Breakfast Bar, Formal Dining
- Bathrooms Description:Primary Bath 1st Fl
- Kitchen Description:Dishwasher, Microwave, Range, Refrigerator
- Bedroom Description:Primary Bed 1st Floor
- Basement Description:Full, Partial Fin. Contiguous, Radon Mitigation System
- Living area:2,659 sq. ft.
Heating and cooling
- Cooling:Central Air
- Heating:Forced Air
- Central air:Yes
Structure and exterior
- Year built:2003
- Building area:2,659 sq. ft.
- Lot area:0.4 Acres
- Architectural Style:Contemporary
- Exterior Features:Patio
- Foundation Description:Poured Concrete
Schools
- High school:Waupaca
- Middle school:Waupaca
- Elementary school:Waupaca
Finances and disclosures
- Price:$435,000
- Price per sq. ft.:$163.6
- Tax amount:$5,957
Features and amenities
- Appliances:Dishwasher, Dryer, Microwave, Refrigerator, Washer
- Laundry features:Dryer, Washer
- Amenities:Water Softener-Own
Parking
- Parking description:Attached, Garage Door Opener
- Garage:Yes
- Garage spaces:3
New listings near 820 Woodland Circle
- New
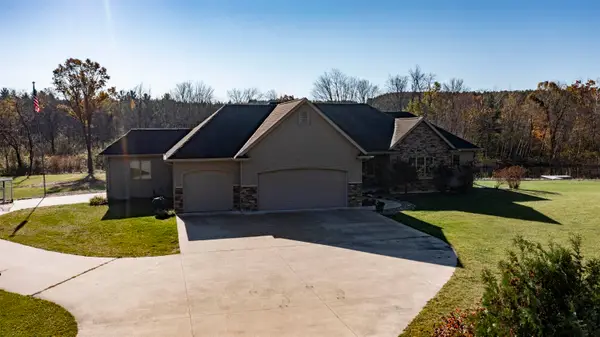 $925,000Active4 beds 4 baths4,387 sq. ft.
11079 Badger Drive, WAUPACA, WI 54981
MLS# 50334797Listed by: SHAMBEAU & GRENLIE REAL ESTATE, LLC - New
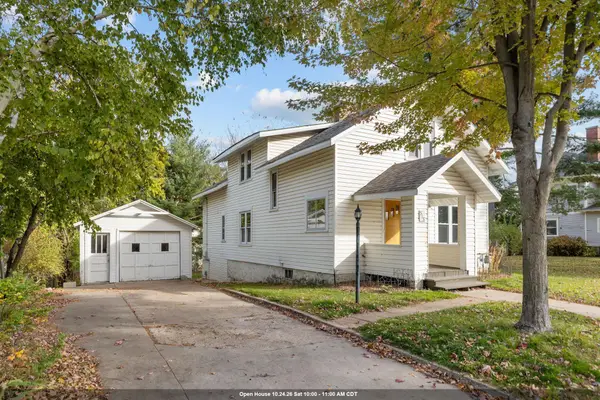 $219,900Active4 beds 2 baths2,176 sq. ft.
515 S Main Street, WAUPACA, WI 54981
MLS# 50334635Listed by: COACTION REAL ESTATE, LLC - New
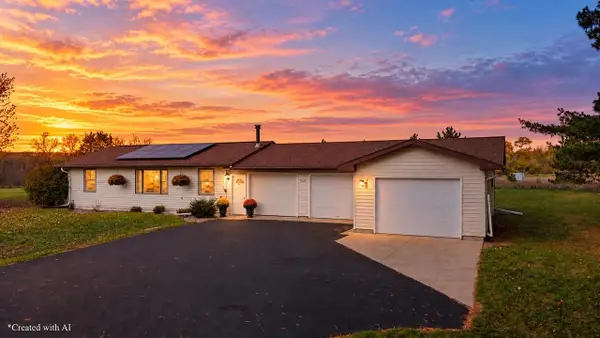 $304,900Active3 beds 2 baths1,392 sq. ft.
521 BAILEY STREET, Waupaca, WI 54981
MLS# 22605188Listed by: NEXTHOME PRIORITY - New
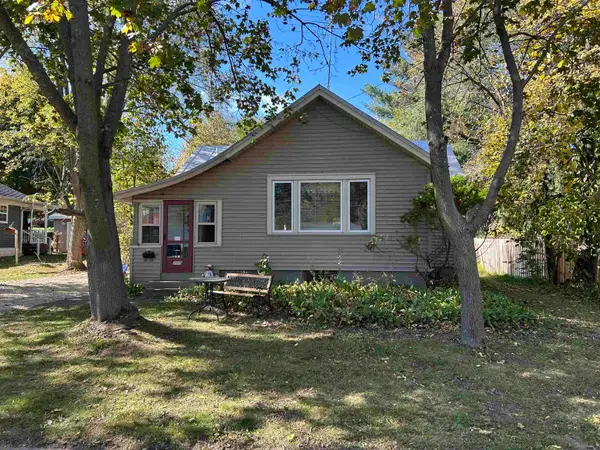 $239,700Active2 beds 2 baths1,254 sq. ft.
205 N Harrison Street, WAUPACA, WI 54981
MLS# 50334476Listed by: BEISER REALTY, LLC - New
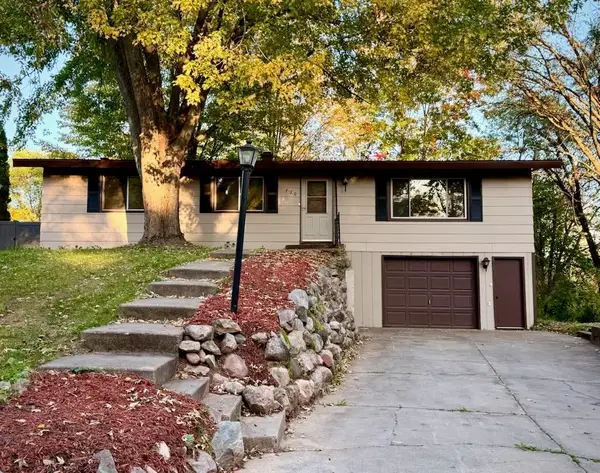 $290,000Active3 beds 2 baths1,776 sq. ft.
720 Wesley Street, WAUPACA, WI 54981
MLS# 50334414Listed by: SHAMBEAU & GRENLIE REAL ESTATE, LLC - New
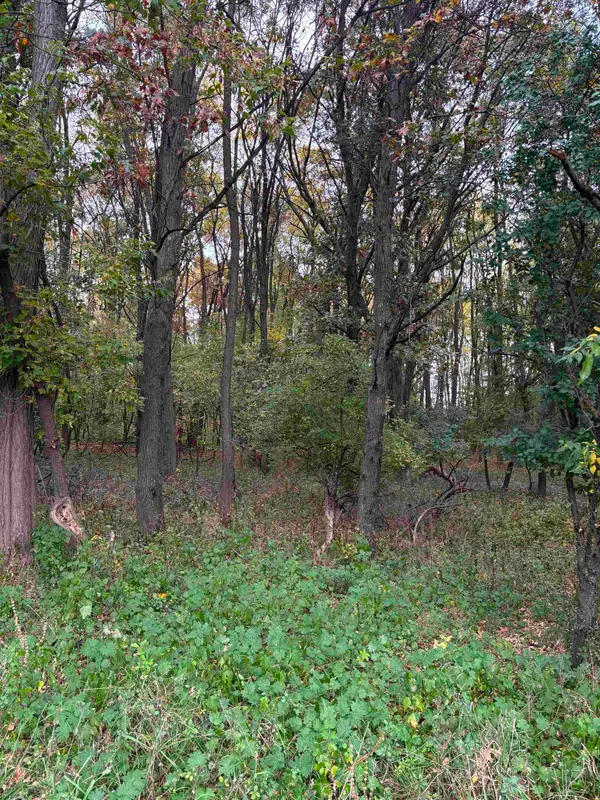 $193,200Active12.88 Acres
Bowling Lane, WAUPACA, WI 54981
MLS# 50334342Listed by: KELLER WILLIAMS FOX CITIES - New
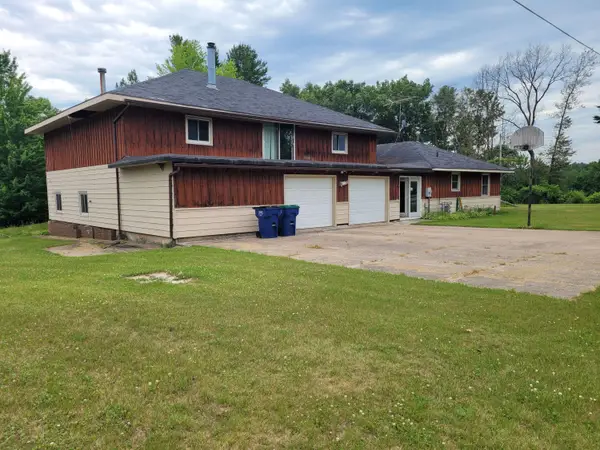 $450,000Active7 beds 3 baths3,000 sq. ft.
N2910 Teddy Bear Ln, Waupaca, WI 54981
MLS# 1984930Listed by: BYOWNER.COM 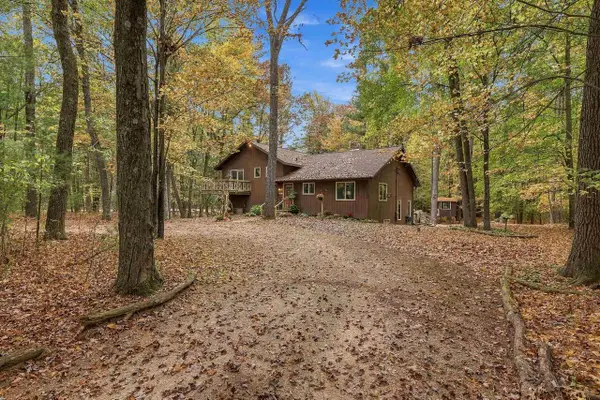 $299,900Pending3 beds 2 baths1,920 sq. ft.
E2578 LINDEE LANE, Waupaca, WI 54981
MLS# 22605158Listed by: THE LEGACY GROUP- New
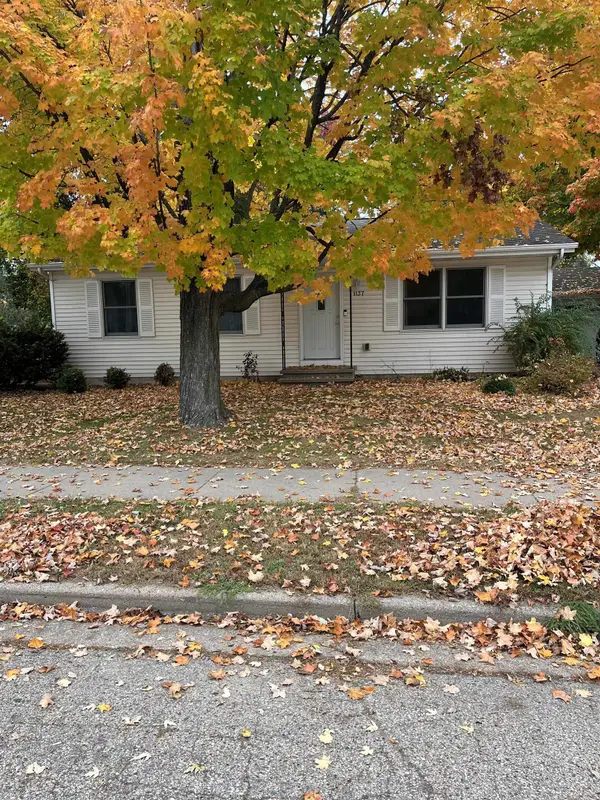 $245,000Active3 beds 1 baths988 sq. ft.
1137 E Clarke Street, WAUPACA, WI 54981
MLS# 50334347Listed by: SHAMBEAU & GRENLIE REAL ESTATE, LLC - New
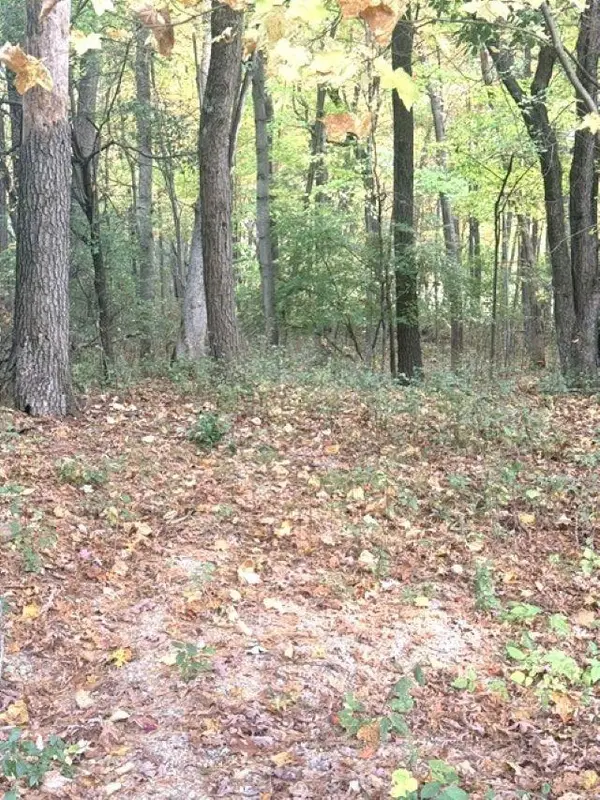 $22,500Active0.26 Acres
N3082 Otter Drive, WAUPACA, WI 54981
MLS# 50334351Listed by: KELLER WILLIAMS FOX CITIES


Protect your home and budget from life's surprises with an Assurant Home Warranty, backed by a partner that supports you through every step of homeownership. Explore Plans.
©2026 Century 21 Real Estate LLC. All rights reserved. CENTURY 21®, the CENTURY 21 Logo and C21® are service marks owned by Century 21 Real Estate LLC. Century 21 Real Estate LLC fully supports the principles of the Fair Housing Act and the Equal Opportunity Act. Each office is independently owned and operated. Listing information is deemed reliable but not guaranteed accurate.