
1108 S 10TH STREET, Wausau, WI 54403
Local realty services provided by:CENTURY 21 Affiliated
1108 S 10TH STREET,Wausau, WI 54403
$199,900
- 2 Beds
- 1 Baths
- 945 sq. ft.
- Single family
- Active
Listed by: anne rueb
Office: your choice realty.net
MLS#:22605049
Source:WI_WIREX_CWBR
Price summary
- Price:$199,900
- Price per sq. ft.:$211.53
About this home
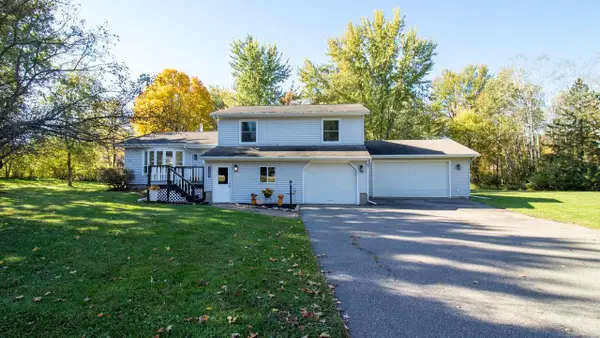
Welcome home to this quality one-story home located in a desirable Wausau location. Quality throughout is the best way to describe this property as it has been completely refurbished over the past 13 years, with detailed thought and beautiful features. This 2-bedroom, 1-bath home (also plumbed with a toilet in the lower level) features a beautiful kitchen with stunning cabinetry, a wood ceiling highlighted with Waines Coating, quality appliances, and a stunning flooring all leading directly into the dining area with plenty of window light. From the kitchen you will find a spacious living room with a woodstove, accented with a tile surround. The living room is also accented with beautiful woodwork, quality carpeting, plenty of sunlight, and large patio doors. The two bedrooms and a bath lead directly from the family room and kitchen and feature panel quality wood doors.,In addition to the updated living areas, the home has a central vacuum system with two outlets up and downstairs and the garage also has its own central vacuum system. In addition, the home has been upgraded to a 200-amp electric system, and the garage has its own 100-amp system along with being heated. You will also find all upgraded plumbing, windows, water heater, and a newer roof with a transferable lifetime warranty. Another unique feature to this home is a walkout basement that leads to the driveway and heated garage. If all this isn?t enough, the property has an extra lot to the north of the garage, for more buildable space. Schedule your showing today, don?t miss the opportunity to own this quality home in a wonderful location....
Contact an agent
Home facts
- Year built:1927
- Listing ID #:22605049
- Added:1 day(s) ago
- Updated:October 11, 2026 at 02:04 AM
Rooms and interior
- Bedrooms:2
- Total bathrooms:1
- Full bathrooms:1
- Flooring:Carpet, Tile Floors, Vinyl Floors, Wood Floors
- Bathrooms Description:Master Bedroom Bath, Stubbed For Bathroom on Lower
- Kitchen Description:Dishwasher, Microwave, On Main Level, Range/Oven, Refrigerator
- Bedroom Description:Master Bedroom On Main Level
- Basement Description:Walk Out/Outer Door
- Living area:945 sq. ft.
Heating and cooling
- Cooling:Central Air, Forced Air
- Heating:Forced Air, Natural Gas
Structure and exterior
- Roof:Shingle
- Year built:1927
- Building area:945 sq. ft.
- Lot area:0.19 Acres
- Architectural Style:Ranch
- Construction Materials:Vinyl, Wood
- Exterior Features:Patio
- Foundation Description:Stone
- Levels:1 Story
Schools
- High school:Wausau
Utilities
- Water:Municipal Water
- Sewer:Municipal Sewer
Finances and disclosures
- Price:$199,900
- Price per sq. ft.:$211.53
Features and amenities
- Amenities:All Window Coverings, High Speed Internet, Smoke Detector(s), Water Filtration Own
Parking
- Parking description:2 Car Garage, Garage - Detached, Garage Opener Included
- Garage spaces:2
New listings near 1108 S 10TH STREET
- Open Fri, 12 to 1pmNew
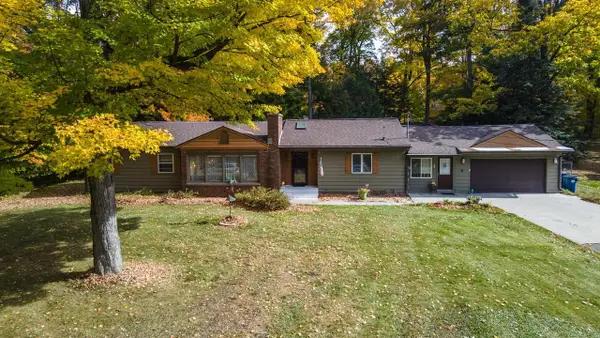 $359,987Active4 beds 3 baths3,202 sq. ft.
3215 N 10TH STREET, Wausau, WI 54403
MLS# 22605074Listed by: AMAXIMMO LLC - New
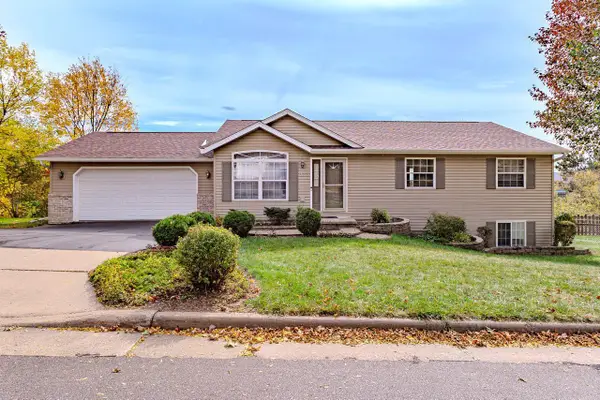 $299,900Active4 beds 3 baths1,831 sq. ft.
917 & 925 AUGUSTA AVENUE, Wausau, WI 54403
MLS# 22605064Listed by: REMAX EXCEL - New
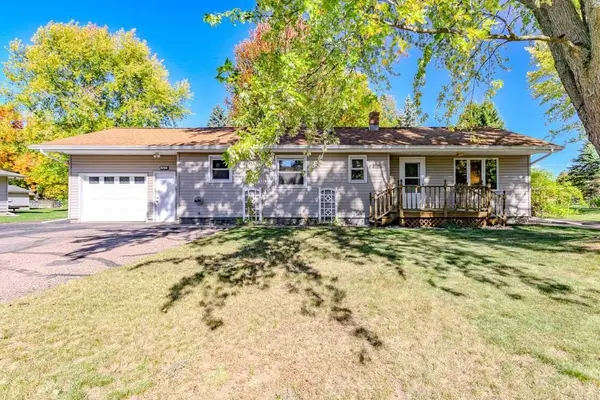 $234,900Active3 beds 2 baths1,660 sq. ft.
150306 ROBIN LANE, Wausau, WI 54401
MLS# 22605057Listed by: COLDWELL BANKER ACTION - New
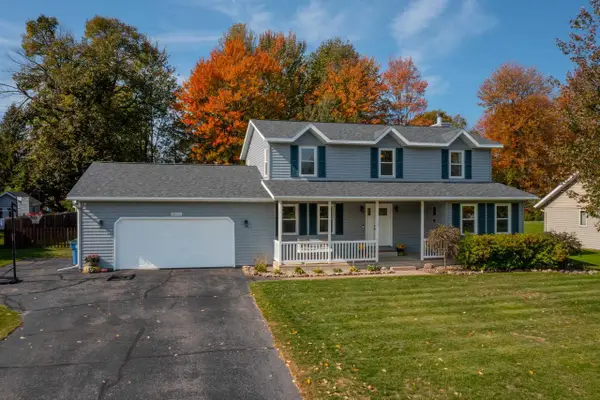 $435,000Active4 beds 4 baths2,776 sq. ft.
227888 LANNER AVENUE, Wausau, WI 54401
MLS# 22605035Listed by: REMAX EXCEL - New
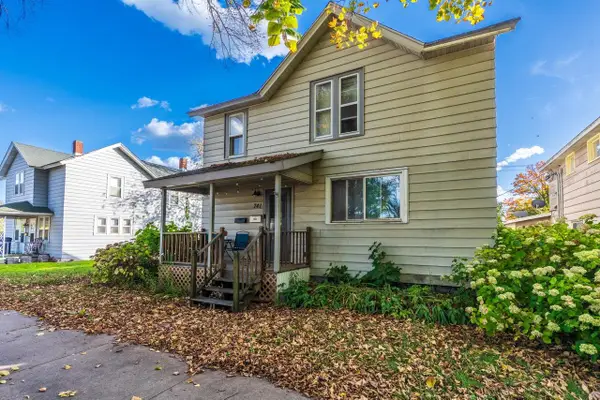 $147,900Active-- beds -- baths
741 JACKSON STREET, Wausau, WI 54403
MLS# 22605041Listed by: ROCK SOLID REAL ESTATE - New
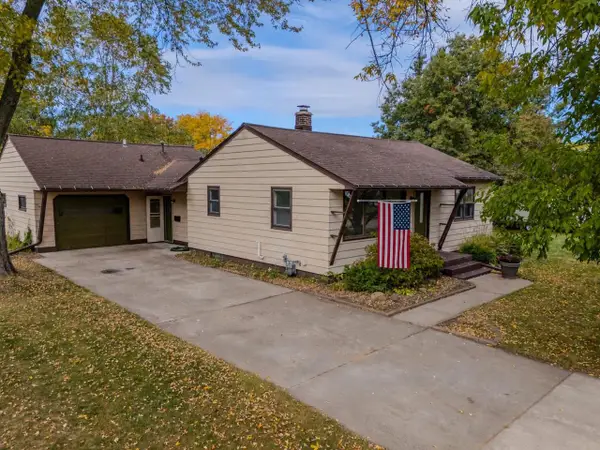 $259,900Active3 beds 2 baths1,633 sq. ft.
1306 S 13TH AVENUE, Wausau, WI 54401
MLS# 22605023Listed by: FIRST WEBER - New
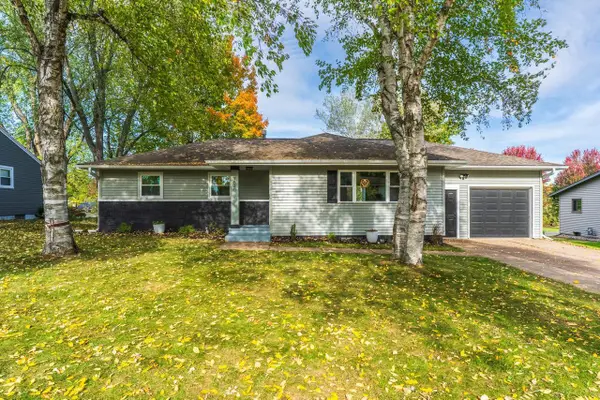 $314,900Active3 beds 2 baths3,394 sq. ft.
1540 SUMMIT DRIVE, Wausau, WI 54401
MLS# 22605002Listed by: AMAXIMMO LLC - New
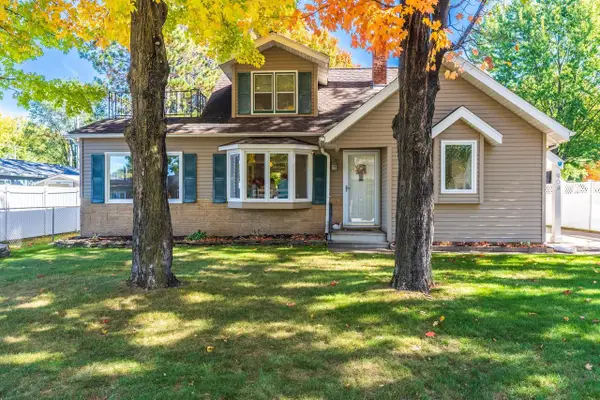 $264,900Active3 beds 3 baths2,172 sq. ft.
909 S 21ST AVENUE, Wausau, WI 54401
MLS# 22605005Listed by: JONES REAL ESTATE GROUP - New
 $339,900Active3 beds 3 baths2,205 sq. ft.
223111 WOODSMOKE ROAD, Wausau, WI 54401
MLS# 22604991Listed by: REMAX EXCEL


Protect your home and budget from life's surprises with an Assurant Home Warranty, backed by a partner that supports you through every step of homeownership. Explore Plans.
©2026 Century 21 Real Estate LLC. All rights reserved. CENTURY 21®, the CENTURY 21 Logo and C21® are service marks owned by Century 21 Real Estate LLC. Century 21 Real Estate LLC fully supports the principles of the Fair Housing Act and the Equal Opportunity Act. Each office is independently owned and operated. Listing information is deemed reliable but not guaranteed accurate.