
1201 S 11TH AVENUE, Wausau, WI 54401
Local realty services provided by:CENTURY 21 Affiliated
1201 S 11TH AVENUE,Wausau, WI 54401
$120,000
- 2 Beds
- 1 Baths
- 1,148 sq. ft.
- Single family
- Active
Listed by: michael walters
Office: remax excel
MLS#:22605452
Source:WI_WIREX_CWBR
Price summary
- Price:$120,000
- Price per sq. ft.:$104.53
About this home
Zoned SR-7 Residential, Commercial is GRANDFATHERED IN. If changed to full residential it will need to be inspected by the City of Wausau, so any and all requirements will be in accordance. Same holds true with the commercial aspect. No garage, but room to put one up. Natural gas forced air heat, central air, natural gas water heater, and 200 amp electrical service. Concrete block walls that have been covered inside and out to change the facade. Water line as been replaced by City of Wausau. This has been an office for many years, but would make a nice solid home!
Contact an agent
Home facts
- Year built:1949
- Listing ID #:22605452
- Added:1 day(s) ago
- Updated:October 31, 2026 at 03:04 AM
Rooms and interior
- Bedrooms:2
- Total bathrooms:1
- Full bathrooms:1
- Flooring:Carpet
- Kitchen Description:On Main Level
- Bedroom Description:Master Bedroom On Main Level
- Living area:1,148 sq. ft.
Heating and cooling
- Cooling:Central Air, Forced Air
- Heating:Forced Air, Natural Gas
Structure and exterior
- Roof:Shingle
- Year built:1949
- Building area:1,148 sq. ft.
- Lot area:0.12 Acres
- Construction Materials:Aluminum, Vinyl
- Levels:1 Story
Utilities
- Water:Municipal Water
- Sewer:Municipal Sewer
Finances and disclosures
- Price:$120,000
- Price per sq. ft.:$104.53
- Tax amount:$1,820
New listings near 1201 S 11TH AVENUE
- New
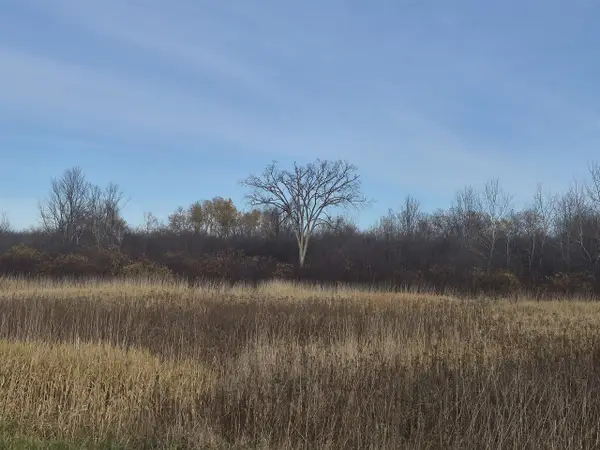 $229,900Active40.47 Acres
000 SAWMILL ROAD, Wausau, WI 54403
MLS# 22605453Listed by: FIRST WEBER - New
 $89,900Active0.45 Acres
Lot 71 STRAWBERRY LANE, Wausau, WI 54401
MLS# 22605431Listed by: REMAX EXCEL - New
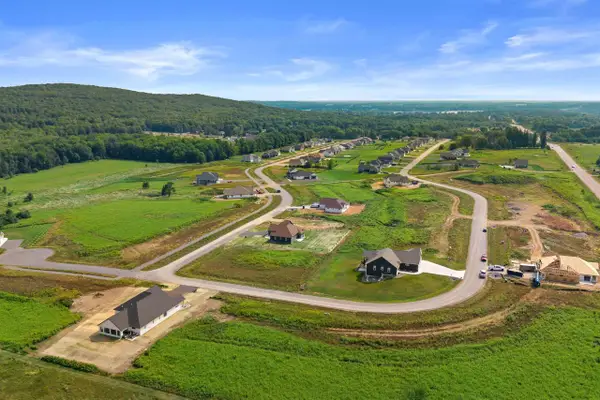 $87,500Active0.59 Acres
Lot 35 STRAWBERRY LANE, Wausau, WI 54401
MLS# 22605432Listed by: REMAX EXCEL - New
 $899,900Active5 beds 4 baths3,194 sq. ft.
Lot 74 STRAWBERRY LANE, Wausau, WI 54401
MLS# 22605449Listed by: REMAX EXCEL - New
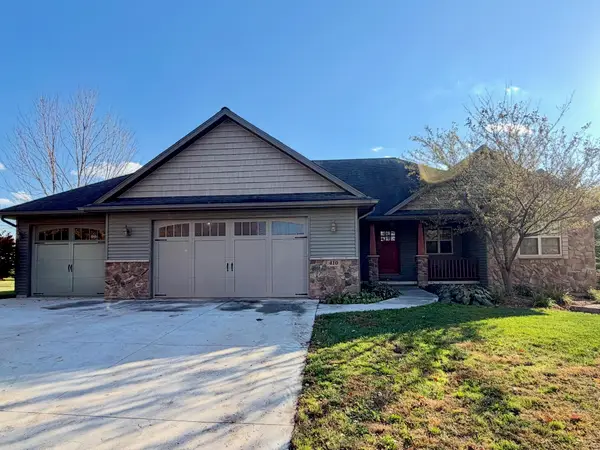 $559,900Active5 beds 3 baths3,176 sq. ft.
410 Aspen Grove Lane, WAUSAU, WI 54403
MLS# 50335161Listed by: DESIGN REALTY - New
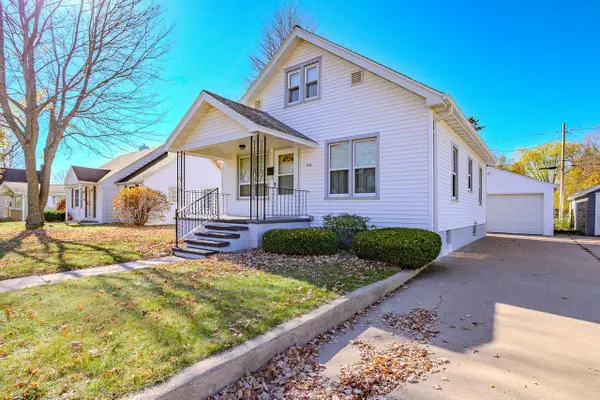 $149,900Active3 beds 1 baths1,467 sq. ft.
916 N 4TH AVENUE, Wausau, WI 54401
MLS# 22605419Listed by: COLDWELL BANKER ACTION - New
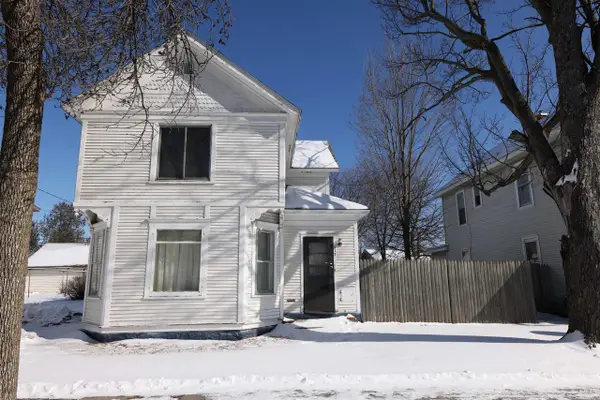 $169,900Active-- beds -- baths
617 S 3RD AVENUE, Wausau, WI 54401
MLS# 22605414Listed by: EXP REALTY, LLC - New
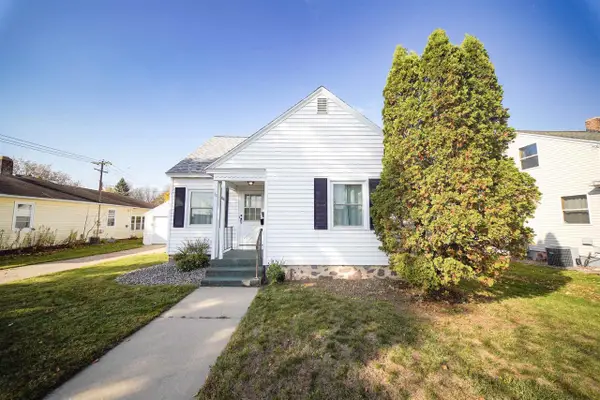 $181,000Active2 beds 1 baths1,206 sq. ft.
1106 N 5TH AVENUE, Wausau, WI 54401
MLS# 22605405Listed by: FIRST WEBER - New
 $249,900Active3 beds 2 baths1,166 sq. ft.
3004 MERRILL AVENUE, Wausau, WI 54401
MLS# 22605386Listed by: FIRST WEBER


Protect your home and budget from life's surprises with an Assurant Home Warranty, backed by a partner that supports you through every step of homeownership. Explore Plans.
©2026 Century 21 Real Estate LLC. All rights reserved. CENTURY 21®, the CENTURY 21 Logo and C21® are service marks owned by Century 21 Real Estate LLC. Century 21 Real Estate LLC fully supports the principles of the Fair Housing Act and the Equal Opportunity Act. Each office is independently owned and operated. Listing information is deemed reliable but not guaranteed accurate.