
1240 MCINTOSH STREET, Wausau, WI 54403
Local realty services provided by:CENTURY 21 Affiliated
1240 MCINTOSH STREET,Wausau, WI 54403
$299,900
- 4 Beds
- 2 Baths
- 2,415 sq. ft.
- Single family
- Active
Listed by: nicole erickson
Office: remax excel
MLS#:22605221
Source:WI_WIREX_CWBR
Price summary
- Price:$299,900
- Price per sq. ft.:$124.18
About this home
Welcome home to this charming and beautifully updated 4-bedroom, 2-full-bath home with an attached garage! Offering a wonderful blend of comfort, functionality, and inviting indoor and outdoor living spaces, this home is sure to impress. The main level features three bedrooms, a spacious living room, a full bathroom, a dining area, and a well-appointed kitchen. Just off the main living space, enjoy the four-season sun porch overlooking the backyard - a perfect spot to relax with your morning coffee or unwind at the end of the day. The finished lower level provides even more room to spread out, featuring a cozy family room, a fourth bedroom, a full bathroom, and a laundry area. A walkout leads to a covered paver patio, creating another inviting space to entertain or enjoy the outdoors. Step outside and discover the fenced-in backyard, complete with a stamped concrete patio off the dining area, added in 2022. Whether hosting summer gatherings, enjoying a quiet evening outdoors, or making memories with family and friends, this backyard offers something for everyone. Nature lovers will...
Contact an agent
Home facts
- Year built:1960
- Listing ID #:22605221
- Added:4 day(s) ago
- Updated:October 20, 2026 at 12:07 AM
Rooms and interior
- Bedrooms:4
- Total bathrooms:2
- Full bathrooms:2
- Dining Description:On Main Level
- Kitchen Description:Dishwasher, Microwave, On Main Level, Range/Oven, Refrigerator
- Bedroom Description:Master Bedroom On Main Level
- Basement Description:Finished, Full
- Living area:2,415 sq. ft.
Heating and cooling
- Cooling:Central Air, Forced Air
- Heating:Forced Air, Natural Gas
Structure and exterior
- Roof:Shingle
- Year built:1960
- Building area:2,415 sq. ft.
- Lot area:0.22 Acres
- Architectural Style:Ranch
- Construction Materials:Wood
- Exterior Features:Deck, Patio, Porch
- Levels:1 Story
Utilities
- Water:Municipal Water
- Sewer:Municipal Sewer
Finances and disclosures
- Price:$299,900
- Price per sq. ft.:$124.18
Features and amenities
- Amenities:Cable/Satellite Available, High Speed Internet, Smoke Detector(s)
Parking
- Parking description:2 Car Garage, Garage - Attached
- Garage spaces:2
New listings near 1240 MCINTOSH STREET
- New
 $199,900Active4 beds 2 baths1,396 sq. ft.
926 Nina Avenue, WAUSAU, WI 54403-5554
MLS# 50334868Listed by: KELLER WILLIAMS FOX CITIES - Open Sat, 11am to 12:30pmNew
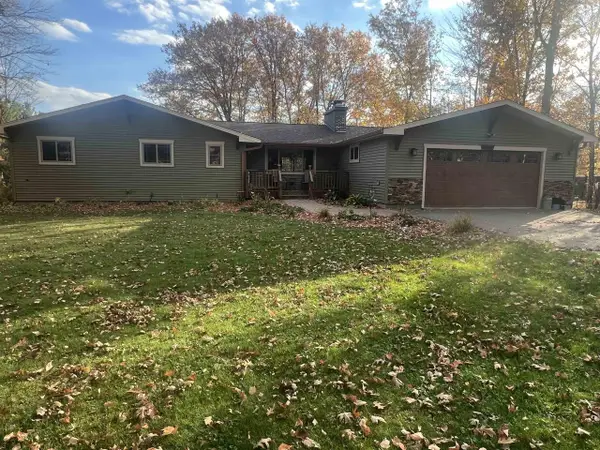 $424,900Active4 beds 3 baths2,590 sq. ft.
151657 FERN LANE, Wausau, WI 54401
MLS# 22605277Listed by: KNOEDLER REALTY & HOME STAGING - New
 $224,900Active3 beds 2 baths1,800 sq. ft.
1413 SWANEE AVENUE, Wausau, WI 54403
MLS# 22605267Listed by: COLDWELL BANKER ACTION - New
 $329,900Active3 beds 3 baths2,296 sq. ft.
1305 S 12TH AVENUE, Wausau, WI 54401
MLS# 22605265Listed by: REMAX EXCEL - New
 $578,000Active4 beds 3 baths2,828 sq. ft.
1816 MAPLE HILL ROAD, Wausau, WI 54403
MLS# 22605261Listed by: REMAX EXCEL - New
 $159,900Active3 beds 1 baths1,272 sq. ft.
830 11TH AVENUE SOUTH, Wausau, WI 54401
MLS# 22605256Listed by: HOLSTER MANAGEMENT - New
 $179,900Active3 beds 1 baths1,176 sq. ft.
2008 N 8TH STREET, Wausau, WI 54403
MLS# 22605230Listed by: COLDWELL BANKER ACTION - New
 $170,000Active-- beds -- baths
309 N 7TH STREET, Wausau, WI 54401
MLS# 22605232Listed by: WISCONSIN REAL ESTATE CO. LLC - Open Sun, 1 to 2pmNew
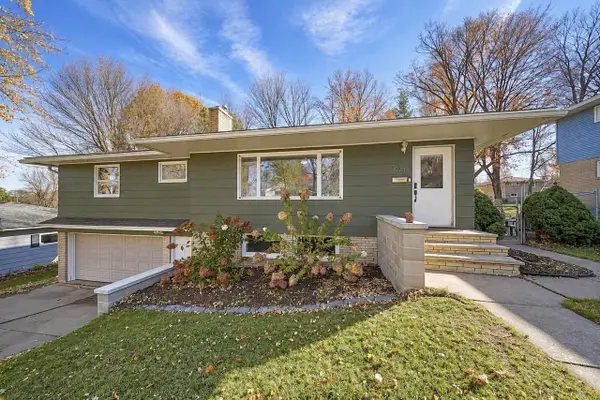 $254,900Active3 beds 2 baths2,008 sq. ft.
1621 N 1ST AVENUE, Wausau, WI 54401
MLS# 22605216Listed by: FIRST WEBER


Protect your home and budget from life's surprises with an Assurant Home Warranty, backed by a partner that supports you through every step of homeownership. Explore Plans.
©2026 Century 21 Real Estate LLC. All rights reserved. CENTURY 21®, the CENTURY 21 Logo and C21® are service marks owned by Century 21 Real Estate LLC. Century 21 Real Estate LLC fully supports the principles of the Fair Housing Act and the Equal Opportunity Act. Each office is independently owned and operated. Listing information is deemed reliable but not guaranteed accurate.