
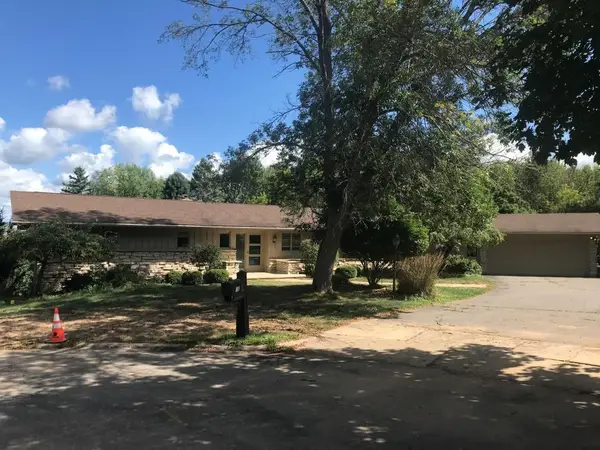
1305 STEUBEN STREET, Wausau, WI 54403
Local realty services provided by:CENTURY 21 Affiliated
1305 STEUBEN STREET,Wausau, WI 54403
$269,999
- 4 Beds
- 2 Baths
- 1,916 sq. ft.
- Single family
- Pending
Listed by: elena naschke, gem team
Office: amaximmo llc.
MLS#:22602961
Source:WI_WIREX_CWBR
Price summary
- Price:$269,999
- Price per sq. ft.:$140.92
About this home
Four-bedroom Ranch Style home with bonus room offering approximately circa-2,000 finished sq. ft. on a private, secluded 106' x 252' lot. This well-maintained home has been thoughtfully updated throughout and offers excellent flexibility of space. The main level features three bedrooms and a beautifully remodeled full bathroom with a modern walk-in shower. The inviting living room showcases a contemporary stone fireplace and a more open layout created by removing the entry closet. The updated kitchen includes newer appliances and an improved, functional design. The finished lower level expands the living space with an additional bedroom featuring an electric fireplace insert for added comfort, a full bathroom with a walk-in shower, and a large bonus/game room with an egress window?offering potential for a fifth bedroom. Additional highlights include a cedar closet, a desirable three-season porch, added backyard privacy fencing, and a spacious lot that enhances the home?s secluded feel.Move-in ready and offering comfort, versatility, and room to grow! Preferred closing date: Septemb...
Contact an agent
Home facts
- Year built:1947
- Listing ID #:22602961
- Added:58 day(s) ago
- Updated:August 12, 2026 at 04:09 PM
Rooms and interior
- Bedrooms:4
- Total bathrooms:2
- Full bathrooms:2
- Flooring:Carpet, Vinyl Floors, Wood Floors
- Kitchen Description:Dishwasher, Freezer, Range/Oven, Refrigerator
- Bedroom Description:Master Bedroom On Main Level, Walk-In Closet(s)
- Basement Description:Finished, Full
- Living area:1,916 sq. ft.
Heating and cooling
- Cooling:Forced Air, Window/wall AC
- Heating:Forced Air, Natural Gas
Structure and exterior
- Roof:Shingle
- Year built:1947
- Building area:1,916 sq. ft.
- Lot area:0.61 Acres
- Architectural Style:Ranch
- Construction Materials:Brick, Vinyl
- Exterior Features:3-season porch, Fenced Yard, Patio, Porch
- Foundation Description:Block
- Levels:1 Story
Schools
- High school:Wausau
Utilities
- Water:Municipal Water
- Sewer:Municipal Sewer
Finances and disclosures
- Price:$269,999
- Price per sq. ft.:$140.92
- Tax amount:$3,743
Features and amenities
- Laundry features:Dryer, Washer
- Amenities:Cable/Satellite Available, High Speed Internet, Smoke Detector(s)
Parking
- Parking description:2 Car Garage, Garage - Attached, Garage Opener Included
- Garage spaces:2
New listings near 1305 STEUBEN STREET
- New
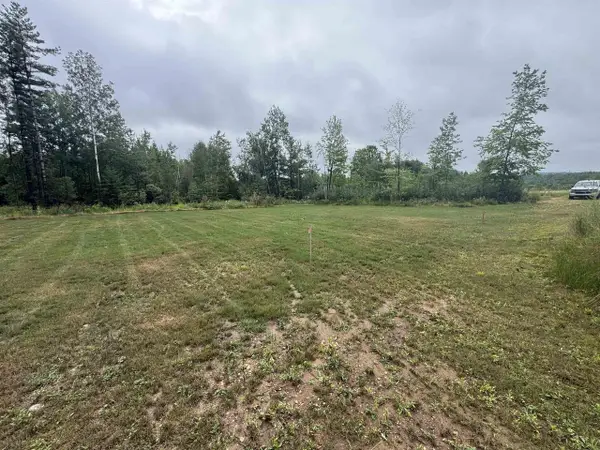 $48,500Active0.8 Acres
0.80 Acres on COUNTY ROAD U, Wausau, WI 54401
MLS# 22604147Listed by: ROCK SOLID REAL ESTATE - Open Sat, 9:30 to 10:30amNew
 $165,000Active2 beds 1 baths790 sq. ft.
825 S 11TH AVENUE, Wausau, WI 54401
MLS# 22604143Listed by: AMAXIMMO LLC - New
 $399,900Active5 beds 3 baths2,720 sq. ft.
327 S 56TH AVENUE, Wausau, WI 54401
MLS# 22604130Listed by: NEXTHOME PRIORITY - New
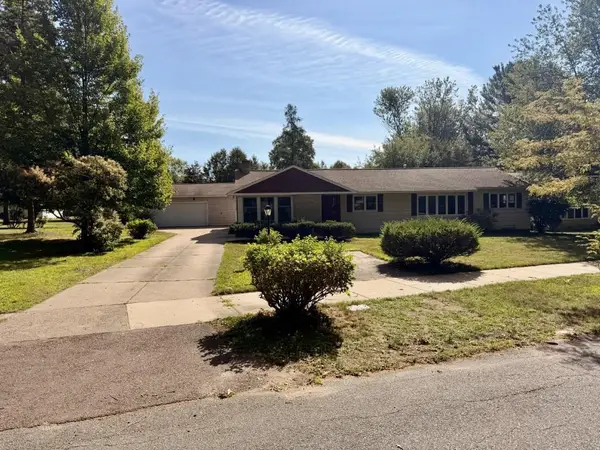 $199,900Active3 beds 2 baths1,676 sq. ft.
127 PARK BOULEVARD, Wausau, WI 54401
MLS# 22604135Listed by: COLDWELL BANKER ACTION - New
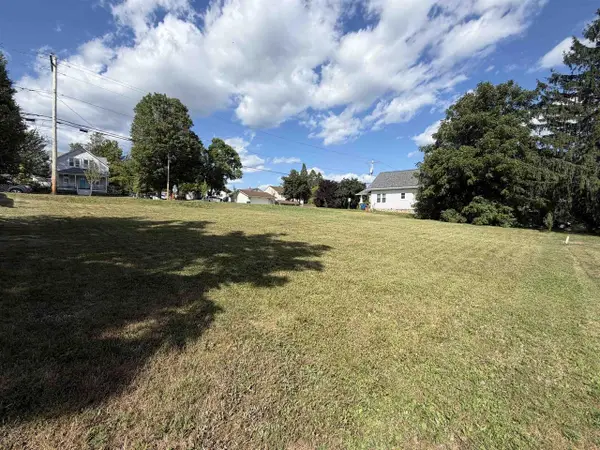 $39,900Active0.23 Acres
201 W RANDOLPH STREET, Wausau, WI 54401
MLS# 22604136Listed by: NEXTHOME LEADING EDGE - New
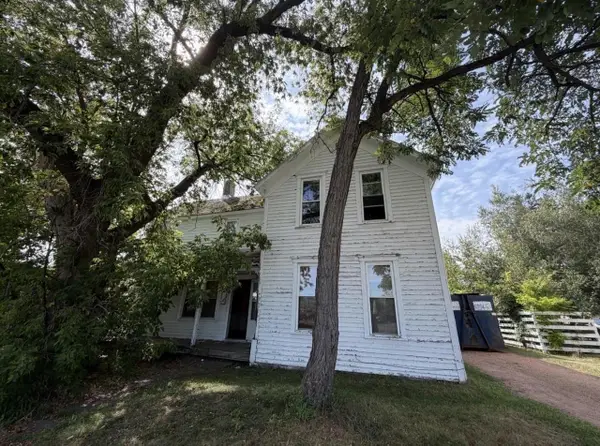 $89,900Active-- beds -- baths
906 N 1ST AVENUE, Wausau, WI 54401
MLS# 22604140Listed by: FIRST WEBER - New
 $99,900Active1.14 Acres
221771 WINTERGREEN ROAD, Wausau, WI 54401
MLS# 22604129Listed by: NEXTHOME HUB CITY - Open Sat, 1 to 2pmNew
 $399,500Active5 beds 4 baths4,625 sq. ft.
1510 ADAMS COURT, Wausau, WI 54403
MLS# 22604126Listed by: COLDWELL BANKER ACTION - New
 $244,900Active5 beds 3 baths2,593 sq. ft.
640 S 4TH AVENUE, Wausau, WI 54401
MLS# 22604121Listed by: COLDWELL BANKER ACTION - New
 $229,900Active2 beds 2 baths2,336 sq. ft.
1520 PEARSON STREET, Wausau, WI 54401
MLS# 22604123Listed by: JONES REAL ESTATE GROUP


Protect your home and budget from life's surprises with an Assurant Home Warranty, backed by a partner that supports you through every step of homeownership. Explore Plans.
©2026 Century 21 Real Estate LLC. All rights reserved. CENTURY 21®, the CENTURY 21 Logo and C21® are service marks owned by Century 21 Real Estate LLC. Century 21 Real Estate LLC fully supports the principles of the Fair Housing Act and the Equal Opportunity Act. Each office is independently owned and operated. Listing information is deemed reliable but not guaranteed accurate.