
1729 LENARD STREET, Wausau, WI 54401
Local realty services provided by:CENTURY 21 Affiliated
1729 LENARD STREET,Wausau, WI 54401
$249,900
- 4 Beds
- 2 Baths
- 1,459 sq. ft.
- Single family
- Active
Listed by: paul knoblock
Office: coldwell banker action
MLS#:22605663
Source:WI_WIREX_CWBR
Price summary
- Price:$249,900
- Price per sq. ft.:$171.28
About this home
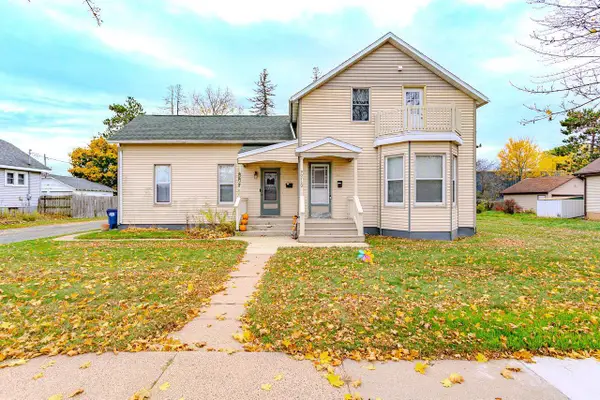
This Wausau West Bi-level is new on the market. Located close to NTC, Fleet Farm, Kwik Trip and has fairly easy access to HWY 39/51 North and South close by. This home features 4 bedrooms with 1 baths and sits on just under a quarter of an acre. There is access to the lower level of the home from the two- car attached garage. The upper level has 2- bedroom, full bath, kitchen and living room and the lower level has two bedrooms with a half bath, laundry and family room. The house has been well taken care of and is in move in ready condition. Seller is related to the listing agent.
Contact an agent
Home facts
- Year built:1971
- Listing ID #:22605663
- Added:1 day(s) ago
- Updated:November 14, 2026 at 06:01 AM
Rooms and interior
- Bedrooms:4
- Total bathrooms:2
- Full bathrooms:1
- Flooring:Carpet, Vinyl Floors
- Bathrooms Description:Stubbed For Bathroom on Lower
- Kitchen Description:Dishwasher, Range/Oven, Refrigerator
- Bedroom Description:Master Bedroom On Upper Level
- Basement Description:Finished
- Living area:1,459 sq. ft.
Heating and cooling
- Cooling:Central Air, Forced Air
- Heating:Forced Air, Natural Gas
Structure and exterior
- Roof:Shingle
- Year built:1971
- Building area:1,459 sq. ft.
- Lot area:0.21 Acres
- Architectural Style:Raised Ranch
- Construction Materials:Brick, Vinyl
- Exterior Features:Deck
- Foundation Description:Block
- Levels:Bi-Level
Schools
- High school:Wausau
Utilities
- Water:Municipal Water
- Sewer:Municipal Sewer
Finances and disclosures
- Price:$249,900
- Price per sq. ft.:$171.28
- Tax amount:$3,632
Features and amenities
- Laundry features:Dryer, Washer
- Amenities:Ceiling Fan(s), Smoke Detector(s)
Parking
- Parking description:2 Car Garage, Garage - Attached, Garage Opener Included
- Garage spaces:2
New listings near 1729 LENARD STREET
- New
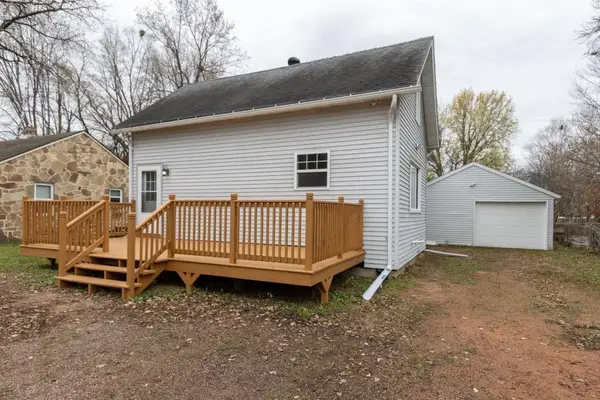 $174,900Active2 beds 1 baths1,236 sq. ft.
147 ADOLPH STREET, Wausau, WI 54401
MLS# 22605642Listed by: COLDWELL BANKER ACTION - New
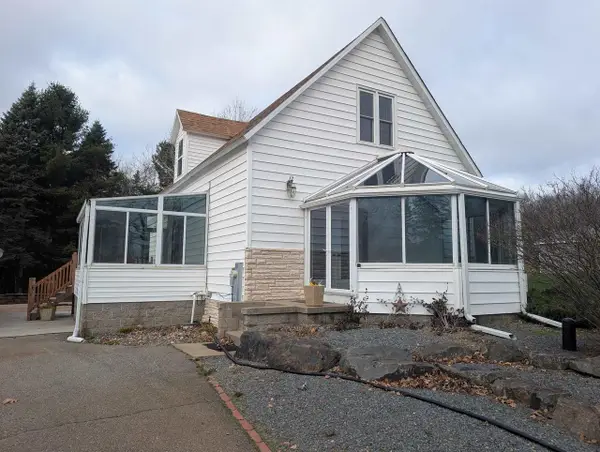 $279,900Active3 beds 3 baths1,756 sq. ft.
154938 WILD ROSE LANE, Wausau, WI 54403
MLS# 22605648Listed by: ASSIST-2-SELL SUPERIOR SERVICE REALTY - New
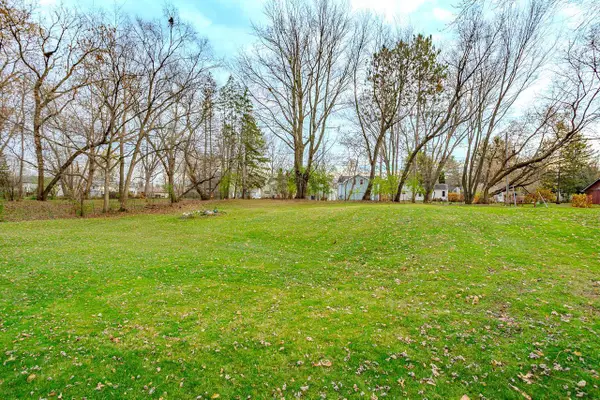 $29,900Active0.28 Acres
123 EMMA STREET, Wausau, WI 54401
MLS# 22605649Listed by: FIRST WEBER - Open Sat, 2 to 3pmNew
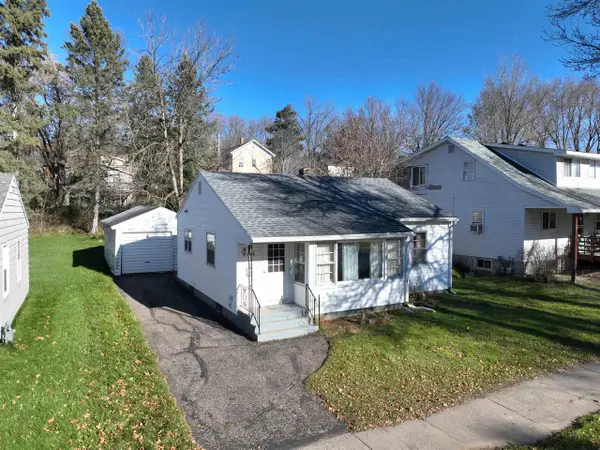 $99,900Active2 beds 1 baths849 sq. ft.
1108 PLUMER STREET, Wausau, WI 54403
MLS# 22605629Listed by: ROCK SOLID REAL ESTATE - New
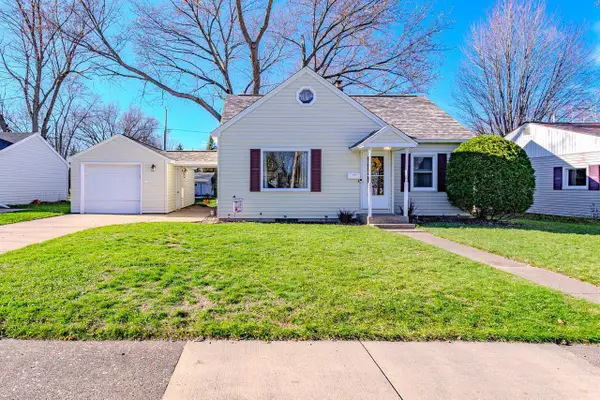 $249,900Active3 beds 1 baths1,804 sq. ft.
2414 ZIMMERMAN STREET, Wausau, WI 54403
MLS# 22605631Listed by: KNOEDLER REALTY & HOME STAGING - New
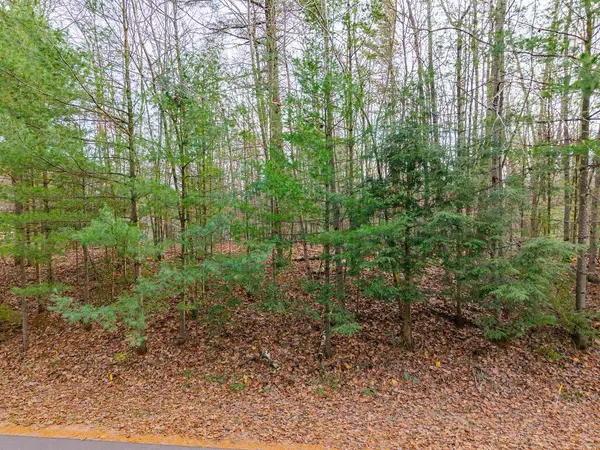 $79,900Active0.63 Acres
150109 GOLDENROD ROAD, Wausau, WI 54401
MLS# 22605623Listed by: FIRST WEBER - New
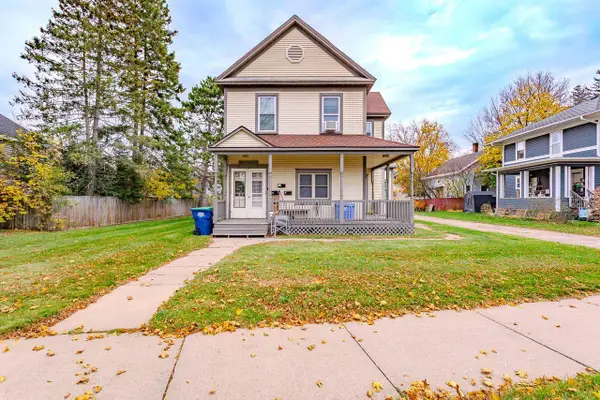 $300,000Active-- beds -- baths
507 SEYMOUR STREET, Wausau, WI 54403
MLS# 22605612Listed by: COMPASS REAL ESTATE WI LLC - New
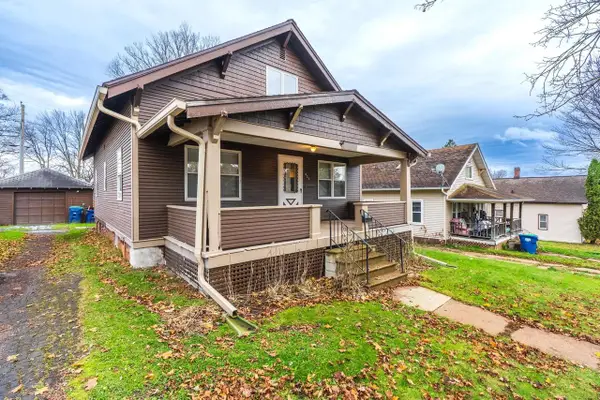 $147,900Active3 beds 1 baths1,955 sq. ft.
823 HUMBOLT AVENUE, Wausau, WI 54403
MLS# 22605613Listed by: AMAXIMMO LLC - New
 $175,000Active-- beds -- baths
907 SINGLE AVENUE, Wausau, WI 54403
MLS# 22605614Listed by: COMPASS REAL ESTATE WI LLC


Protect your home and budget from life's surprises with an Assurant Home Warranty, backed by a partner that supports you through every step of homeownership. Explore Plans.
©2026 Century 21 Real Estate LLC. All rights reserved. CENTURY 21®, the CENTURY 21 Logo and C21® are service marks owned by Century 21 Real Estate LLC. Century 21 Real Estate LLC fully supports the principles of the Fair Housing Act and the Equal Opportunity Act. Each office is independently owned and operated. Listing information is deemed reliable but not guaranteed accurate.