
231827 Twin Fawn Trail ##SA20, Wausau, WI 54401
Local realty services provided by:CENTURY 21 Gold Key Realty, Inc.
231827 Twin Fawn Trail ##SA20,Wausau, WI 54401
$448,300
- 3 Beds
- 2 Baths
- 2,018 sq. ft.
- Single family
- Pending
Listed by: jeff marg, stephanie osowski
Office: remax excel
MLS#:22602089
Source:WI_WIREX_CWBR
Price summary
- Price:$448,300
- Price per sq. ft.:$222.15
About this home
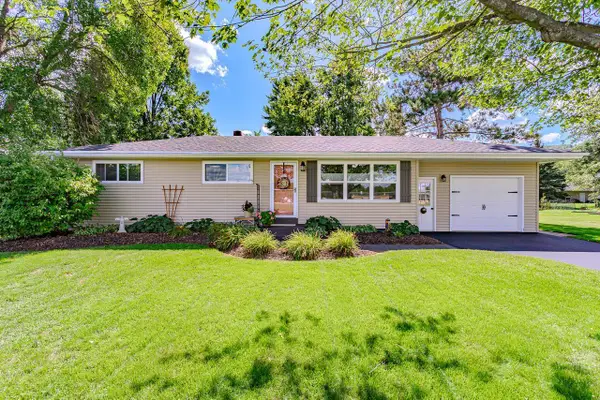
Welcome home to the Iris D1 floor plan, part of the Family Series by Denyon Homes. This beautifully designed 3-bedroom, 2-bath ranch style home offers 2,018 sq. ft. of comfortable living space with an open concept layout perfect for everyday living and entertaining. The kitchen features custom soft closing cabinetry, a large kitchen island, built-in microwave and dishwasher, and a convenient step-in pantry for additional storage. The spacious owner's suite includes a private bath and walk-in closet, while two additional bedrooms and a full main bathroom complete the main level. A laundry and mudroom located near the garage entrance adds extra convenience and functionality. The living area is highlighted by a stunning tiled gas fireplace, creating a warm and inviting atmosphere throughout the home. The expandable lower level offers even more space with a finished family room, plumbing already in place for a future third full bathroom, and framing for a potential fourth bedroom. Additional features include seamless gutters and a blacktop driveway. Completion is set for Summer. Photos...
Contact an agent
Home facts
- Year built:2026
- Listing ID #:22602089
- Added:121 day(s) ago
- Updated:September 10, 2026 at 01:34 PM
Rooms and interior
- Bedrooms:3
- Total bathrooms:2
- Full bathrooms:2
- Flooring:Carpet
- Bathrooms Description:Master Bedroom Bath
- Kitchen Description:Dishwasher, Microwave, On Main Level
- Bedroom Description:Master Bedroom On Main Level, Walk-In Closet(s)
- Basement Description:Partially Finished
- Living area:2,018 sq. ft.
Heating and cooling
- Cooling:Forced Air
- Heating:Forced Air, Natural Gas
Structure and exterior
- Roof:Shingle
- Year built:2026
- Building area:2,018 sq. ft.
- Lot area:1.2 Acres
- Architectural Style:Ranch
- Construction Materials:Vinyl
- Foundation Description:Poured Concrete
- Levels:1 Story
Schools
- High school:Wausau
Utilities
- Water:Holding Tank, Well
- Sewer:Private Septic System
Finances and disclosures
- Price:$448,300
- Price per sq. ft.:$222.15
Features and amenities
- Amenities:Cable/Satellite Available, Smoke Detector(s)
Parking
- Parking description:3 Car Garage, Garage - Attached, Garage Opener Included
- Garage spaces:3
New listings near 231827 Twin Fawn Trail ##SA20
- New
 $499,900Active3 beds 3 baths3,185 sq. ft.
4711 EDGEWOOD BOULEVARD, Wausau, WI 54401
MLS# 22604522Listed by: HOMZ4U2, LLC - New
 $289,900Active3 beds 1 baths1,008 sq. ft.
150947 WOODTHRUSH LANE, Wausau, WI 54401
MLS# 22604517Listed by: FIRST WEBER  $160,000Pending2 beds 1 baths672 sq. ft.
150847 RED MAPLE ROAD, Wausau, WI 54401
MLS# 22604503Listed by: HOMEPOINT REAL ESTATE LLC- New
 $316,000Active4 beds 3 baths2,304 sq. ft.
816 STEUBEN STREET, Wausau, WI 54403
MLS# 22604501Listed by: QUINN REAL ESTATE - New
 $169,900Active2 beds 2 baths1,228 sq. ft.
1008 N 7TH STREET, Wausau, WI 54403
MLS# 22604499Listed by: AMAXIMMO LLC - New
 $449,000Active4 beds 4 baths2,943 sq. ft.
1907 BRANDON CIRCLE, Wausau, WI 54401
MLS# 22604482Listed by: ROCK SOLID REAL ESTATE - New
 $275,000Active-- beds -- baths
833 & 833-1/2 HENRIETTA STREET, Wausau, WI 54403
MLS# 22604487Listed by: YOUR CHOICE REALTY.NET - New
 $208,000Active4 beds 2 baths1,556 sq. ft.
717 HUMBOLT AVENUE, Wausau, WI 54403
MLS# 22604477Listed by: FREEDOM CHOICE REALTY LLC - New
 $379,900Active-- beds -- baths
4312-4314 BRIARWOOD AVENUE, Wausau, WI 54403
MLS# 22604464Listed by: REMAX EXCEL - New
 $179,900Active2 beds 1 baths1,056 sq. ft.
936 S 6TH AVENUE, Wausau, WI 54401
MLS# 22604452Listed by: FIRST WEBER


Protect your home and budget from life's surprises with an Assurant Home Warranty, backed by a partner that supports you through every step of homeownership. Explore Plans.
©2026 Century 21 Real Estate LLC. All rights reserved. CENTURY 21®, the CENTURY 21 Logo and C21® are service marks owned by Century 21 Real Estate LLC. Century 21 Real Estate LLC fully supports the principles of the Fair Housing Act and the Equal Opportunity Act. Each office is independently owned and operated. Listing information is deemed reliable but not guaranteed accurate.