
3117 N 11TH STREET, Wausau, WI 54403
Local realty services provided by:CENTURY 21 Affiliated
3117 N 11TH STREET,Wausau, WI 54403
$365,000
- 3 Beds
- 4 Baths
- 3,540 sq. ft.
- Single family
- Active
Listed by: charles seils
Office: north central real estate brokerage, llc.
MLS#:22605321
Source:WI_WIREX_CWBR
Price summary
- Price:$365,000
- Price per sq. ft.:$103.11
About this home
Don't miss your chance at this wonderful 3 BR, 2Full bath/2 half bath ranch home in exceptional location. The 2 car garage offers ample space for your automobiles along with additional storage! The large lot offers the opportunity for play, entertainment, or for quiet enjoyment. The backyard includes a storage shed, paved basketball court, and a fire ring with a patio area. This home is priced to move and ready for you to move in.
Contact an agent
Home facts
- Year built:1953
- Listing ID #:22605321
- Added:1 day(s) ago
- Updated:October 26, 2026 at 09:08 PM
Rooms and interior
- Bedrooms:3
- Total bathrooms:4
- Full bathrooms:2
- Flooring:Carpet
- Dining Description:On Main Level
- Kitchen Description:Dishwasher, Microwave, On Main Level, Range/Oven, Refrigerator
- Bedroom Description:Master Bedroom On Main Level, Walk-In Closet(s)
- Basement Description:Crawl Space, Full, Partially Finished, Radon Mitigation System, Sump Pump
- Living area:3,540 sq. ft.
Heating and cooling
- Cooling:Central Air, Forced Air
- Heating:Electric, Forced Air, Natural Gas
Structure and exterior
- Roof:Composition/Fiberglass, Shingle
- Year built:1953
- Building area:3,540 sq. ft.
- Lot area:0.47 Acres
- Architectural Style:Ranch
- Construction Materials:Wood
- Exterior Features:3-season porch, Patio
- Foundation Description:Block
- Levels:1 Story
Schools
- High school:Wausau
Utilities
- Water:Municipal Water
- Sewer:Municipal Sewer
Finances and disclosures
- Price:$365,000
- Price per sq. ft.:$103.11
- Tax amount:$5,717
Features and amenities
- Amenities:Cable/Satellite Available, Security System, Skylight(s), Water Softener, Wet Bar
Parking
- Parking description:2 Car Garage, Garage - Attached, Garage Opener Included
- Garage spaces:2
New listings near 3117 N 11TH STREET
- New
 $435,333Active3 beds 2 baths1,724 sq. ft.
6609 ARBOR VITAE DRIVE, Wausau, WI 54401
MLS# 22605382Listed by: GREEN TREE, LLC - New
 $149,900Active2 beds 1 baths1,056 sq. ft.
2010 N 7TH STREET, Wausau, WI 54403
MLS# 22605383Listed by: REALTY ONE GROUP HAVEN - New
 $169,000Active3 beds 1 baths1,533 sq. ft.
725 S 4TH AVENUE, Wausau, WI 54401
MLS# 22605364Listed by: EXP REALTY, LLC - New
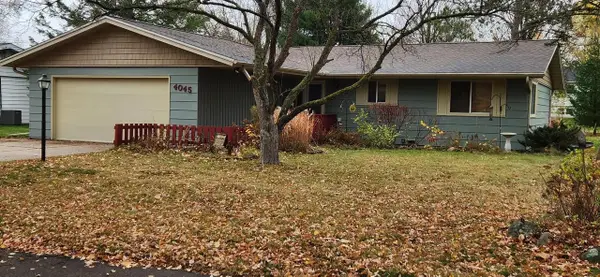 $319,000Active5 beds 3 baths2,920 sq. ft.
4045 CARL STREET, Wausau, WI 54403
MLS# 22605354Listed by: QUINN REAL ESTATE - New
 $175,000Active2 beds 1 baths1,155 sq. ft.
1106 STARK STREET, Wausau, WI 54403
MLS# 22605348Listed by: EXIT MIDSTATE REALTY  $49,900Pending0.33 Acres
Lot 6 DOVE AVENUE, Wausau, WI 54401
MLS# 22605342Listed by: REMAX EXCEL- Open Sun, 12 to 2pmNew
 $279,900Active3 beds 2 baths1,848 sq. ft.
227515 DOVE AVENUE, Wausau, WI 54401
MLS# 22605343Listed by: REMAX EXCEL - New
 $172,900Active0.84 Acres
157112 BATTEN DRIVE, Wausau, WI 54403
MLS# 22605344Listed by: WISCONSIN REAL ESTATE CO. LLC - New
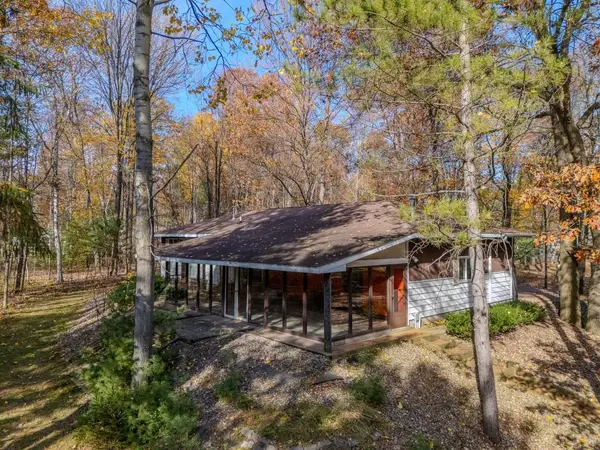 $349,900Active2 beds 2 baths2,214 sq. ft.
153643 LODGEPOLE AVENUE, Wausau, WI 54401
MLS# 22605334Listed by: COLDWELL BANKER ACTION - New
 $285,000Active39.55 Acres
00 LAND ART ROAD, Wausau, WI 54403
MLS# 22605336Listed by: FIRST WEBER


Protect your home and budget from life's surprises with an Assurant Home Warranty, backed by a partner that supports you through every step of homeownership. Explore Plans.
©2026 Century 21 Real Estate LLC. All rights reserved. CENTURY 21®, the CENTURY 21 Logo and C21® are service marks owned by Century 21 Real Estate LLC. Century 21 Real Estate LLC fully supports the principles of the Fair Housing Act and the Equal Opportunity Act. Each office is independently owned and operated. Listing information is deemed reliable but not guaranteed accurate.