
3910 HENRY STREET, Wausau, WI 54403
Local realty services provided by:CENTURY 21 Affiliated
3910 HENRY STREET,Wausau, WI 54403
$239,900
- 4 Beds
- 3 Baths
- 2,585 sq. ft.
- Single family
- Active
Upcoming open houses
- Sat, Nov 0701:00 pm - 02:00 pm
Listed by: larkin real estate group, pamela larkin
Office: first weber
MLS#:22605513
Source:WI_WIREX_CWBR
Price summary
- Price:$239,900
- Price per sq. ft.:$92.8
About this home
Welcome home to this 4-bedroom, 2.5-bath ranch offering comfortable living and plenty of versatility! Built in 1965, this home features a functional layout and an attached 2-car garage that makes it an appealing place to call home. The kitchen has been tastefully updated with beautiful maple cabinetry, providing a warm and inviting space for everyday cooking and entertaining. The main level offers three traditional bedrooms, including an owner's suite with a convenient attached half bath. The fourth bedroom is currently being used as a main-floor laundry room, offering flexibility to suit your needs. Laundry hookups remain in the lower level, making it easy to convert this space back into a bedroom if desired. The finished lower level provides additional living space with room for relaxing, entertaining, hobbies, or a home office, along with additional storage. A second furnace dedicated exclusively to the lower level provides separate heating for added comfort and temperature control. An added bonus is the basement space extending beneath the 2-car attached garage, offering even m...
Contact an agent
Home facts
- Year built:1965
- Listing ID #:22605513
- Added:1 day(s) ago
- Updated:November 05, 2026 at 10:08 PM
Rooms and interior
- Bedrooms:4
- Total bathrooms:3
- Full bathrooms:2
- Flooring:Carpet, Vinyl Floors
- Bathrooms Description:Master Bedroom Bath
- Kitchen Description:Dishwasher, Disposal, Microwave, On Main Level, Range/Oven, Refrigerator
- Bedroom Description:Master Bedroom On Main Level
- Basement Description:Full, Partially Finished
- Living area:2,585 sq. ft.
Heating and cooling
- Cooling:Central Air, Forced Air
- Heating:Forced Air, Natural Gas
Structure and exterior
- Roof:Shingle
- Year built:1965
- Building area:2,585 sq. ft.
- Lot area:0.26 Acres
- Architectural Style:Ranch
- Exterior Features:Patio
- Foundation Description:Poured Concrete
- Levels:1 Story
Schools
- High school:Wausau
Utilities
- Water:Municipal Water
- Sewer:Municipal Sewer
Finances and disclosures
- Price:$239,900
- Price per sq. ft.:$92.8
Features and amenities
- Laundry features:Dryer, Washer
- Amenities:All Window Coverings, Ceiling Fan(s)
Parking
- Parking description:2 Car Garage, Garage - Attached, Garage Opener Included
- Garage spaces:2
New listings near 3910 HENRY STREET
- New
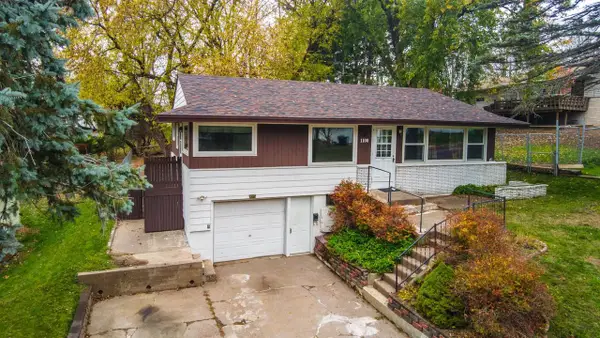 $174,900Active3 beds 2 baths1,120 sq. ft.
1108 SUMNER STREET, Wausau, WI 54403
MLS# 22605519Listed by: AMAXIMMO LLC - New
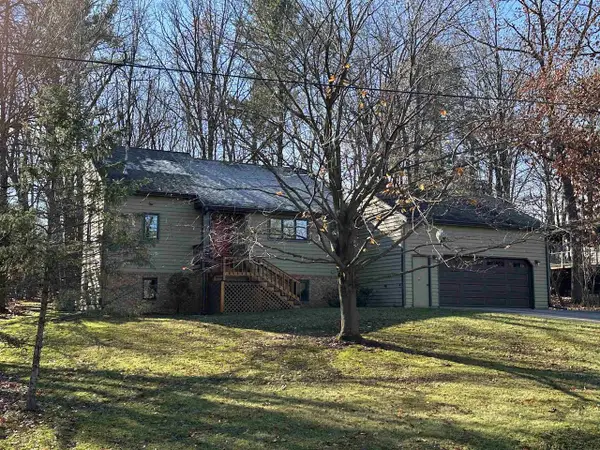 $299,900Active3 beds 3 baths1,890 sq. ft.
152601 ORIOLE LANE, Wausau, WI 54401
MLS# 22605515Listed by: REMAX EXCEL - Open Sat, 10 to 11:30amNew
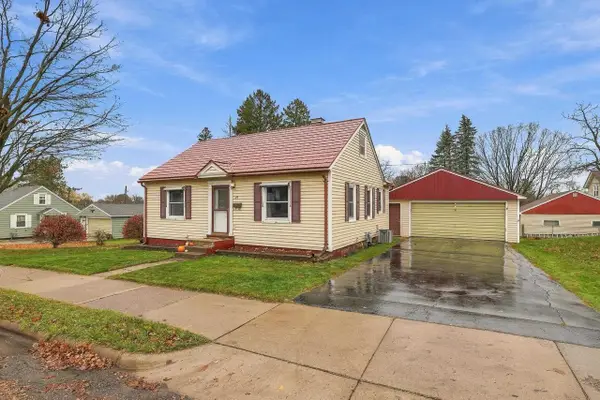 $219,900Active4 beds 2 baths1,750 sq. ft.
317 N 9TH AVENUE, Wausau, WI 54401
MLS# 22605505Listed by: NEXTHOME PRIORITY - New
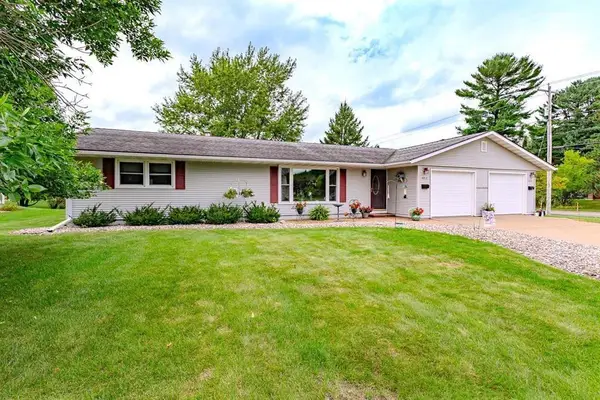 $369,900Active4 beds 3 baths3,400 sq. ft.
4312-4314 BRIARWOOD AVENUE, Wausau, WI 54403
MLS# 22605510Listed by: REMAX EXCEL - New
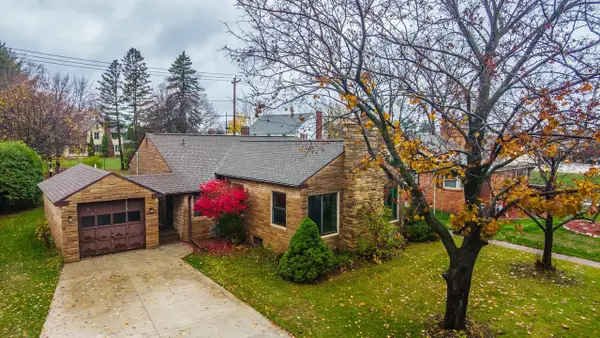 $225,000Active4 beds 2 baths2,046 sq. ft.
1414 FAIRMOUNT STREET, Wausau, WI 54403
MLS# 22605501Listed by: EXP REALTY, LLC - New
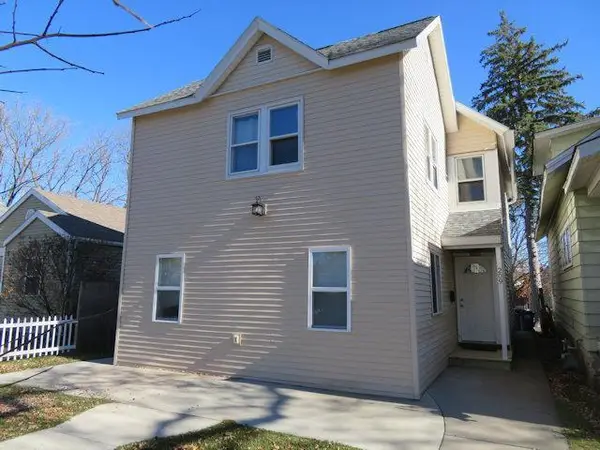 $169,900Active-- beds -- baths
209 N 2ND AVENUE, Wausau, WI 54401
MLS# 22605496Listed by: HOMZ4U2, LLC - New
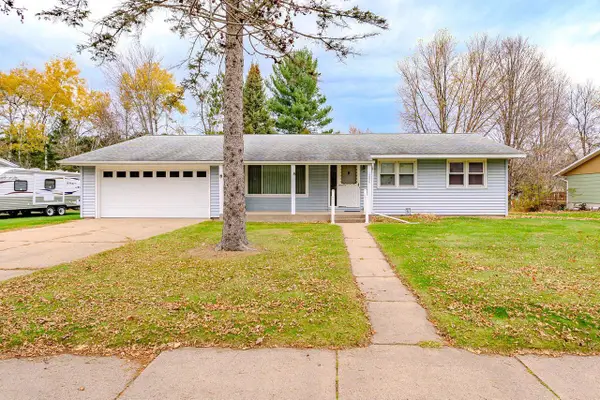 $225,000Active4 beds 2 baths1,400 sq. ft.
1220 MAPLE HILL ROAD, Wausau, WI 54403
MLS# 22605497Listed by: FIRST WEBER - Open Sat, 11am to 12:30pmNew
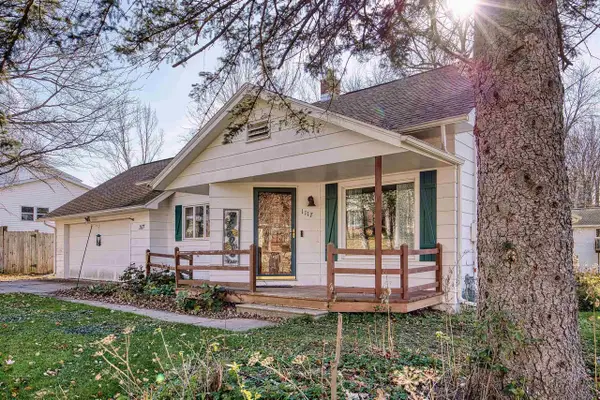 $209,900Active3 beds 2 baths1,456 sq. ft.
1117 GILBERT STREET, Wausau, WI 54403
MLS# 22605473Listed by: FIRST WEBER - New
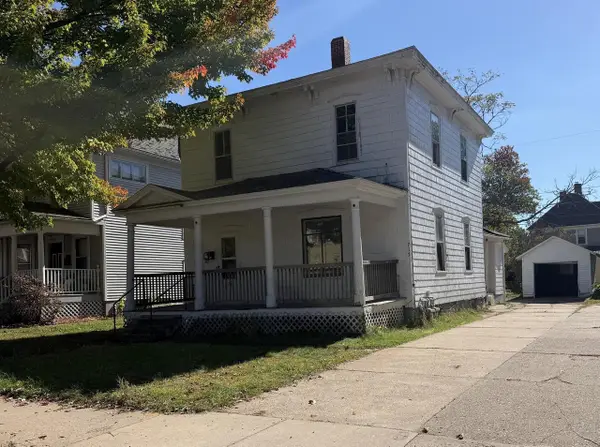 $120,000Active-- beds -- baths
715 FULTON STREET, Wausau, WI 54403
MLS# 22605460Listed by: REMAX EXCEL


Protect your home and budget from life's surprises with an Assurant Home Warranty, backed by a partner that supports you through every step of homeownership. Explore Plans.
©2026 Century 21 Real Estate LLC. All rights reserved. CENTURY 21®, the CENTURY 21 Logo and C21® are service marks owned by Century 21 Real Estate LLC. Century 21 Real Estate LLC fully supports the principles of the Fair Housing Act and the Equal Opportunity Act. Each office is independently owned and operated. Listing information is deemed reliable but not guaranteed accurate.