
409 N 11th Street, Wausau, WI 54403
Local realty services provided by:CENTURY 21 Affiliated
409 N 11th Street,Wausau, WI 54403
$314,900
- 4 Beds
- 2 Baths
- 1,803 sq. ft.
- Single family
- Active
Listed by: chris redman
Office: kleven real estate inc
MLS#:1603358
Source:WI_RANWW
Price summary
- Price:$314,900
- Price per sq. ft.:$118.07
About this home
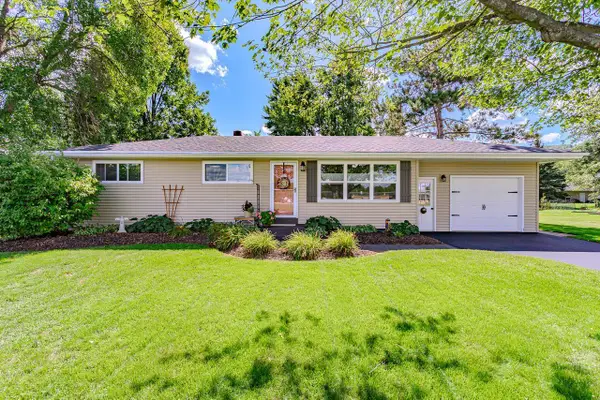
Extensively renovated and move-in ready, this 4 bedroom, 2 bath home offers 1,800 sq ft of updated living space in Wausau's East Hill neighborhood. The kitchen has been completely redesigned with new cabinetry, countertops, and appliances. This home has been fully renovated with updated bathrooms, new windows, modernized electrical and plumbing components, new vinyl siding and shingles. Situated on a .41-acre that's nicely landscaped yard with a screened porch off the rear. Owner is a licensed real estate agent.
Contact an agent
Home facts
- Year built:1960
- Listing ID #:1603358
- Added:49 day(s) ago
- Updated:September 11, 2026 at 03:50 PM
Rooms and interior
- Bedrooms:4
- Total bathrooms:2
- Full bathrooms:2
- Rooms Total:9
- Kitchen Description:Dishwasher, Microwave, Oven, Range, Refrigerator
- Basement:Yes
- Basement Description:Crawl Space, Partial
- Living area:1,803 sq. ft.
Heating and cooling
- Cooling:Central Air
- Heating:Forced Air
- Central air:Yes
Structure and exterior
- Year built:1960
- Building area:1,803 sq. ft.
- Lot area:0.41 Acres
- Architectural Style:One and One Half Story
- Construction Materials:Vinyl Siding
- Exterior Features:Porch
- Foundation Description:Block
Utilities
- Water:Public
Finances and disclosures
- Price:$314,900
- Price per sq. ft.:$118.07
- Tax amount:$2,448 (2025)
Features and amenities
- Appliances:Dishwasher, Microwave, Range, Refrigerator, Washer
- Laundry features:Dryer, Washer
Parking
- Parking description:Driveway, No Garage
New listings near 409 N 11th Street
- New
 $499,900Active3 beds 3 baths3,185 sq. ft.
4711 EDGEWOOD BOULEVARD, Wausau, WI 54401
MLS# 22604522Listed by: HOMZ4U2, LLC - New
 $289,900Active3 beds 1 baths1,008 sq. ft.
150947 WOODTHRUSH LANE, Wausau, WI 54401
MLS# 22604517Listed by: FIRST WEBER - New
 $160,000Active2 beds 1 baths672 sq. ft.
150847 RED MAPLE ROAD, Wausau, WI 54401
MLS# 22604503Listed by: HOMEPOINT REAL ESTATE LLC - Open Sat, 12 to 2pmNew
 $316,000Active4 beds 3 baths2,304 sq. ft.
816 STEUBEN STREET, Wausau, WI 54403
MLS# 22604501Listed by: QUINN REAL ESTATE - Open Sat, 9 to 10:30amNew
 $169,900Active2 beds 2 baths1,228 sq. ft.
1008 N 7TH STREET, Wausau, WI 54403
MLS# 22604499Listed by: AMAXIMMO LLC - Open Sat, 11am to 12pmNew
 $449,000Active4 beds 4 baths2,943 sq. ft.
1907 BRANDON CIRCLE, Wausau, WI 54401
MLS# 22604482Listed by: ROCK SOLID REAL ESTATE - Open Sat, 12 to 2pmNew
 $275,000Active-- beds -- baths
833 & 833-1/2 HENRIETTA STREET, Wausau, WI 54403
MLS# 22604487Listed by: YOUR CHOICE REALTY.NET - New
 $208,000Active4 beds 2 baths1,556 sq. ft.
717 HUMBOLT AVENUE, Wausau, WI 54403
MLS# 22604477Listed by: FREEDOM CHOICE REALTY LLC - New
 $379,900Active-- beds -- baths
4312-4314 BRIARWOOD AVENUE, Wausau, WI 54403
MLS# 22604464Listed by: REMAX EXCEL - New
 $179,900Active2 beds 1 baths1,056 sq. ft.
936 S 6TH AVENUE, Wausau, WI 54401
MLS# 22604452Listed by: FIRST WEBER


Protect your home and budget from life's surprises with an Assurant Home Warranty, backed by a partner that supports you through every step of homeownership. Explore Plans.
©2026 Century 21 Real Estate LLC. All rights reserved. CENTURY 21®, the CENTURY 21 Logo and C21® are service marks owned by Century 21 Real Estate LLC. Century 21 Real Estate LLC fully supports the principles of the Fair Housing Act and the Equal Opportunity Act. Each office is independently owned and operated. Listing information is deemed reliable but not guaranteed accurate.