
814 Hillcrest Ave, Wausau, WI 54401
Local realty services provided by:CENTURY 21 Affiliated
814 Hillcrest Ave,Wausau, WI 54401
$264,900
- 4 Beds
- 2 Baths
- 2,378 sq. ft.
- Single family
- Active
Listed by: toni schneider
Office: integrity realtors, llc.
MLS#:218789
Source:WI_GNMLS
Price summary
- Price:$264,900
- Price per sq. ft.:$111.4
About this home
Take a look at this 4-bedroom, 2-full-bathroom home in the city of Wausau, close to John Muir Middle School. This home has a lot to offer: the first floor features a large, open living room with a beamed ceiling, an eat-in kitchen, a large mudroom, a full bathroom, and two bedrooms. The upper level has two bedrooms, while the basement features a large rec room/family room with a bar, a full bathroom, a soundproof room for podcasting or practicing an instrument, laundry, and two extra rooms that are great for storage or could be converted into an office or toy room. There is a 2-car-attached garage with extra storage, a nice side yard, and a small patio out the back. Both bathrooms have been updated; all appliances stay with the home. Call today to view.
Contact an agent
Home facts
- Year built:1955
- Subdivision & Development:Buena Vista Heights Add
- Listing ID #:218789
- Added:47 day(s) ago
- Updated:August 12, 2026 at 03:38 PM
Rooms and interior
- Bedrooms:4
- Total bathrooms:2
- Full bathrooms:2
- Flooring:Laminate, Wood
- Kitchen Description:Dishwasher, Electric Oven, Electric Range, Freezer, Microwave
- Basement:Yes
- Basement Description:Daylight, Exterior Entry, Full, Interior Entry, Partially Finished
- Living area:2,378 sq. ft.
Heating and cooling
- Heating:Forced Air, Natural Gas
Structure and exterior
- Roof:Composition, Shingle
- Year built:1955
- Building area:2,378 sq. ft.
- Lot area:0.14 Acres
- Construction Materials:Brick, Frame, Wood Siding
- Foundation Description:Poured
Utilities
- Water:Public
- Sewer:Public Sewer
Finances and disclosures
- Price:$264,900
- Price per sq. ft.:$111.4
- Tax amount:$3,111 (2025)
Features and amenities
- Laundry features:In Basement
Parking
- Total parking spaces:2
- Parking description:Garage, Two Car Garage
- Garage:Yes
- Garage spaces:2
New listings near 814 Hillcrest Ave
- New
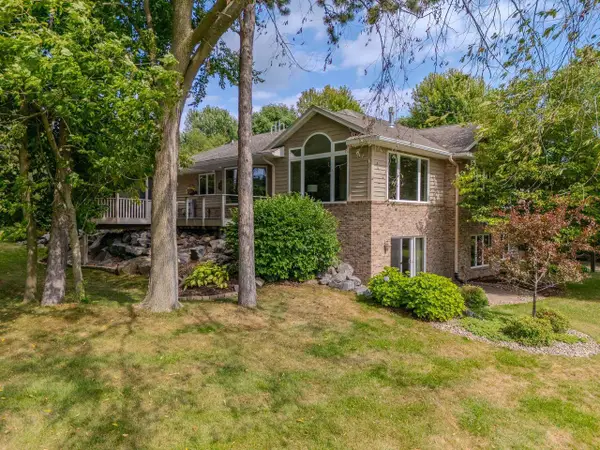 $439,900Active2 beds 3 baths2,540 sq. ft.
1804 POPLAR LANE #Unit 8, Wausau, WI 54403
MLS# 22604583Listed by: FIRST WEBER - New
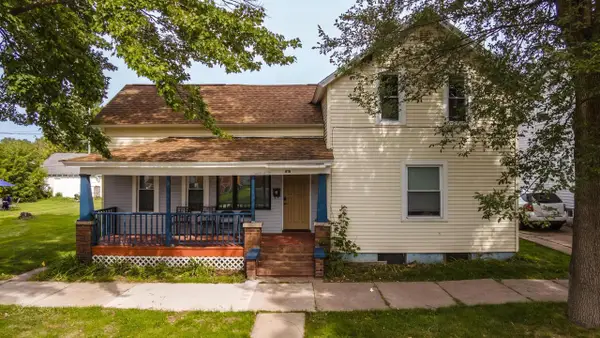 $249,900Active-- beds -- baths
616 CHICAGO AVENUE, Wausau, WI 54403
MLS# 22604559Listed by: EXP REALTY, LLC - New
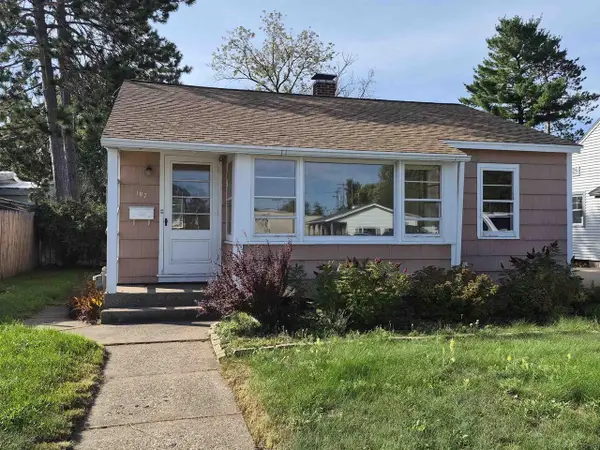 $149,900Active2 beds 1 baths864 sq. ft.
107 KENT STREET, Wausau, WI 54403
MLS# 22604561Listed by: FIRST WEBER - Open Sat, 9 to 10:30amNew
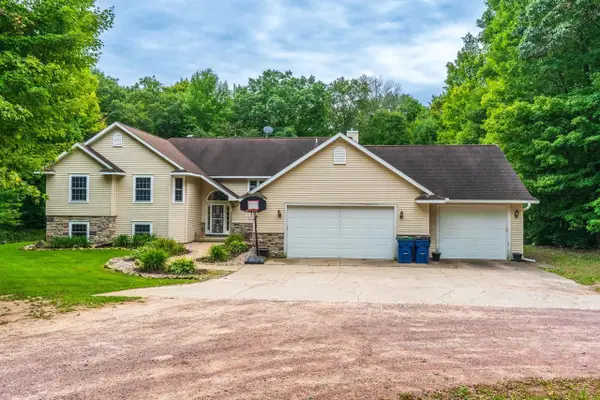 $599,900Active6 beds 4 baths3,632 sq. ft.
157611 MCINTOSH STREET, Wausau, WI 54403
MLS# 22604557Listed by: AMAXIMMO LLC - New
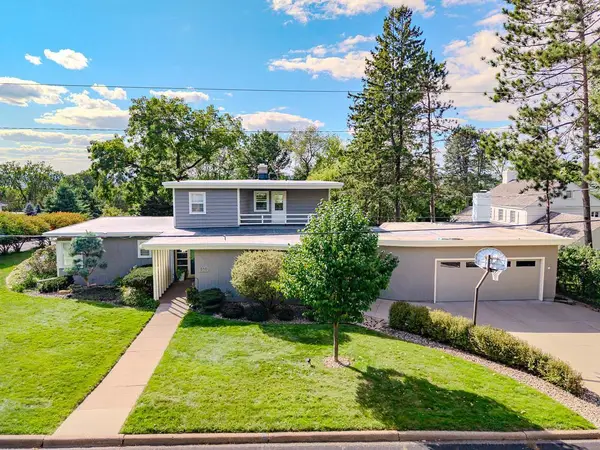 $579,900Active4 beds 2 baths3,491 sq. ft.
910 N 13TH STREET, Wausau, WI 54403
MLS# 22604558Listed by: COLDWELL BANKER ACTION - New
 $156,000Active1 beds 1 baths784 sq. ft.
1805 FAIRMOUNT STREET, Wausau, WI 54403
MLS# 22604536Listed by: 715 REALTY WI - New
 $499,900Active3 beds 3 baths3,185 sq. ft.
4711 EDGEWOOD BOULEVARD, Wausau, WI 54401
MLS# 22604522Listed by: HOMZ4U2, LLC - New
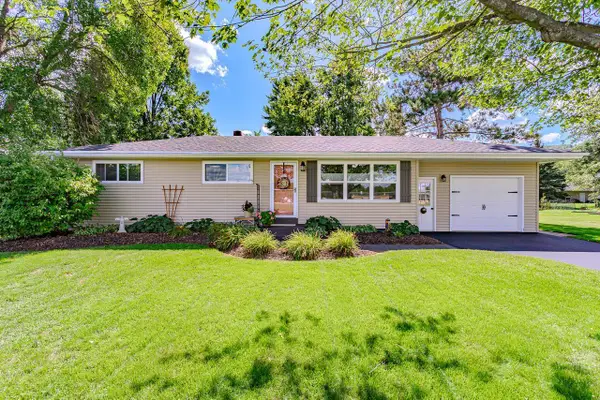 $279,900Active3 beds 1 baths1,008 sq. ft.
150947 WOODTHRUSH LANE, Wausau, WI 54401
MLS# 22604517Listed by: FIRST WEBER  $160,000Pending2 beds 1 baths672 sq. ft.
150847 RED MAPLE ROAD, Wausau, WI 54401
MLS# 22604503Listed by: HOMEPOINT REAL ESTATE LLC $316,000Pending4 beds 3 baths2,304 sq. ft.
816 STEUBEN STREET, Wausau, WI 54403
MLS# 22604501Listed by: QUINN REAL ESTATE


Protect your home and budget from life's surprises with an Assurant Home Warranty, backed by a partner that supports you through every step of homeownership. Explore Plans.
©2026 Century 21 Real Estate LLC. All rights reserved. CENTURY 21®, the CENTURY 21 Logo and C21® are service marks owned by Century 21 Real Estate LLC. Century 21 Real Estate LLC fully supports the principles of the Fair Housing Act and the Equal Opportunity Act. Each office is independently owned and operated. Listing information is deemed reliable but not guaranteed accurate.