
813 Tyler Ave, Wausaukee, WI 54177
Local realty services provided by:CENTURY 21 Affiliated
813 Tyler Ave,Wausaukee, WI 54177
$115,000
- 3 Beds
- 1 Baths
- 1,428 sq. ft.
- Single family
- Active
Listed by: john francis, brian clarksen
Office: shorewest realtors - northern realty & land
MLS#:219180
Source:WI_GNMLS
Price summary
- Price:$115,000
- Price per sq. ft.:$80.53
About this home
Seller improvements include, paint throughout, flooring, wood porch in rear of home. Enclosed porch. Quiet neighborhood with the former High School football field in the back. 3 bedrooms, one on main level. ready for occupancy. Walk to downtown.
Contact an agent
Home facts
- Year built:1900
- Subdivision & Development:Monroe & Merrills 2nd Add
- Listing ID #:219180
- Added:9 day(s) ago
- Updated:October 16, 2026 at 04:06 PM
Rooms and interior
- Bedrooms:3
- Total bathrooms:1
- Full bathrooms:1
- Flooring:Carpet, Vinyl, Wood
- Kitchen Description:Range, Refrigerator
- Basement:Yes
- Basement Description:Partial
- Living area:1,428 sq. ft.
Heating and cooling
- Heating:Forced Air, Natural Gas
Structure and exterior
- Roof:Composition, Shingle
- Year built:1900
- Building area:1,428 sq. ft.
- Lot area:0.17 Acres
- Construction Materials:Frame, Wood Siding
- Foundation Description:Stone
Utilities
- Water:Public
- Sewer:Public Sewer
Finances and disclosures
- Price:$115,000
- Price per sq. ft.:$80.53
- Tax amount:$1,168 (2025)
Features and amenities
- Appliances:Refrigerator
- Laundry features:Main Level
Parking
- Total parking spaces:2
- Parking description:Driveway
New listings near 813 Tyler Ave
- New
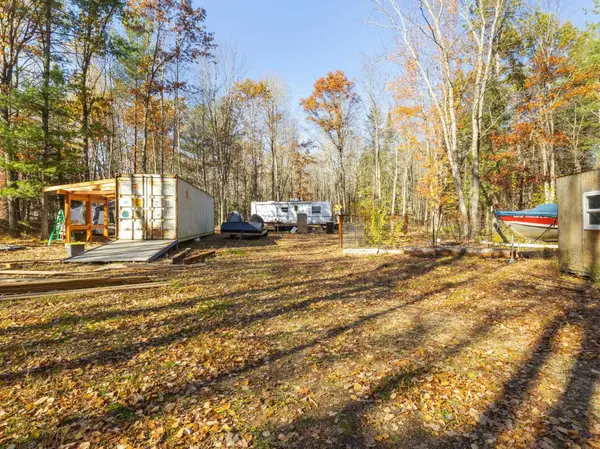 $134,900Active9.71 Acres
N12265 Pike River Road, WAUSAUKEE, WI 54177
MLS# 50334795Listed by: ASSIST 2 SELL BUYERS & SELLERS REALTY, LLC - New
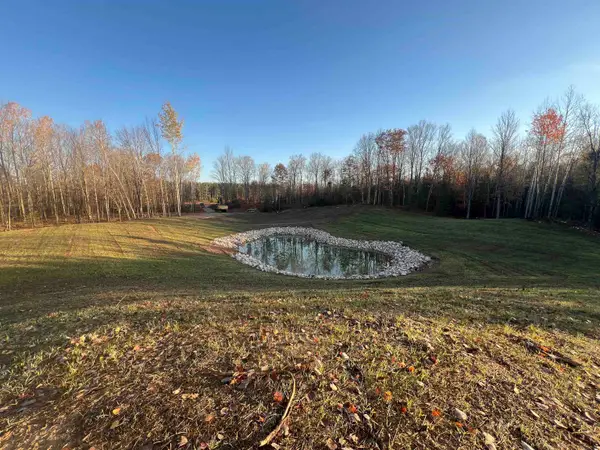 $224,900Active39.32 Acres
County Road X, WAUSAUKEE, WI 54177
MLS# 50334761Listed by: BIGWOODS REALTY, INC. - New
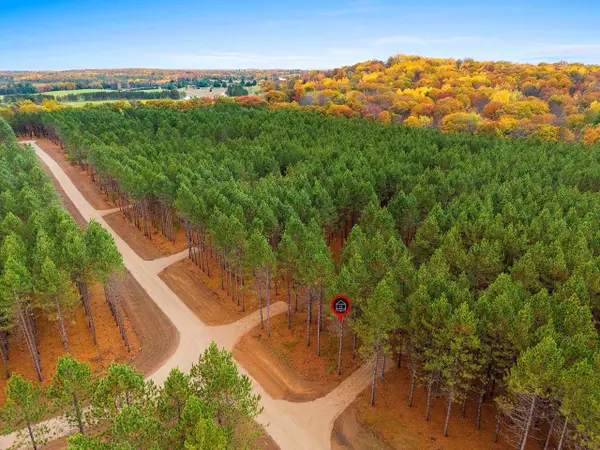 $24,900Active1.61 Acres
Charlie Trail #5, WAUSAUKEE, WI 54177
MLS# 50334548Listed by: VENTURE REAL ESTATE CO - New
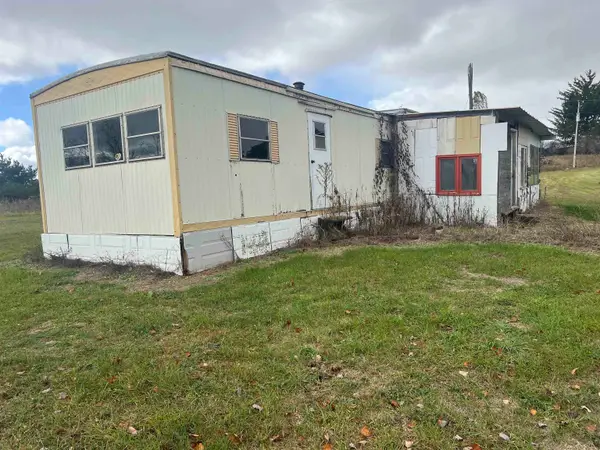 $59,900Active1 beds 1 baths500 sq. ft.
N9034 Just Road, WAUSAUKEE, WI 54177
MLS# 50334515Listed by: BIGWOODS REALTY, INC. - New
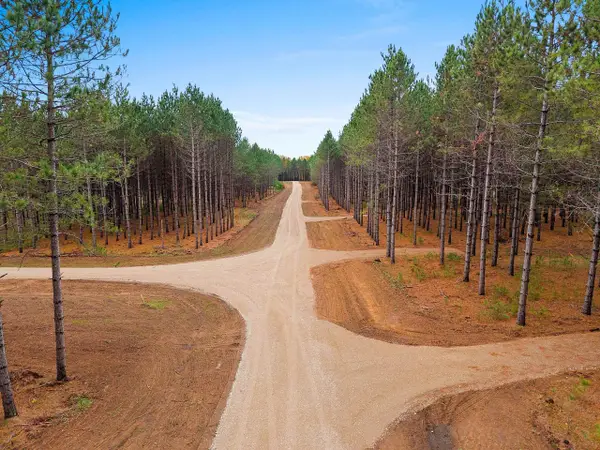 $24,900Active1.7 Acres
Charlie Trail #4, WAUSAUKEE, WI 54177
MLS# 50334545Listed by: VENTURE REAL ESTATE CO - New
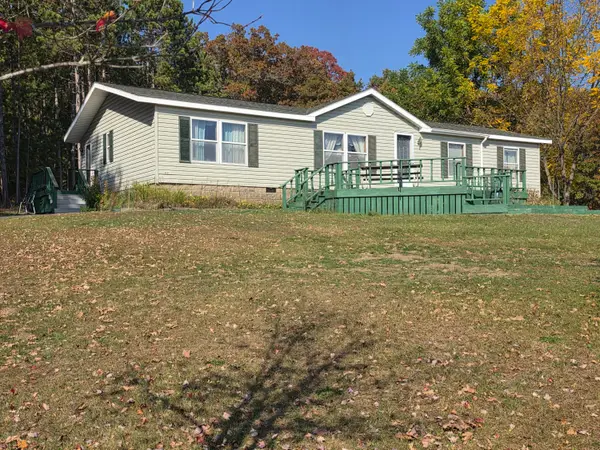 $325,000Active3 beds 2 baths1,568 sq. ft.
W8620 Glendale Rd, Wausaukee, WI 54177
MLS# 1984622Listed by: NORTH COUNTRY REAL ESTATE INC. - New
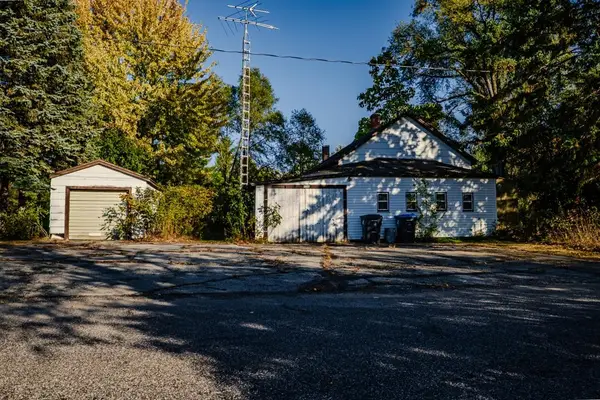 $75,000Active3 beds 1 baths1,200 sq. ft.
1226 Poplar Street, WAUSAUKEE, WI 54177
MLS# 50334220Listed by: LISA STRADEL REALTY 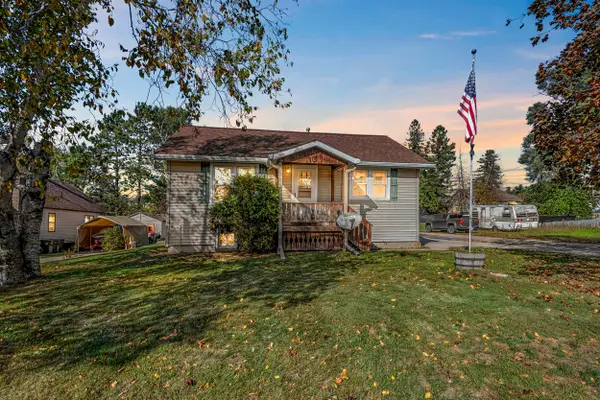 $159,900Active2 beds 1 baths1,020 sq. ft.
1120 County Road C, WAUSAUKEE, WI 54177
MLS# 50333997Listed by: BERKSHIRE HATHAWAY HS NORTHERN REAL ESTATE GROUP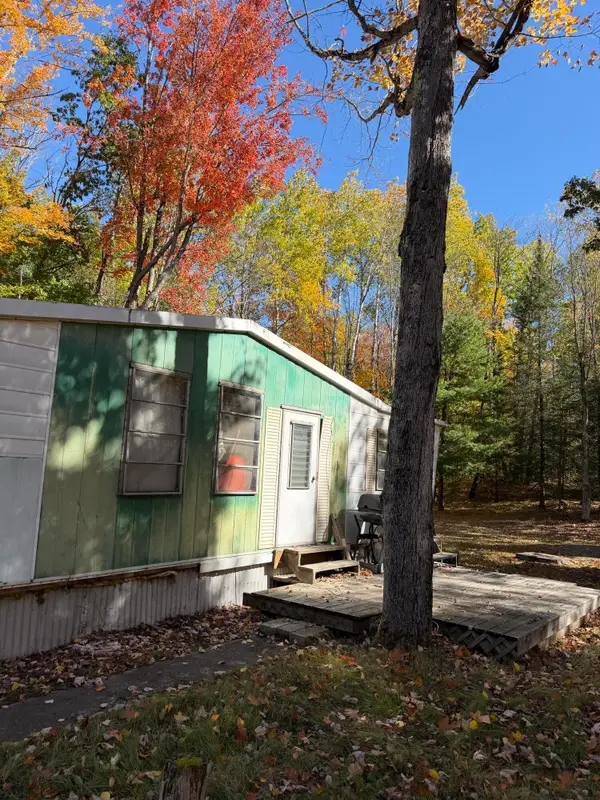 $96,000Pending10.34 Acres
W6681 Amberg Wausaukee Rd, Wausaukee, WI 54177
MLS# 1983754Listed by: NORTH COUNTRY REAL ESTATE INC.


Protect your home and budget from life's surprises with an Assurant Home Warranty, backed by a partner that supports you through every step of homeownership. Explore Plans.
©2026 Century 21 Real Estate LLC. All rights reserved. CENTURY 21®, the CENTURY 21 Logo and C21® are service marks owned by Century 21 Real Estate LLC. Century 21 Real Estate LLC fully supports the principles of the Fair Housing Act and the Equal Opportunity Act. Each office is independently owned and operated. Listing information is deemed reliable but not guaranteed accurate.