
N3405 Oaklawn Court, Wautoma, WI 54982-7053
Local realty services provided by:CENTURY 21 In Good Company
N3405 Oaklawn Court,Wautoma, WI 54982-7053
$425,900
- 3 Beds
- 3 Baths
- 1,800 sq. ft.
- Single family
- Pending
Listed by: karen tschurwald
Office: first weber, inc.
MLS#:50328909
Source:WI_WIREX_RANW
Price summary
- Price:$425,900
- Price per sq. ft.:$236.61
About this home
Nice ranch home with a finished familyroom with freestanding fireplace and full bath in the lower level. Living room offers great views of the deck and the back yard and gazebo. Has a wood fireplace in living room. Has formal dinning room and large enough kitchen for a extra table space. Oak floors with kitchen cabinets. Side fenced yard. Extra garge. Blacktop driveway. Master suite with walkin closet. Home has a whole house generator that will stay. All appliances with stay.
Contact an agent
Home facts
- Year built:1995
- Listing ID #:50328909
- Added:61 day(s) ago
- Updated:September 10, 2026 at 08:19 AM
Rooms and interior
- Bedrooms:3
- Total bathrooms:3
- Full bathrooms:3
- Dining Description:Formal Dining
- Bathrooms Description:At Least 1 Bathtub, Primary Bath 1st Fl, Primary Bath Full, Primary Tub/Shower, Primary Walk-in Shower, Walk-in Shower
- Kitchen Description:Microwave, Range, Refrigerator
- Bedroom Description:Primary Bed 1st Floor, Split Bedroom
- Basement:Yes
- Basement Description:Emergency Generator, Full, Partial Fin. Non-contig, Partially Finished
- Living area:1,800 sq. ft.
Heating and cooling
- Cooling:Central Air
- Heating:Forced Air
- Central air:Yes
Structure and exterior
- Year built:1995
- Building area:1,800 sq. ft.
- Lot area:1.56 Acres
- Lot Features:Cul-De-Sac, Wooded
- Architectural Style:Ranch
- Exterior Features:Deck
- Foundation Description:Poured Concrete
Utilities
- Water:Well
- Sewer:Conventional Septic
Finances and disclosures
- Price:$425,900
- Price per sq. ft.:$236.61
- Tax amount:$3,255
Features and amenities
- Appliances:Microwave, Refrigerator, Washer
- Laundry features:Washer
Parking
- Parking description:Attached, Detached, Garage Door Opener
- Garage:Yes
- Garage spaces:4
New listings near N3405 Oaklawn Court
- New
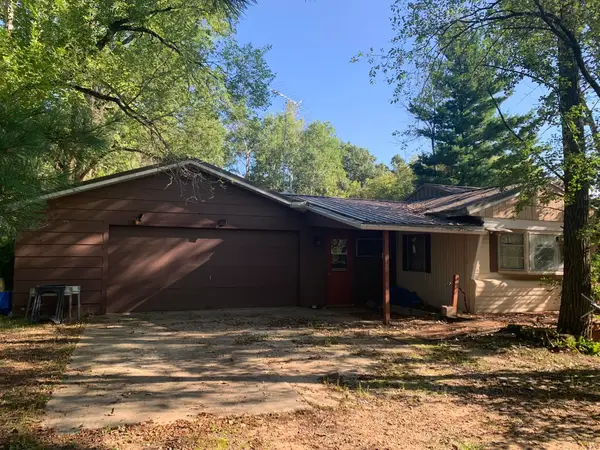 $120,000Active2 beds 1 baths1,003 sq. ft.
W7660 Chicago Road, WAUTOMA, WI 54982
MLS# 50332276Listed by: COLDWELL BANKER REAL ESTATE GROUP - New
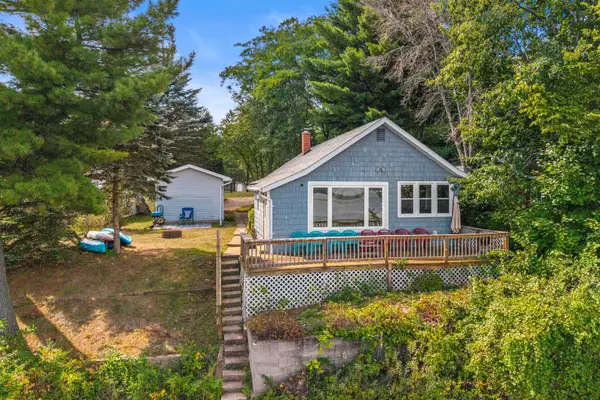 $475,000Active3 beds 1 baths1,044 sq. ft.
W7144 21 Highway, WAUTOMA, WI 54982
MLS# 50332274Listed by: COLDWELL BANKER REAL ESTATE GROUP - New
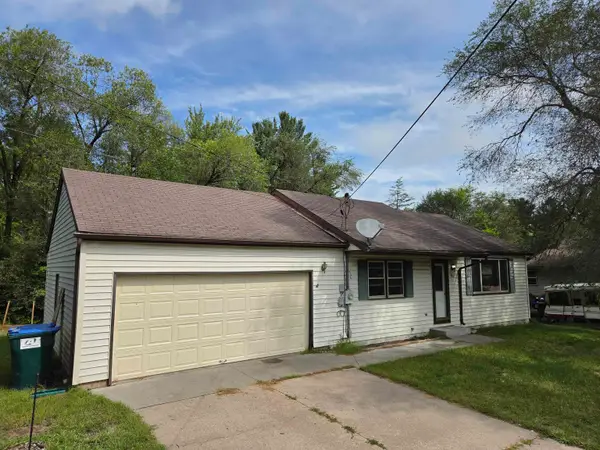 $215,000Active2 beds 2 baths1,404 sq. ft.
420 W Division Street, WAUTOMA, WI 54982
MLS# 50332191Listed by: COLDWELL BANKER REAL ESTATE GROUP - New
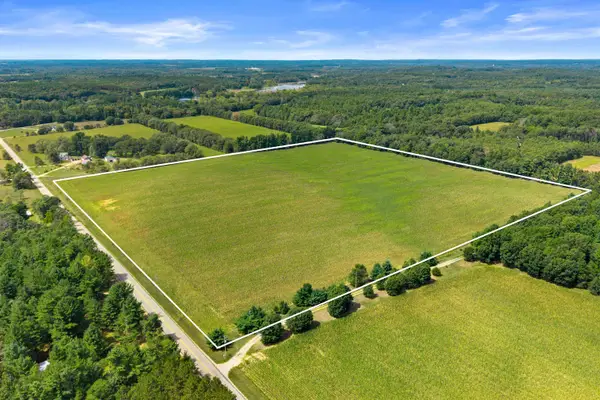 $325,000Active37.26 Acres
County Road Yy, WAUTOMA, WI 54982
MLS# 50332123Listed by: THE ELLICKSON AGENCY, INC. - New
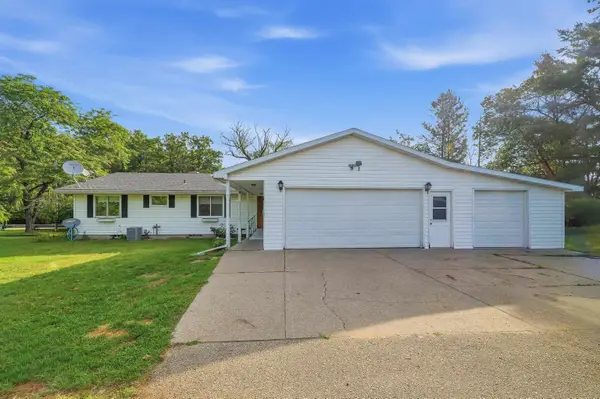 $359,999Active3 beds 2 baths1,954 sq. ft.
W8437 Cummings Road, WAUTOMA, WI 54982
MLS# 50332046Listed by: ADASHUN JONES, INC. - New
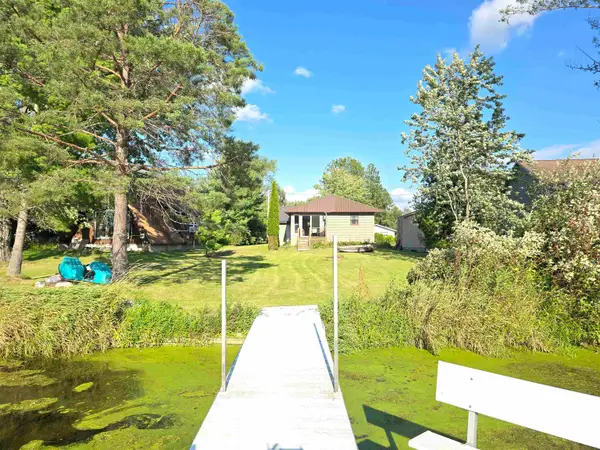 $230,000Active3 beds 1 baths936 sq. ft.
W7379 Pine View Drive, WAUTOMA, WI 54982-7108
MLS# 50331860Listed by: FIRST WEBER, INC. - New
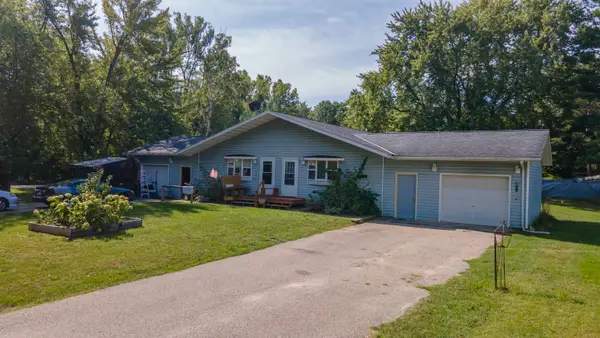 $249,000Active-- beds -- baths1,428 sq. ft.
W7605 Chicago Court, WAUTOMA, WI 54982
MLS# 50331948Listed by: FIRST WEBER, INC. - New
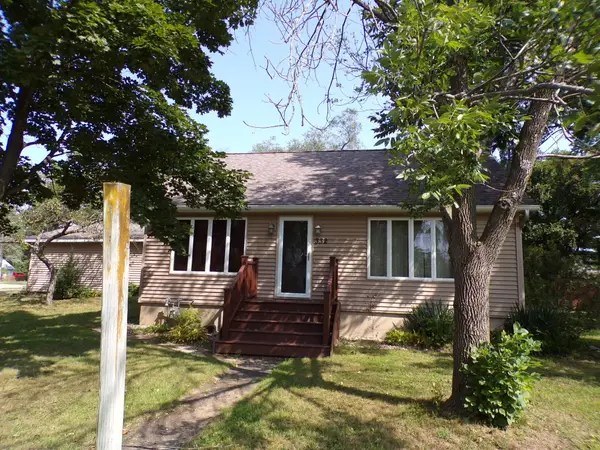 $249,900Active4 beds 2 baths1,620 sq. ft.
332 W Madison Street, WAUTOMA, WI 54982
MLS# 50331979Listed by: FIRST CHOICE REALTY, INC. 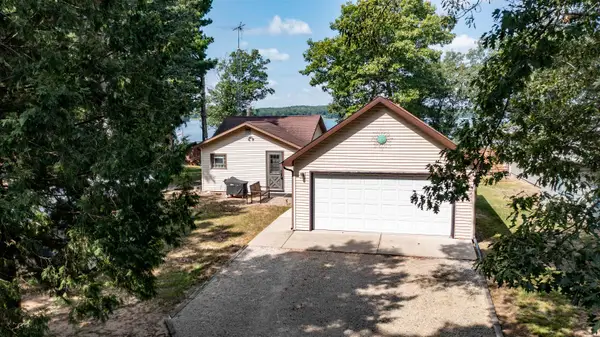 $399,900Active1 beds 1 baths564 sq. ft.
N2307 Fr Ed Bier Drive, WAUTOMA, WI 54982
MLS# 50331798Listed by: FIRST WEBER, INC.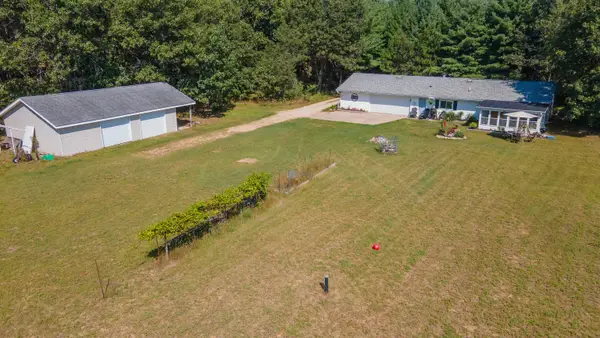 $324,900Active2 beds 1 baths988 sq. ft.
W6583 Porters Lake Road, WAUTOMA, WI 54982
MLS# 50331817Listed by: FIRST WEBER, INC.


Protect your home and budget from life's surprises with an Assurant Home Warranty, backed by a partner that supports you through every step of homeownership. Explore Plans.
©2026 Century 21 Real Estate LLC. All rights reserved. CENTURY 21®, the CENTURY 21 Logo and C21® are service marks owned by Century 21 Real Estate LLC. Century 21 Real Estate LLC fully supports the principles of the Fair Housing Act and the Equal Opportunity Act. Each office is independently owned and operated. Listing information is deemed reliable but not guaranteed accurate.