
12123 W Diane Dr, Wauwatosa, WI 53226
Local realty services provided by:CENTURY 21 Aspire Group
12123 W Diane Dr,Wauwatosa, WI 53226
$399,900
- 3 Beds
- 2 Baths
- 2,216 sq. ft.
- Single family
- Active
Listed by: the tighe team*
Office: keller williams-mns wauwatosa
MLS#:1984874
Source:WI_METROMLS
Price summary
- Price:$399,900
- Price per sq. ft.:$180.46
About this home
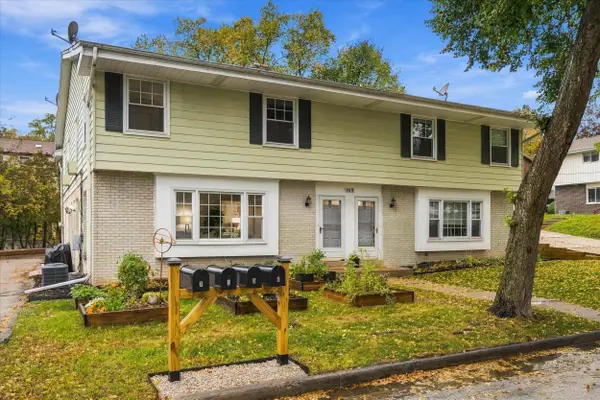
Just one mile from the Village of Elm Grove, enjoy a convenient location without sacrificing backyard privacy! This 3-bedroom, 1.5-bath Wauwatosa home welcomes you into a bright living room that flows into the dining area and kitchen, complete with vaulted ceilings and a skylight. The main level features all three bedrooms, both baths, and a versatile flex room with easy access to the attached garage. Downstairs, the expansive finished basement offers even more room to spread out. Step outside to a new patio (2025) and a private backyard bordered by undeveloped land, with no neighbors directly behind you. With updated windows (2020), furnace and A/C (2022), plus shopping and dining just minutes away, this home brings together space, flexibility, and a location that's hard to beat!
Contact an agent
Home facts
- Year built:1961
- Listing ID #:1984874
- Added:11 day(s) ago
- Updated:October 26, 2026 at 03:08 PM
Rooms and interior
- Bedrooms:3
- Total bathrooms:2
- Full bathrooms:1
- Half bathrooms:1
- Rooms Total:8
- Basement Description:Block, Full, Partially Finished, Radon Mitigation, Sump Pump
- Living area:2,216 sq. ft.
Heating and cooling
- Cooling:Central Air
- Heating:Forced Air, Natural Gas
- Central air:Yes
Structure and exterior
- Year built:1961
- Building area:2,216 sq. ft.
- Lot area:0.24 Acres
- Lot Features:Adjacent to Park/Greenway
- Architectural Style:Ranch
- Construction Materials:Brick, Vinyl
- Levels:1 Story
Schools
- High school:Wauwatosa West
- Middle school:Whitman
- Elementary school:Underwood
Utilities
- Sewer:Municipal Sewer
Finances and disclosures
- Price:$399,900
- Price per sq. ft.:$180.46
- Tax amount:$7,847 (2025)
Features and amenities
- Appliances:Dishwasher, Disposal, Dryer, Oven, Range, Refrigerator, Washer
Parking
- Parking description:Paved
- Garage:Yes
- Garage spaces:2
New listings near 12123 W Diane Dr
- New
 $359,000Active3 beds 2 baths1,777 sq. ft.
1292 N 68th St, Wauwatosa, WI 53213
MLS# 1986068Listed by: FIREFLY REAL ESTATE, LLC 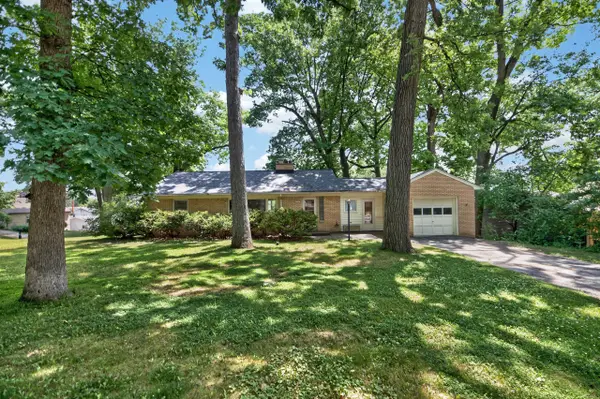 $289,800Pending2 beds 1 baths1,246 sq. ft.
11605 W Mount Vernon Ave, Wauwatosa, WI 53226
MLS# 1985824Listed by: SHOREWEST REALTORS, INC.- New
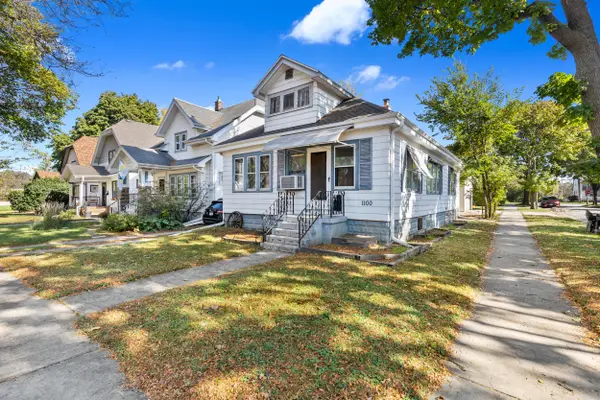 $1Active2 beds 1 baths1,008 sq. ft.
1100 N 69th St, Wauwatosa, WI 53213
MLS# 1985677Listed by: VILLA REALTY - New
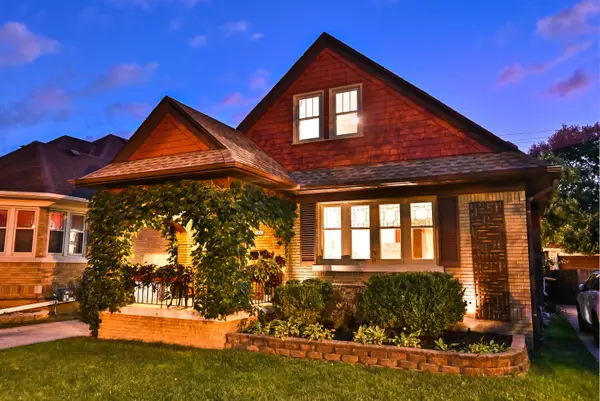 $429,900Active4 beds 2 baths1,732 sq. ft.
2461 N 60th St, Wauwatosa, WI 53210
MLS# 1985670Listed by: FIREFLY REAL ESTATE, LLC - New
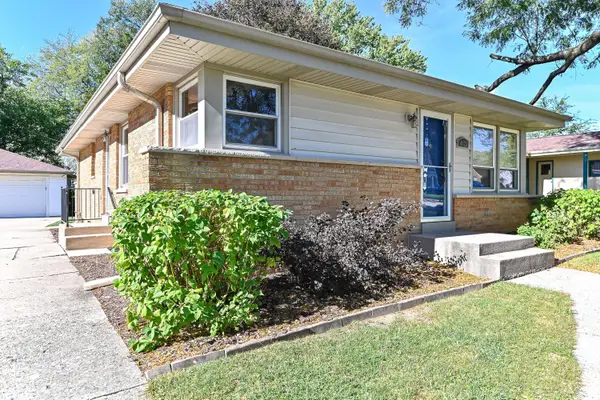 $365,000Active3 beds 2 baths1,373 sq. ft.
4123 N 95th St, Wauwatosa, WI 53222
MLS# 1985601Listed by: SHOREWEST REALTORS, INC. - New
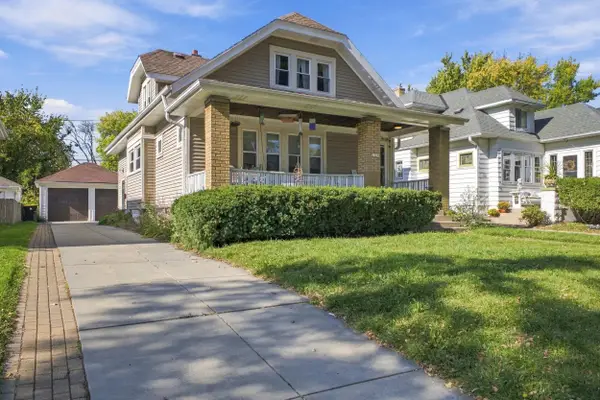 $375,000Active2 beds 1 baths1,532 sq. ft.
2329 N 67th St, Wauwatosa, WI 53213
MLS# 1985574Listed by: KELLER WILLIAMS REALTY-MILWAUKEE SOUTHWEST - New
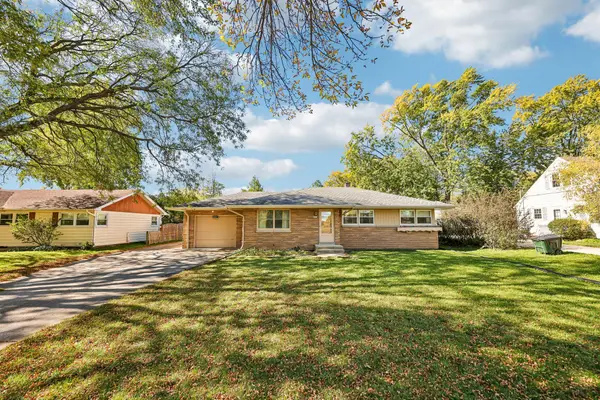 $320,000Active3 beds 1 baths1,229 sq. ft.
4527 N 100th St, Wauwatosa, WI 53225
MLS# 1985493Listed by: KLOSE REALTY, LLC - New
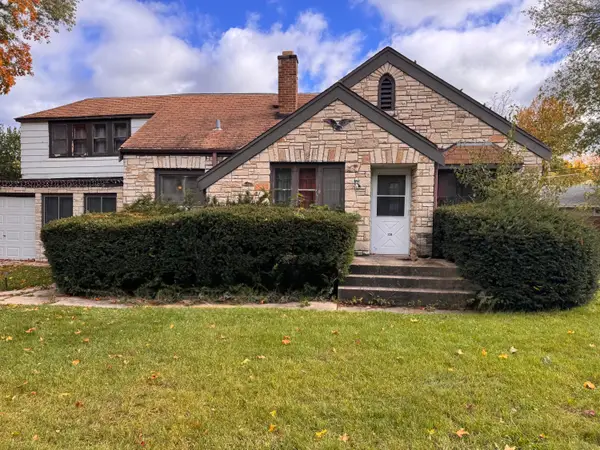 $469,900Active3 beds 1 baths1,747 sq. ft.
728 N 116th St, Wauwatosa, WI 53226
MLS# 1985302Listed by: 3 POINT REALTY, LLC - New
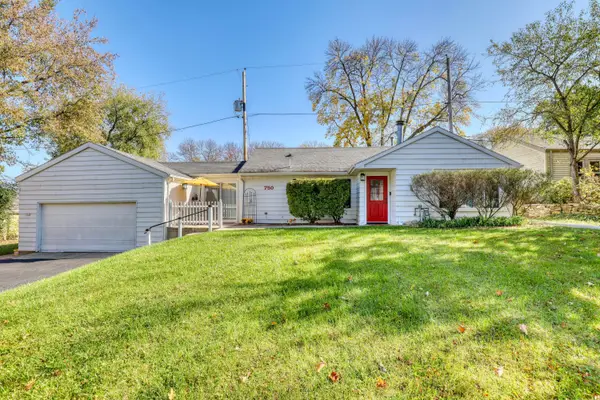 $260,000Active2 beds 2 baths1,087 sq. ft.
750 N 115th St, Wauwatosa, WI 53226
MLS# 1985272Listed by: THE WISCONSIN REAL ESTATE GROUP - New
 $989,000Active-- beds -- baths4,802 sq. ft.
969 N 123rd St, Wauwatosa, WI 53226
MLS# 1985258Listed by: REALTY EXECUTIVES INTEGRITY~CEDARBURG


Protect your home and budget from life's surprises with an Assurant Home Warranty, backed by a partner that supports you through every step of homeownership. Explore Plans.
©2026 Century 21 Real Estate LLC. All rights reserved. CENTURY 21®, the CENTURY 21 Logo and C21® are service marks owned by Century 21 Real Estate LLC. Century 21 Real Estate LLC fully supports the principles of the Fair Housing Act and the Equal Opportunity Act. Each office is independently owned and operated. Listing information is deemed reliable but not guaranteed accurate.