
2463 N 85th St, Wauwatosa, WI 53226
Local realty services provided by:CENTURY 21 Benefit Realty
2463 N 85th St,Wauwatosa, WI 53226
$449,900
- 3 Beds
- 2 Baths
- 1,772 sq. ft.
- Single family
- Active
Listed by: randal young
Office: keller williams milwaukee north shore
MLS#:1985007
Source:WI_METROMLS
Price summary
- Price:$449,900
- Price per sq. ft.:$253.89
About this home
Come check out this fully updated Wauwatosa beauty! This home features new kitchen cabinets, quartz countertops and stainless steel appliance package. New flooring throughout and updated bathrooms. New furnace. In a very sought after area. Basement has large rec room with full bathroom. Mature trees top off the backyard. Walking distance to so many things in Tosa including Lalli's Pizza, Sendik's, Fiddleheads and Lion's Tail restaurant. Come check this one out today!
Contact an agent
Home facts
- Year built:1942
- Listing ID #:1985007
- Added:7 day(s) ago
- Updated:October 22, 2026 at 03:11 PM
Rooms and interior
- Bedrooms:3
- Total bathrooms:2
- Full bathrooms:2
- Rooms Total:8
- Basement Description:Block, Full, Partially Finished, Sump Pump
- Living area:1,772 sq. ft.
Heating and cooling
- Cooling:Central Air
- Heating:Forced Air, Natural Gas
- Central air:Yes
Structure and exterior
- Year built:1942
- Building area:1,772 sq. ft.
- Lot area:0.11 Acres
- Lot Features:Near Public Transit, Sidewalk
- Architectural Style:Cape Cod
- Construction Materials:Vinyl
- Levels:15 Story
Utilities
- Sewer:Municipal Sewer
Finances and disclosures
- Price:$449,900
- Price per sq. ft.:$253.89
- Tax amount:$6,140 (2025)
Features and amenities
- Appliances:Dishwasher, Microwave, Oven, Range, Refrigerator
Parking
- Parking description:Paved
- Garage:Yes
- Garage spaces:3
New listings near 2463 N 85th St
- New
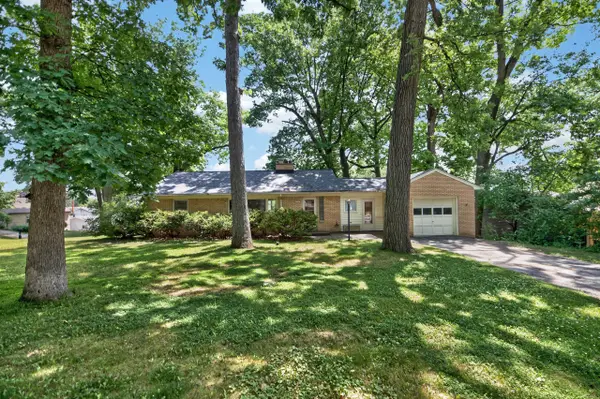 $289,800Active2 beds 1 baths1,246 sq. ft.
11605 W Mount Vernon Ave, Wauwatosa, WI 53226
MLS# 1985824Listed by: SHOREWEST REALTORS, INC. - New
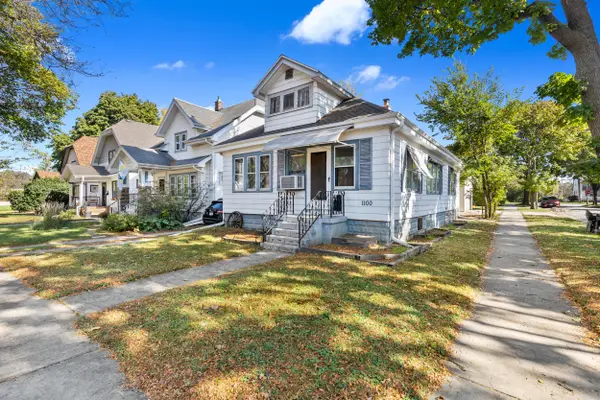 $1Active2 beds 1 baths1,008 sq. ft.
1100 N 69th St, Wauwatosa, WI 53213
MLS# 1985677Listed by: VILLA REALTY - New
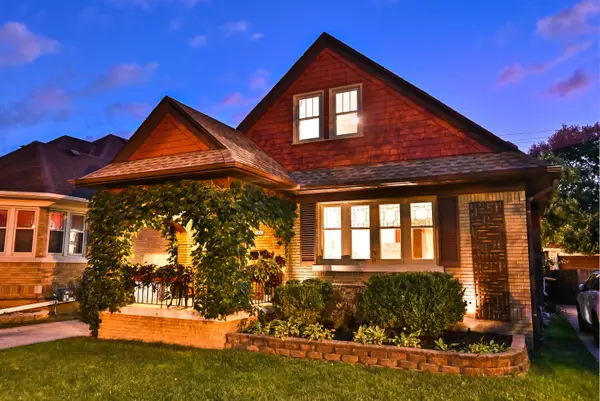 $429,900Active4 beds 2 baths1,732 sq. ft.
2461 N 60th St, Wauwatosa, WI 53210
MLS# 1985670Listed by: FIREFLY REAL ESTATE, LLC - New
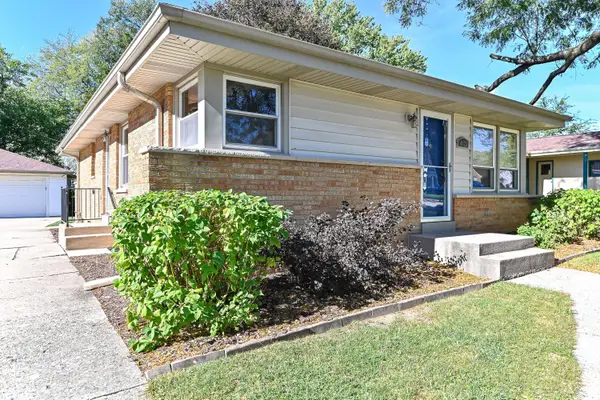 $365,000Active3 beds 2 baths1,373 sq. ft.
4123 N 95th St, Wauwatosa, WI 53222
MLS# 1985601Listed by: SHOREWEST REALTORS, INC. - New
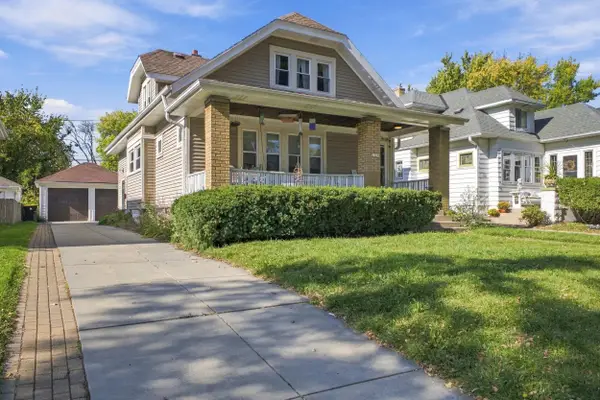 $375,000Active2 beds 1 baths1,532 sq. ft.
2329 N 67th St, Wauwatosa, WI 53213
MLS# 1985574Listed by: KELLER WILLIAMS REALTY-MILWAUKEE SOUTHWEST - New
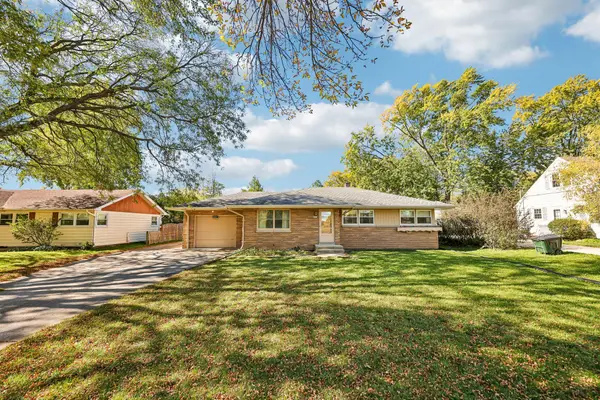 $320,000Active3 beds 1 baths1,229 sq. ft.
4527 N 100th St, Wauwatosa, WI 53225
MLS# 1985493Listed by: KLOSE REALTY, LLC - New
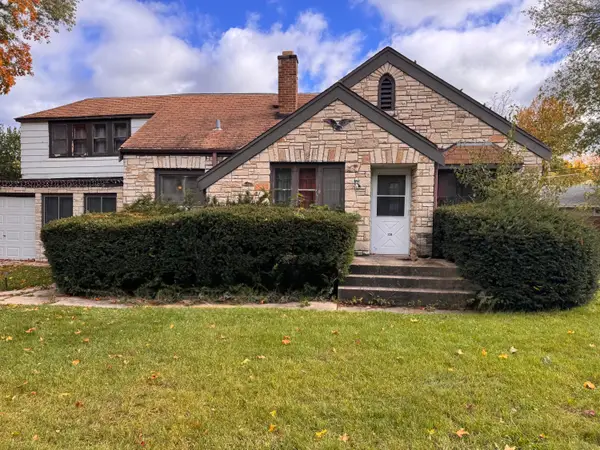 $469,900Active3 beds 1 baths1,747 sq. ft.
728 N 116th St, Wauwatosa, WI 53226
MLS# 1985302Listed by: 3 POINT REALTY, LLC - New
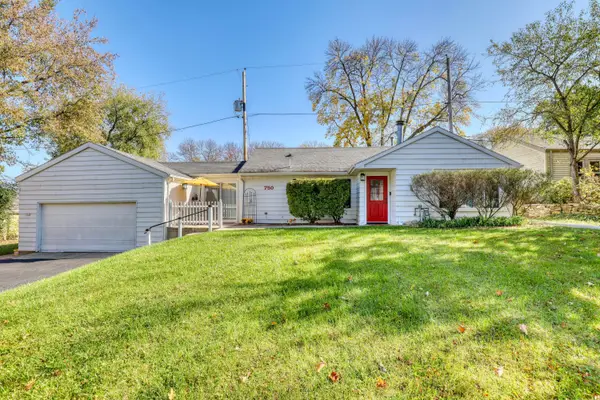 $260,000Active2 beds 2 baths1,087 sq. ft.
750 N 115th St, Wauwatosa, WI 53226
MLS# 1985272Listed by: THE WISCONSIN REAL ESTATE GROUP - New
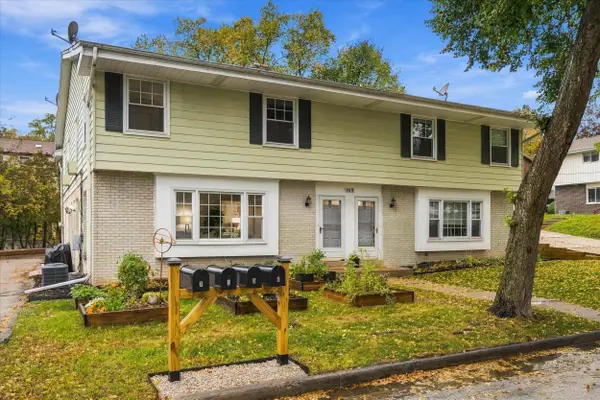 $989,000Active-- beds -- baths4,802 sq. ft.
969 N 123rd St, Wauwatosa, WI 53226
MLS# 1985258Listed by: REALTY EXECUTIVES INTEGRITY~CEDARBURG - New
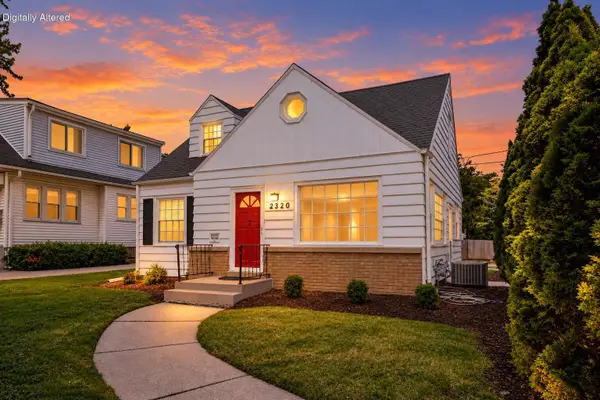 $335,000Active3 beds 2 baths1,214 sq. ft.
2320 N 68th St, Wauwatosa, WI 53213
MLS# 1985170Listed by: SHOREWEST REALTORS, INC.


Protect your home and budget from life's surprises with an Assurant Home Warranty, backed by a partner that supports you through every step of homeownership. Explore Plans.
©2026 Century 21 Real Estate LLC. All rights reserved. CENTURY 21®, the CENTURY 21 Logo and C21® are service marks owned by Century 21 Real Estate LLC. Century 21 Real Estate LLC fully supports the principles of the Fair Housing Act and the Equal Opportunity Act. Each office is independently owned and operated. Listing information is deemed reliable but not guaranteed accurate.