
27502 Pepin Road, Webster, WI 54893
Local realty services provided by:CENTURY 21 Affiliated
27502 Pepin Road,Webster, WI 54893
$479,000
- 3 Beds
- 2 Baths
- 1,795 sq. ft.
- Single family
- Active
Listed by:
 CENTURY 21 Property Professionals
Office: century 21 property professionals
MLS#:1602740
Source:WI_RANWW
Price summary
- Price:$479,000
- Price per sq. ft.:$219.32
About this home
Relax in complete privacy - both on and off the water! This enchanting property offers the peaceful waterfront lifestyle you've been dreaming of. Beautifully maintained and thoughtfully updated by the current owners, this charming 3-bedroom, 2-bath ranch home features attractive shake siding, a walkout lower level, and picturesque lake views throughout the main living spaces. The open-concept floor plan has a spacious kitchen with a butcher block center island flowing into the living room, where a ledgestone gas log fireplace creates a warm and inviting focal point. The lakeside dining area is surrounded by windows, bringing the beauty of the outdoors inside. The walkout lower level provides additional living space with a family room, second bath, laundry, and a sunroom that would be a bright home office space. Outside, enjoy the park-like setting from the lakeside deck or the garden patio. The attached garage, charming garden house, two storage sheds, and an RV shelter provide exceptional storage. This is a wonderful opportunity to own a private lakeside retreat where every season can be enjoyed in comfort and serenity....
Contact an agent
Home facts
- Year built:1985
- Listing ID #:1602740
- Added:73 day(s) ago
- Updated:September 11, 2026 at 03:50 PM
Rooms and interior
- Bedrooms:3
- Total bathrooms:2
- Full bathrooms:2
- Rooms Total:11
- Kitchen Description:Dishwasher, Microwave, Oven, Range, Refrigerator
- Basement:Yes
- Basement Description:Full, Partially Finished, Walk Out Access
- Living area:1,795 sq. ft.
Heating and cooling
- Cooling:Central Air
- Heating:Forced Air, Radiant
- Central air:Yes
Structure and exterior
- Year built:1985
- Building area:1,795 sq. ft.
- Lot area:1.3 Acres
- Construction Materials:Cedar
- Exterior Features:Deck, Dock, Patio
- Foundation Description:Block
- Levels:1 Story
Utilities
- Water:Drilled Well
Finances and disclosures
- Price:$479,000
- Price per sq. ft.:$219.32
- Tax amount:$3,493 (2025)
Features and amenities
- Appliances:Dishwasher, Microwave, Range, Refrigerator, Washer
- Laundry features:Dryer, Washer
Parking
- Parking description:Asphalt, Driveway, Garage
- Garage:Yes
- Garage spaces:2
New listings near 27502 Pepin Road
- New
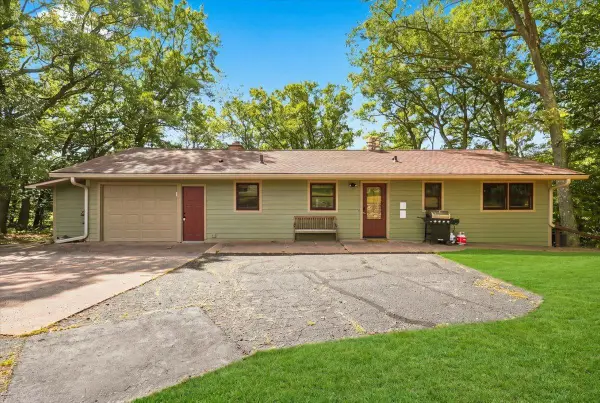 $475,000Active3 beds 2 baths2,272 sq. ft.
5199 State Road 70, Webster, WI 54893
MLS# 7140798Listed by: COLDWELL BANKER REALTY - Open Sat, 12 to 2pmNew
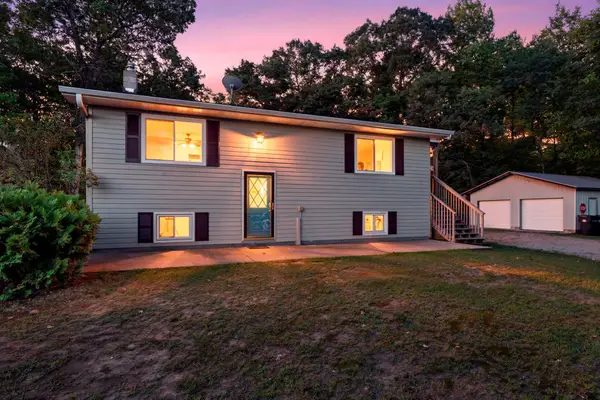 $265,000Active3 beds 2 baths1,830 sq. ft.
7751 Airport Road, Webster, WI 54893
MLS# 7140657Listed by: BRIDGE REALTY, LLC - Open Sat, 12 to 2pmNew
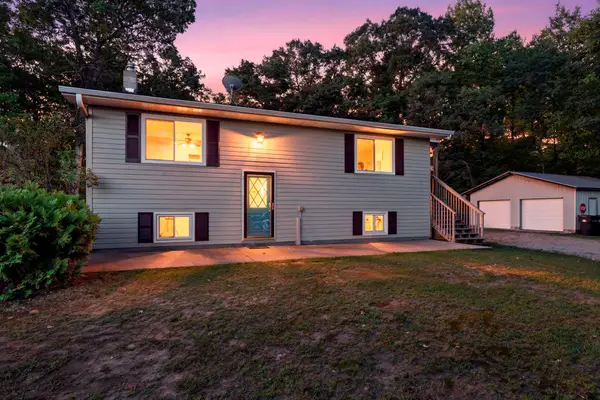 $265,000Active3 beds 2 baths1,830 sq. ft.
7751 Airport Road, Webster, WI 54893
MLS# 7140657Listed by: BRIDGE REALTY, LLC - New
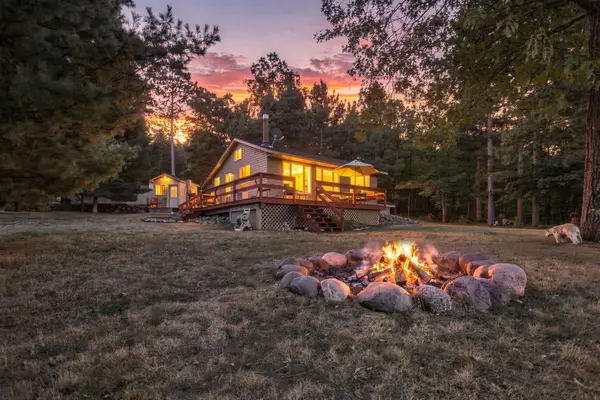 $393,000Active2 beds 1 baths728 sq. ft.
27925 Kovarik Road, Webster, WI 54893
MLS# 7136092Listed by: EDINA REALTY, INC. - New
 $199,900Active-- beds -- baths480 sq. ft.
25841 Normans Landing Road, Webster, WI 54893
MLS# 1604566Listed by: LAKESIDE REALTY GROUP - New
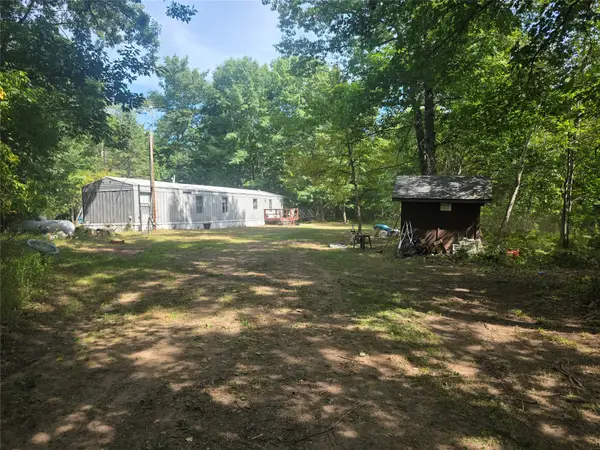 $115,000Active3 beds 1 baths980 sq. ft.
26950 Okerlund Road, Webster, WI 54893
MLS# 1604801Listed by: PARKSIDE REALTY - New
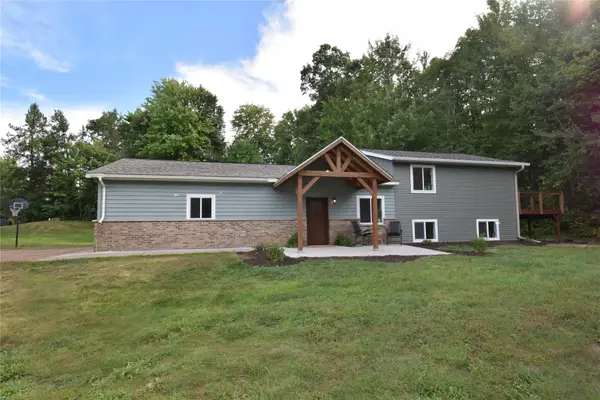 $297,000Active4 beds 2 baths1,600 sq. ft.
6595 Pike Bend Road, Webster, WI 54893
MLS# 1604702Listed by: EDINA REALTY, CORP. - SIREN - New
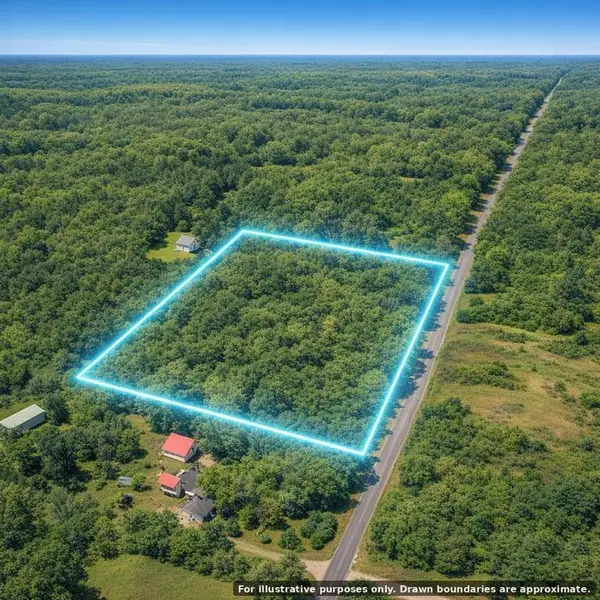 $52,900Active8.14 Acres
4658 Gaslyn Road, Webster, WI 54893
MLS# 7137091Listed by: TIMBER GHOST REALTY, LLC - New
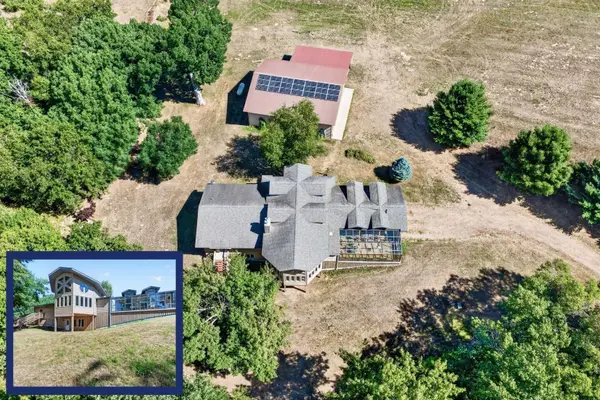 $675,000Active3 beds 3 baths4,412 sq. ft.
5160 Sand Lake Road, Webster, WI 54893
MLS# 7134772Listed by: LAKESIDE REALTY GROUP 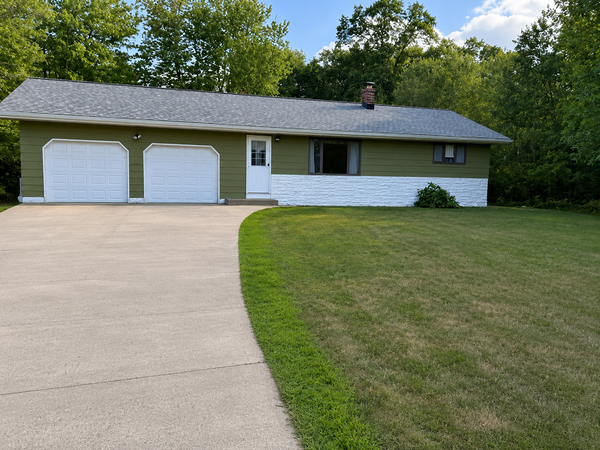 $260,000Pending2 beds 2 baths2,456 sq. ft.
7299 Gables Road, Webster, WI 54893
MLS# 7134971Listed by: OUTDOORS REALTY


Protect your home and budget from life's surprises with an Assurant Home Warranty, backed by a partner that supports you through every step of homeownership. Explore Plans.
©2026 Century 21 Real Estate LLC. All rights reserved. CENTURY 21®, the CENTURY 21 Logo and C21® are service marks owned by Century 21 Real Estate LLC. Century 21 Real Estate LLC fully supports the principles of the Fair Housing Act and the Equal Opportunity Act. Each office is independently owned and operated. Listing information is deemed reliable but not guaranteed accurate.