4355 Eagles Nest Road, Webster, WI 54893
Local realty services provided by:CENTURY 21 Atwood
4355 Eagles Nest Road,Webster, WI 54893
$294,500
- 3 Beds
- 2 Baths
- 1,196 sq. ft.
- Single family
- Active
Listed by: kelly lundquist
Office: exp realty, llc.
MLS#:7108390
Source:NSMLS
Price summary
- Price:$294,500
- Price per sq. ft.:$246.24
- Monthly HOA dues:$113.33
About this home
Welcome to your brand-new Voyager Village Cottage! This beautifully crafted 3-bedroom, 2-bath home offers the perfect blend of comfort, style, and year-round recreation in one of the area’s most sought-after communities. Enjoy thoughtfully designed main-level living with an open-concept layout, sun-drenched spaces, and sleek modern finishes throughout. This project is currently under construction and will be ready to move in in summer 2026. As a Voyager Village member, you’ll have access to resort-style amenities including a clubhouse, on-site restaurant, and private beaches. Outdoor enthusiasts will love the private docks, sandy shores, and miles of scenic trails, while sports lovers can enjoy the fitness center, championship golf course, and tennis & pickleball courts. Whether you’re after a weekend retreat or a full-time sanctuary, this cottage offers the space, setting, and lifestyle you deserve. Act now, your Voyager Village adventure begins here!
Contact an agent
Home facts
- Year built:2026
- Subdivision & Development:Eagles Nest Add
- Listing ID #:7108390
- Added:67 day(s) ago
- Updated:September 18, 2026 at 12:16 PM
Rooms and interior
- Bedrooms:3
- Total bathrooms:2
- Full bathrooms:2
- Bathrooms Description:Main Floor Full Bath
- Kitchen Description:Dishwasher, Microwave, Range, Refrigerator, Stainless Steel Appliances
- Basement Description:Crawl Space
- Living area:1,196 sq. ft.
Heating and cooling
- Cooling:Ductless Mini-Split
- Heating:Ductless Mini-Split
Structure and exterior
- Year built:2026
- Building area:1,196 sq. ft.
- Lot area:0.51 Acres
- Levels:1 Story
Utilities
- Water:Well
- Sewer:Private Sewer
Finances and disclosures
- Price:$294,500
- Price per sq. ft.:$246.24
- Tax amount:$10 (2025)
Features and amenities
- Appliances:Microwave, Range, Refrigerator, Stainless Steel Appliances
Parking
- Parking description:Attached Garage
- Garage:Yes
- Garage spaces:2
New listings near 4355 Eagles Nest Road
- New

 $21,900Active0.94 Acres
Lot 1 & 2 Bluegill Avenue N, Webster, WI 54893
MLS# 7145476Listed by: CENTURY 21 AFFILIATED - New
 $449,000Active2 beds 1 baths400 sq. ft.
27869 Kovarik Road, Webster, WI 54893
MLS# 7145982Listed by: EDINA REALTY, INC. - New
 $299,000Active2 beds 1 baths737 sq. ft.
3801 Gaslyn Road, Webster, WI 54893
MLS# 7143360Listed by: KELLER WILLIAMS CLASSIC REALTY - New
 $199,900Active3 beds 1 baths980 sq. ft.
24771 Swede Road, Webster, WI 54893
MLS# 7143392Listed by: EDINA REALTY, INC. - New
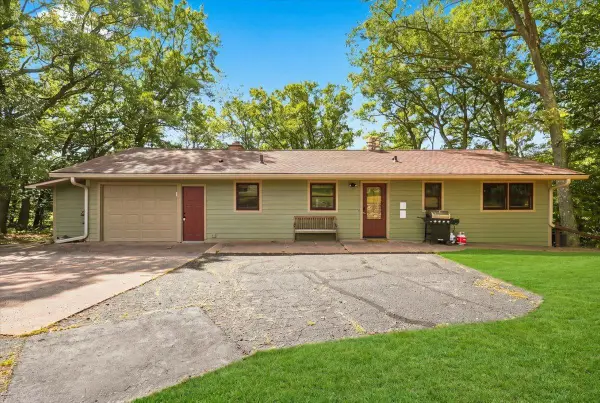 $475,000Active3 beds 2 baths2,272 sq. ft.
5199 State Road 70, Webster, WI 54893
MLS# 7140798Listed by: COLDWELL BANKER REALTY - New
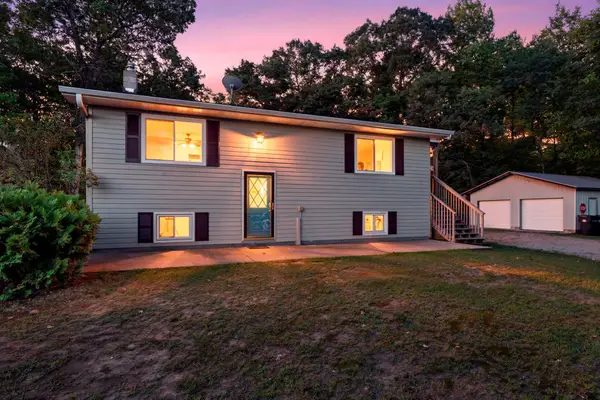 $265,000Active3 beds 2 baths1,830 sq. ft.
7751 Airport Road, Webster, WI 54893
MLS# 7140657Listed by: BRIDGE REALTY, LLC - New
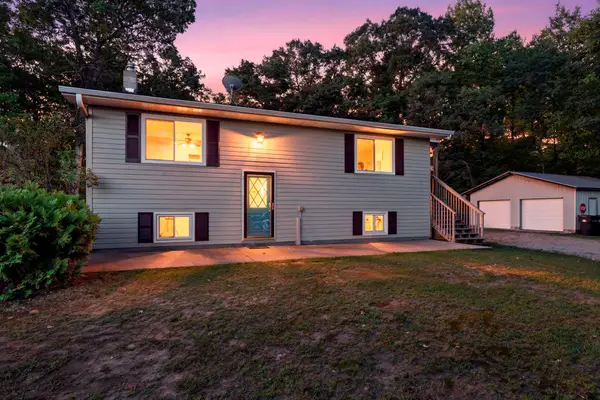 $265,000Active3 beds 2 baths1,830 sq. ft.
7751 Airport Road, Webster, WI 54893
MLS# 7140657Listed by: BRIDGE REALTY, LLC - New
 $393,000Active2 beds 1 baths728 sq. ft.
27925 Kovarik Road, Webster, WI 54893
MLS# 7136092Listed by: EDINA REALTY, INC.  $199,900Active-- beds -- baths480 sq. ft.
25841 Normans Landing Road, Webster, WI 54893
MLS# 7133906Listed by: LAKESIDE REALTY GROUP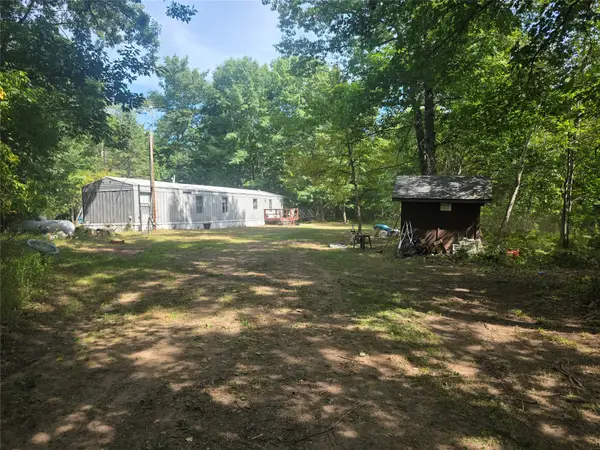 $115,000Active3 beds 1 baths980 sq. ft.
26950 Okerlund Road, Webster, WI 54893
MLS# 1604801Listed by: PARKSIDE REALTY


Protect your home and budget from life's surprises with an Assurant Home Warranty, backed by a partner that supports you through every step of homeownership. Explore Plans.
©2026 Century 21 Real Estate LLC. All rights reserved. CENTURY 21®, the CENTURY 21 Logo and C21® are service marks owned by Century 21 Real Estate LLC. Century 21 Real Estate LLC fully supports the principles of the Fair Housing Act and the Equal Opportunity Act. Each office is independently owned and operated. Listing information is deemed reliable but not guaranteed accurate.