
7466 Cedar Street W, Webster, WI 54893
Local realty services provided by:CENTURY 21 First Realty, Inc.
7466 Cedar Street W,Webster, WI 54893
$135,000
- 3 Beds
- 2 Baths
- 1,191 sq. ft.
- Single family
- Pending
Listed by: megan moreau
Office: kris lindahl real estate
MLS#:7114323
Source:NSMLS
Price summary
- Price:$135,000
- Price per sq. ft.:$113.35
About this home
Put the stairs on your no-thank-you list—this Webster rambler keeps everyday living on one convenient level. Step inside to an open-concept main floor where the living room, dining area, and kitchen connect naturally, giving you space to cook, gather, and stay part of the conversation. Three bedrooms offer flexibility for sleeping, guests, work, or hobbies, while two full bathrooms make busy mornings and overnight visits easier. Main-level laundry means your routine stays simple without carrying baskets between floors. The screened-in porch gives you a comfortable place for coffee, meals, or an evening outdoors without the bugs. A detached two-car garage provides room for vehicles, storage, tools, and seasonal gear. You’ll also be close enough to reach many of Webster’s everyday amenities on foot, making errands, dining, and local stops easy to work into your day. If single-level living and practical spaces are high on your list, this home deserves a closer look.
Contact an agent
Home facts
- Year built:1998
- Subdivision & Development:Village/Webster
- Listing ID #:7114323
- Added:50 day(s) ago
- Updated:September 11, 2026 at 08:18 AM
Rooms and interior
- Bedrooms:3
- Total bathrooms:2
- Full bathrooms:2
- Dining Description:Kitchen/Dining Room
- Bathrooms Description:Main Floor Full Bath, Separate Shower and Tub
- Kitchen Description:Dishwasher, Disposal, Exhaust Fan, Microwave, Range, Refrigerator
- Basement Description:Crawl Space
- Living area:1,191 sq. ft.
Heating and cooling
- Cooling:Central Air
- Heating:Forced Air
- Central air:Yes
Structure and exterior
- Year built:1998
- Building area:1,191 sq. ft.
- Lot area:0.17 Acres
- Levels:1 Story
Utilities
- Water:City Water - Connected
- Sewer:City Sewer - Connected
Finances and disclosures
- Price:$135,000
- Price per sq. ft.:$113.35
- Tax amount:$1,618 (2025)
Features and amenities
- Appliances:Disposal, Exhaust Fan, Microwave, Range, Refrigerator, Washer
- Laundry features:Dryer, Washer
- Amenities:Electric Water Heater
Parking
- Parking description:Detached Garage, Electric, Storage
- Garage:Yes
- Garage spaces:2
New listings near 7466 Cedar Street W
- Coming Soon
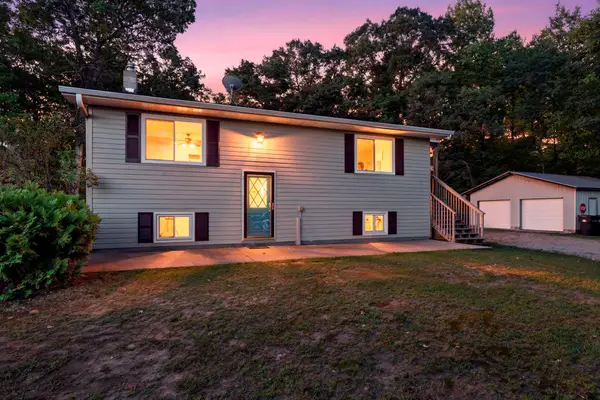 $265,000Coming Soon3 beds 2 baths1,830 sq. ft.
7751 Airport Road, Webster, WI 54893
MLS# 7140657Listed by: BRIDGE REALTY, LLC - New
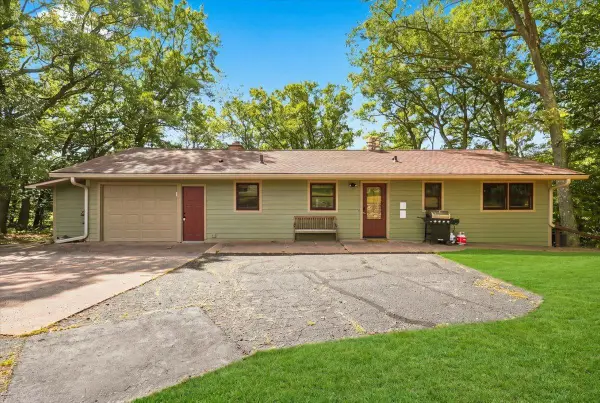 $475,000Active3 beds 2 baths2,272 sq. ft.
5199 State Road 70, Webster, WI 54893
MLS# 7140798Listed by: COLDWELL BANKER REALTY - New
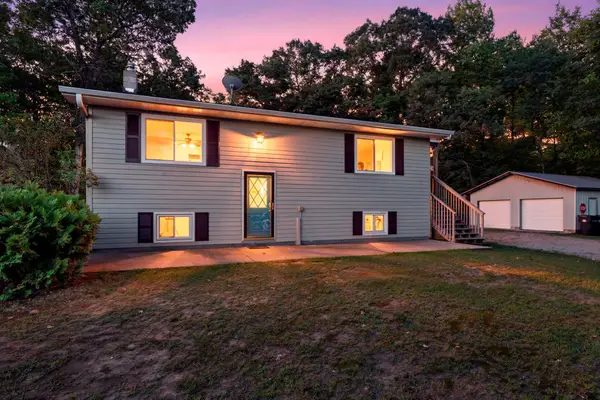 $265,000Active3 beds 2 baths1,830 sq. ft.
7751 Airport Road, Webster, WI 54893
MLS# 7140657Listed by: BRIDGE REALTY, LLC - New
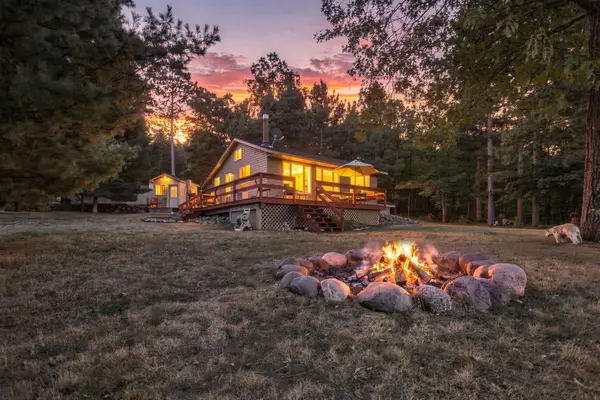 $393,000Active2 beds 1 baths728 sq. ft.
27925 Kovarik Road, Webster, WI 54893
MLS# 7136092Listed by: EDINA REALTY, INC. - New
 $199,900Active-- beds -- baths480 sq. ft.
25841 Normans Landing Road, Webster, WI 54893
MLS# 1604566Listed by: LAKESIDE REALTY GROUP - New
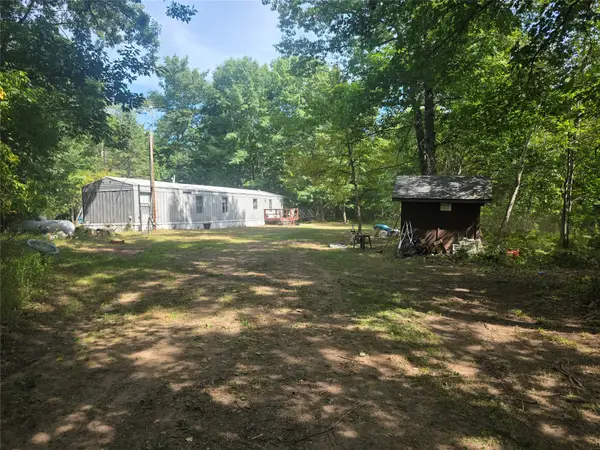 $115,000Active3 beds 1 baths980 sq. ft.
26950 Okerlund Road, Webster, WI 54893
MLS# 1604801Listed by: PARKSIDE REALTY - New
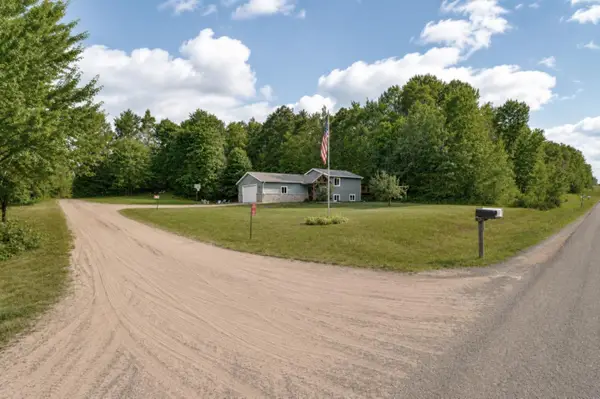 $297,000Active4 beds 2 baths1,500 sq. ft.
6595 Pike Bend Road, Webster, WI 54893
MLS# 7136790Listed by: EDINA REALTY, INC. - New
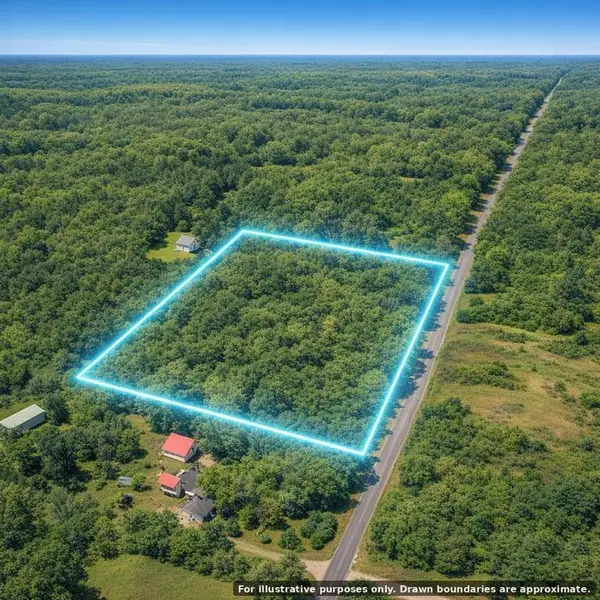 $52,900Active8.14 Acres
4658 Gaslyn Road, Webster, WI 54893
MLS# 7137091Listed by: TIMBER GHOST REALTY, LLC - New
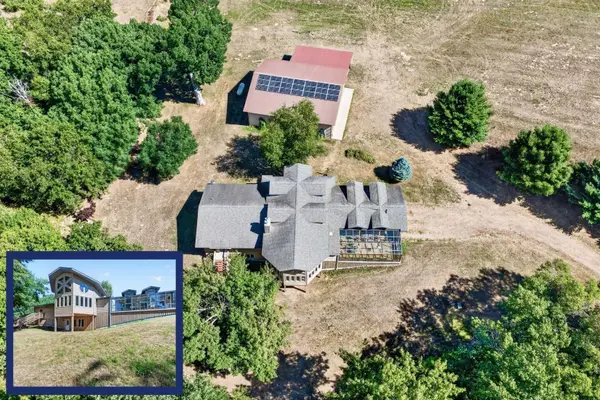 $675,000Active3 beds 3 baths4,412 sq. ft.
5160 Sand Lake Road, Webster, WI 54893
MLS# 7134772Listed by: LAKESIDE REALTY GROUP  $399,900Active4 beds 3 baths2,359 sq. ft.
7242 Main Street E, Webster, WI 54893
MLS# 7135760Listed by: MACKABY REALTY


Protect your home and budget from life's surprises with an Assurant Home Warranty, backed by a partner that supports you through every step of homeownership. Explore Plans.
©2026 Century 21 Real Estate LLC. All rights reserved. CENTURY 21®, the CENTURY 21 Logo and C21® are service marks owned by Century 21 Real Estate LLC. Century 21 Real Estate LLC fully supports the principles of the Fair Housing Act and the Equal Opportunity Act. Each office is independently owned and operated. Listing information is deemed reliable but not guaranteed accurate.