
1443 S 86th St S, West Allis, WI 53214
Local realty services provided by:CENTURY 21 Aspire Group
1443 S 86th St S,West Allis, WI 53214
$299,900
- 2 Beds
- 1 Baths
- 1,428 sq. ft.
- Multi-family
- Active
Listed by: tom didier team*
Office: re/max united - port washington
MLS#:1980442
Source:WI_METROMLS
Price summary
- Price:$299,900
- Price per sq. ft.:$210.01
About this home
Fantastic 2/1 duplex is situated in residential West Allis neighborhood. Old world charm throughout 2 bedroom main level includes hardwood floors, coved ceilings and stained glass windows. Upper unit has separate entrance featuring updated floor plan with a spacious bedroom with a walk-in closet, nice kitchen and all appliances. Lower level access reserved for main level occupant. Exterior boasts newer siding. This is a great opportunity for an owner occupant or an investor!
Contact an agent
Home facts
- Year built:1926
- Listing ID #:1980442
- Added:1 day(s) ago
- Updated:September 13, 2026 at 03:01 PM
Rooms and interior
- Bedrooms:2
- Total bathrooms:1
- Basement Description:Full
- Living area:1,428 sq. ft.
Structure and exterior
- Year built:1926
- Building area:1,428 sq. ft.
- Lot area:0.12 Acres
- Construction Materials:Vinyl
Utilities
- Sewer:Municipal Sewer
Finances and disclosures
- Price:$299,900
- Price per sq. ft.:$210.01
- Tax amount:$3,815 (2025)
Parking
- Parking description:Driveway Entrance, Parking Space, Paved Driveway
New listings near 1443 S 86th St S
- New
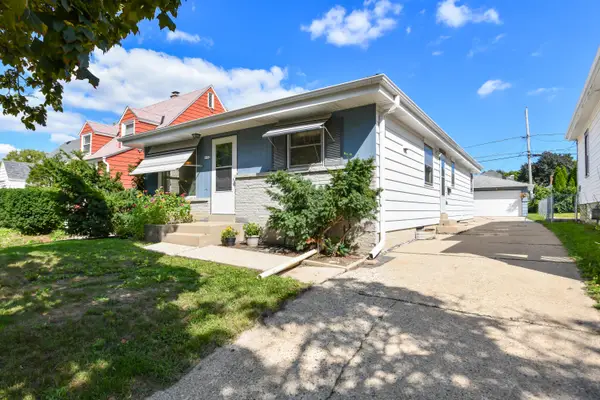 $274,900Active3 beds 2 baths1,209 sq. ft.
2152 S 98th St, West Allis, WI 53227
MLS# 1980435Listed by: METRO REALTY GROUP - New
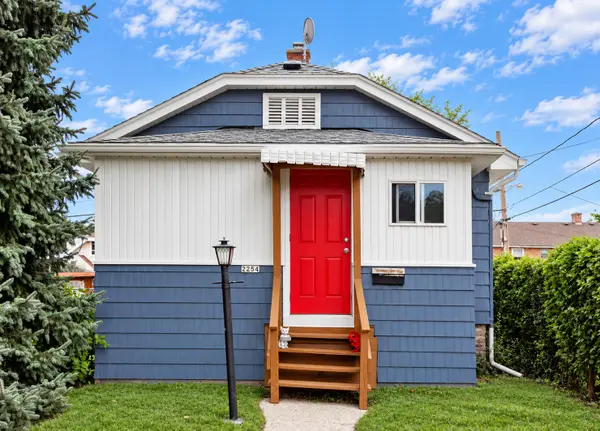 $170,000Active1 beds 1 baths700 sq. ft.
2254 N 75th St, West Allis, WI 53219
MLS# 1980405Listed by: BERKSHIRE HATHAWAY HOMESERVICES METRO REALTY - New
 $264,900Active-- beds -- baths
2172 S 84th St, West Allis, WI 53227
MLS# 1980343Listed by: RE/MAX FORWARD - New
 $299,900Active3 beds 1 baths984 sq. ft.
8716 W Boone Ave, West Allis, WI 53227
MLS# 1980282Listed by: HOMESTEAD REALTY, INC - New
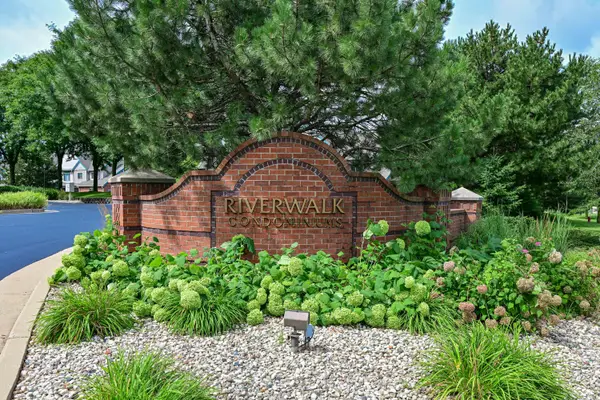 $330,000Active2 beds 2 baths1,581 sq. ft.
3145 S Toldt Pkwy, West Allis, WI 53227
MLS# 1980236Listed by: SHOREWEST REALTORS, INC.  $299,900Pending3 beds 3 baths2,174 sq. ft.
1138 S 120th St, West Allis, WI 53214
MLS# 1980191Listed by: ERA MYPRO REALTY- New
 $279,900Active3 beds 2 baths1,309 sq. ft.
1201 S 75th St, West Allis, WI 53214
MLS# 1980207Listed by: JC REALTORS - New
 $299,000Active2 beds 2 baths1,632 sq. ft.
1972 S 90th St, West Allis, WI 53227
MLS# 1980161Listed by: KELLER WILLIAMS REALTY-MILWAUKEE SOUTHWEST - New
 $349,999Active4 beds 3 baths1,820 sq. ft.
2559 S 84th St, West Allis, WI 53227
MLS# 1980154Listed by: REIGN REALTY


Protect your home and budget from life's surprises with an Assurant Home Warranty, backed by a partner that supports you through every step of homeownership. Explore Plans.
©2026 Century 21 Real Estate LLC. All rights reserved. CENTURY 21®, the CENTURY 21 Logo and C21® are service marks owned by Century 21 Real Estate LLC. Century 21 Real Estate LLC fully supports the principles of the Fair Housing Act and the Equal Opportunity Act. Each office is independently owned and operated. Listing information is deemed reliable but not guaranteed accurate.