
1717 S 82nd St, West Allis, WI 53214
Local realty services provided by:CENTURY 21 Aspire Group
1717 S 82nd St,West Allis, WI 53214
$244,900
- 2 Beds
- 1 Baths
- 1,196 sq. ft.
- Single family
- Pending
Listed by: sarah doran
Office: home matters realty
MLS#:1982633
Source:WI_METROMLS
Price summary
- Price:$244,900
- Price per sq. ft.:$204.77
About this home
Charming, light-filled 2-bedroom home with more space and versatility than you'd expect! A thoughtful addition creates an impressive primary bedroom featuring a full wall of south-facing windows and private exterior entrance. An adjoining flex space is perfect for an office, nursery, den, playroom or workout area. Inside, original hardwood floors and classic tiled bathroom showcase the timeless character. The spacious living room offers possibility to place a larger dining table. Outside, enjoy a composite front porch, private backyard with patio and beautiful Japanese Maple. Newer windows, furnace and A/C, as well as sump pump in basement add peace of mind. Spacious basement, attic space and backyard shed provide plentiful storage options.
Contact an agent
Home facts
- Year built:1927
- Listing ID #:1982633
- Added:5 day(s) ago
- Updated:October 05, 2026 at 02:47 AM
Rooms and interior
- Bedrooms:2
- Total bathrooms:1
- Full bathrooms:1
- Rooms Total:6
- Basement Description:Block, Full, Stubbed for Bathroom, Sump Pump
- Living area:1,196 sq. ft.
Heating and cooling
- Cooling:Central Air
- Heating:Forced Air, Natural Gas
- Central air:Yes
Structure and exterior
- Year built:1927
- Building area:1,196 sq. ft.
- Lot area:0.13 Acres
- Lot Features:Near Public Transit, Sidewalk
- Architectural Style:Raised Ranch
- Construction Materials:Vinyl
- Levels:1 Story
Utilities
- Sewer:Municipal Sewer
Finances and disclosures
- Price:$244,900
- Price per sq. ft.:$204.77
- Tax amount:$4,446 (2025)
Features and amenities
- Appliances:Dishwasher, Disposal, Dryer, Range, Refrigerator, Washer
Parking
- Parking description:Paved
- Garage:Yes
- Garage spaces:1.5
New listings near 1717 S 82nd St
- New
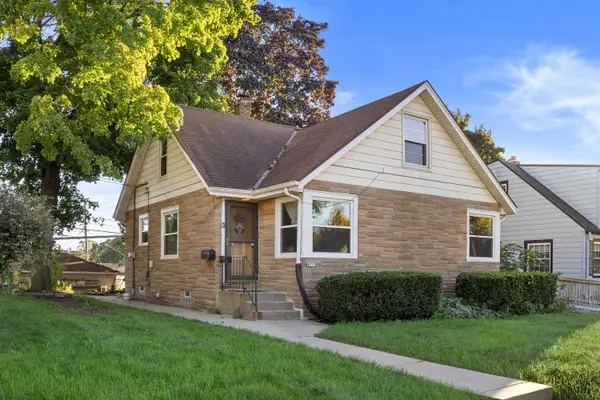 $299,900Active5 beds 2 baths1,633 sq. ft.
6215 W Arthur Ave, West Allis, WI 53219
MLS# 1983252Listed by: NOVA REAL ESTATE GROUP - New
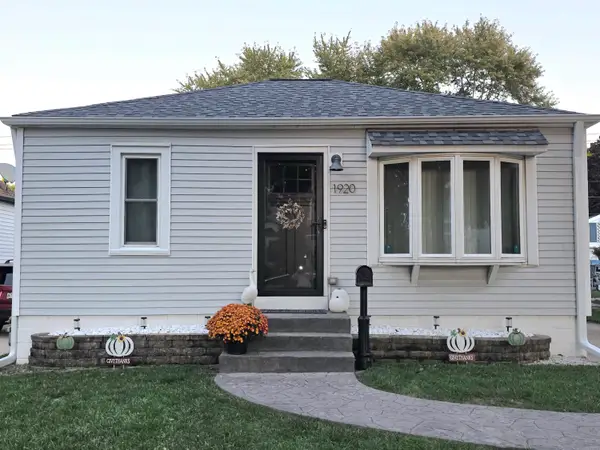 $249,900Active2 beds 1 baths776 sq. ft.
1920 S 97th St, West Allis, WI 53227
MLS# 1983202Listed by: BUYERS VANTAGE - New
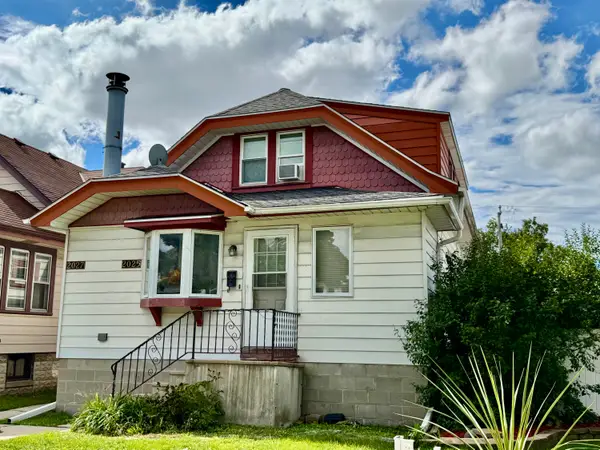 $289,900Active3 beds 1 baths1,852 sq. ft.
2025 S 76th St, West Allis, WI 53219
MLS# 1983190Listed by: REALTY EXECUTIVES INTEGRITY~BROOKFIELD 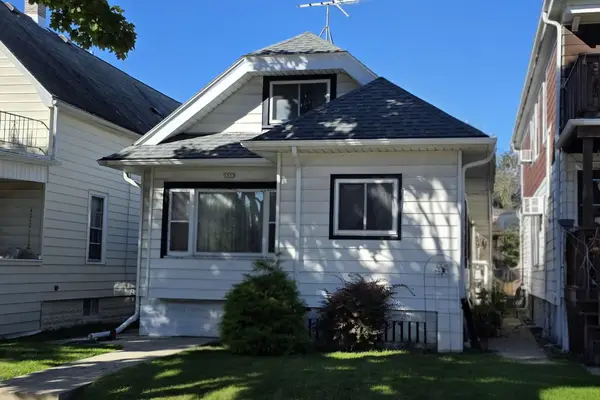 $249,900Pending4 beds 2 baths1,420 sq. ft.
1533 S 72nd St, West Allis, WI 53214
MLS# 1983169Listed by: RE/MAX LIBERTY- New
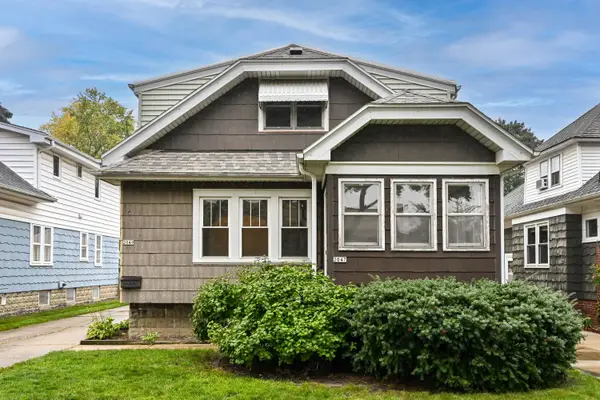 $324,900Active2 beds 1 baths1,956 sq. ft.
2047 S 86th St, West Allis, WI 53227
MLS# 1983128Listed by: RE/MAX LAKESIDE-CENTRAL - New
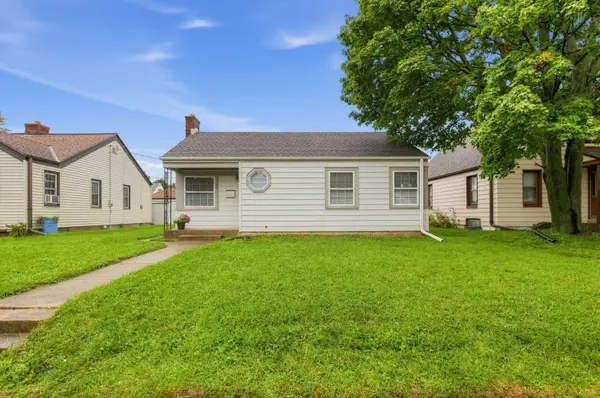 $214,900Active2 beds 1 baths745 sq. ft.
2409 S 64th St, West Allis, WI 53219
MLS# 1983109Listed by: HOMECOIN.COM - New
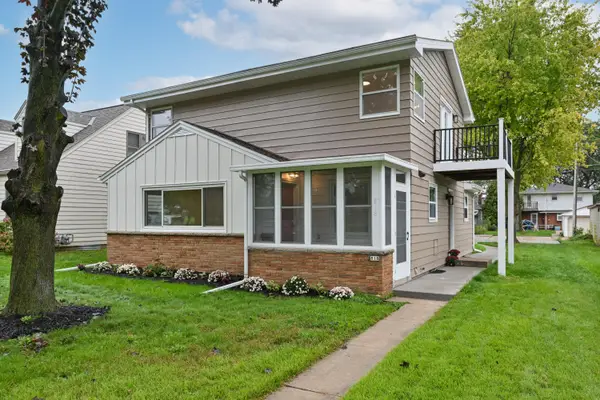 $350,000Active3 beds 2 baths1,770 sq. ft.
818 S 116th St, West Allis, WI 53214
MLS# 1983068Listed by: EXP REALTY, LLC~MKE - New
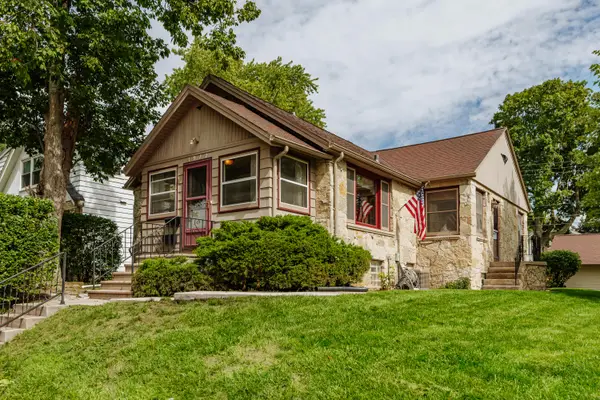 $285,000Active2 beds 2 baths1,632 sq. ft.
1972 S 90th St, West Allis, WI 53227
MLS# 1983036Listed by: KELLER WILLIAMS REALTY-MILWAUKEE SOUTHWEST - New
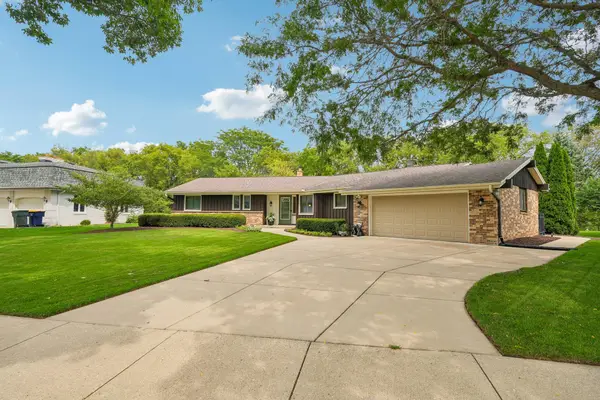 $569,000Active5 beds 4 baths3,076 sq. ft.
3428 S 119th St, West Allis, WI 53227
MLS# 1983008Listed by: FIRST WEBER INC - BROOKFIELD 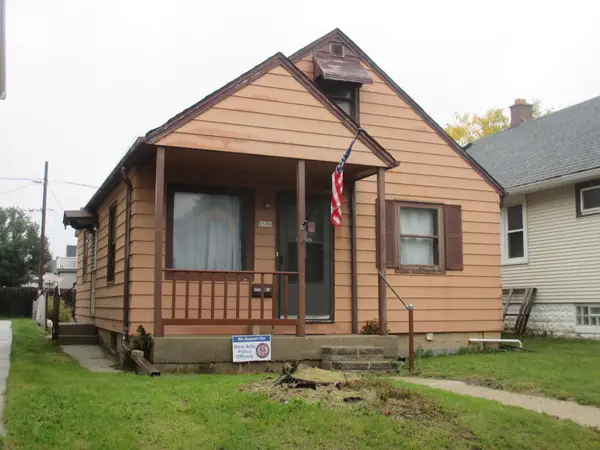 $125,000Pending2 beds 1 baths720 sq. ft.
5506 W Rogers St, West Allis, WI 53219
MLS# 1982935Listed by: REALTY EXPERTS


Protect your home and budget from life's surprises with an Assurant Home Warranty, backed by a partner that supports you through every step of homeownership. Explore Plans.
©2026 Century 21 Real Estate LLC. All rights reserved. CENTURY 21®, the CENTURY 21 Logo and C21® are service marks owned by Century 21 Real Estate LLC. Century 21 Real Estate LLC fully supports the principles of the Fair Housing Act and the Equal Opportunity Act. Each office is independently owned and operated. Listing information is deemed reliable but not guaranteed accurate.