
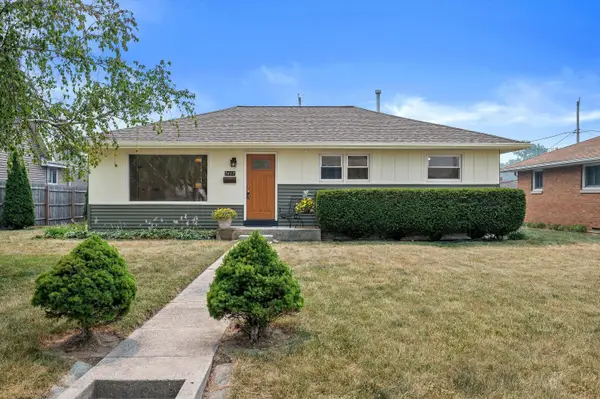
2030 S 77th St, West Allis, WI 53219
Local realty services provided by:CENTURY 21 Integrity Group
Listed by: todd wage
Office: lannon stone realty llc.
MLS#:1972491
Source:WI_METROMLS
Price summary
- Price:$329,900
- Price per sq. ft.:$216.07
About this home
West Allis Turn key! Completely updated from top to bottom! New flooring, paint, windows, kitchen and Bathrooms! Recroom for added space and entertaining! Bonus room on lower level for office/gaming room. Quartz countertops in kitchen with all new stainless steel appliances! New floors throughout. Newly sided garage, great location, close to all the shops and businesses on Becher st! Parks, and all West Allis has to offer! Generous sized rooms and Lots of space in this updated Home. See this home today and prepare to be impressed! Some images are digitally enhanced.
Contact an agent
Home facts
- Year built:1962
- Listing ID #:1972491
- Added:1 day(s) ago
- Updated:July 21, 2026 at 07:42 PM
Rooms and interior
- Bedrooms:3
- Total bathrooms:2
- Full bathrooms:2
- Rooms Total:6
- Basement Description:Block, Finished, Full, Sump Pump
- Living area:1,526 sq. ft.
Heating and cooling
- Heating:Forced Air, Natural Gas
Structure and exterior
- Year built:1962
- Building area:1,526 sq. ft.
- Lot area:0.08 Acres
- Lot Features:Near Public Transit, Sidewalk
- Architectural Style:Ranch
- Construction Materials:Low Maintenance Trim
- Levels:1 Story
Schools
- High school:West Allis Central
- Middle school:West Allis-West Milwaukee
- Elementary school:Jefferson
Utilities
- Sewer:Municipal Sewer
Finances and disclosures
- Price:$329,900
- Price per sq. ft.:$216.07
- Tax amount:$4,161 (2025)
Features and amenities
- Appliances:Dryer, Microwave, Oven, Range, Refrigerator, Washer
Parking
- Parking description:Alley Entrance, Parking Space
- Garage:Yes
- Garage spaces:1.5
New listings near 2030 S 77th St
- New
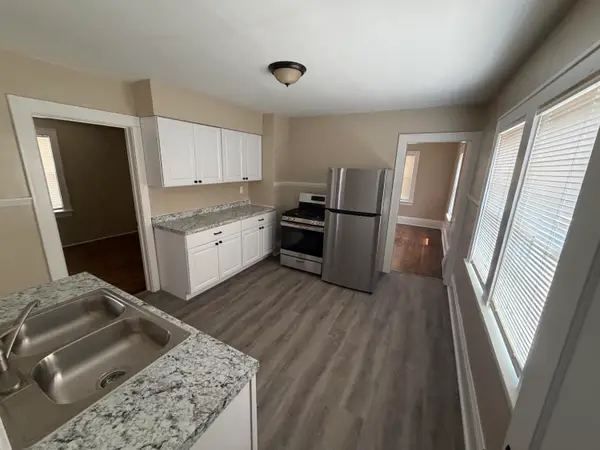 $299,900Active3 beds 1 baths990 sq. ft.
1601 S 65th St, West Allis, WI 53214
MLS# 1972598Listed by: SUV PROPERTIES LLC - New
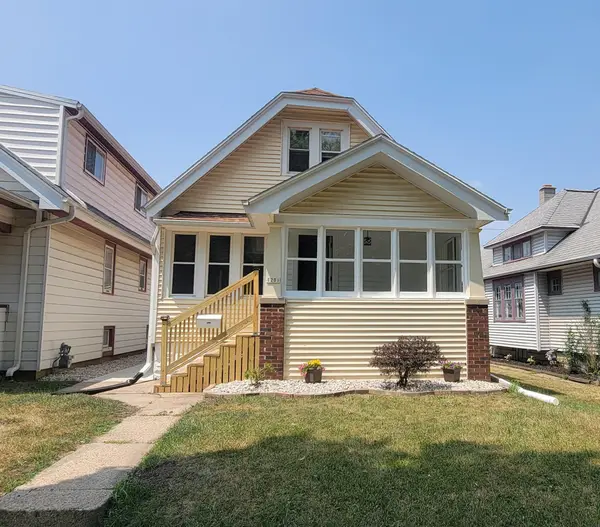 $319,000Active3 beds 2 baths1,309 sq. ft.
1201 S 75th St, Milwaukee, WI 53214
MLS# 1972611Listed by: JC REALTORS - New
 $220,000Active2 beds 2 baths688 sq. ft.
2202 S 68th St, West Allis, WI 53219
MLS# 1972560Listed by: COLDWELL BANKER REALTY - New
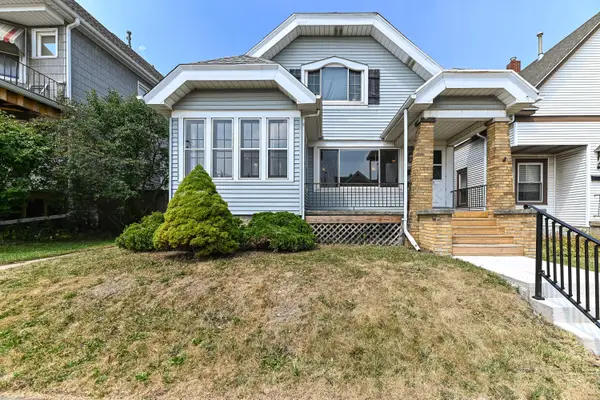 $299,900Active2 beds 1 baths1,870 sq. ft.
1567 S 71st St, West Allis, WI 53214
MLS# 1972501Listed by: SHOREWEST REALTORS, INC. - New
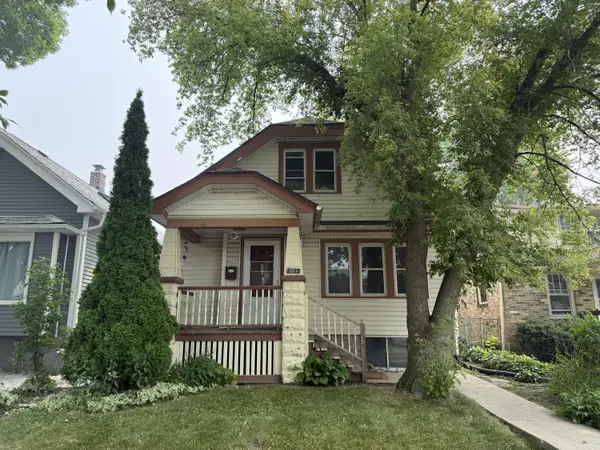 $239,900Active3 beds 2 baths1,364 sq. ft.
2122 S 77th St, West Allis, WI 53219
MLS# 1972282Listed by: PARKWAY REALTY, LLC - New
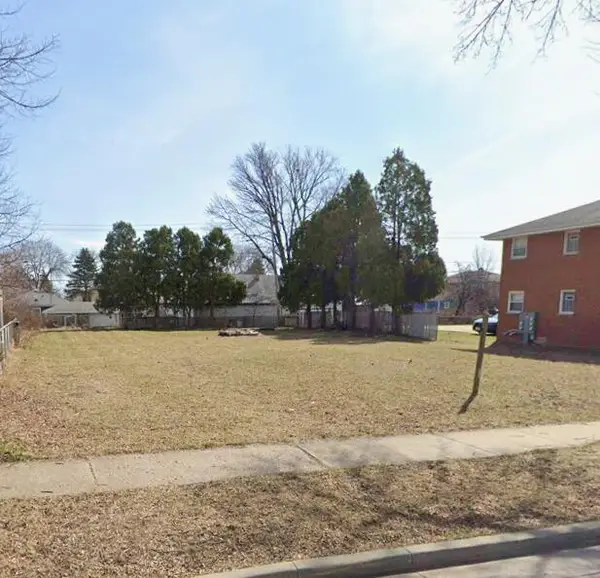 $84,900Active0.25 Acres
2174 S 96th St, West Allis, WI 53227
MLS# 1972213Listed by: KELLER WILLIAMS REALTY-MILWAUKEE NORTH SHORE - New
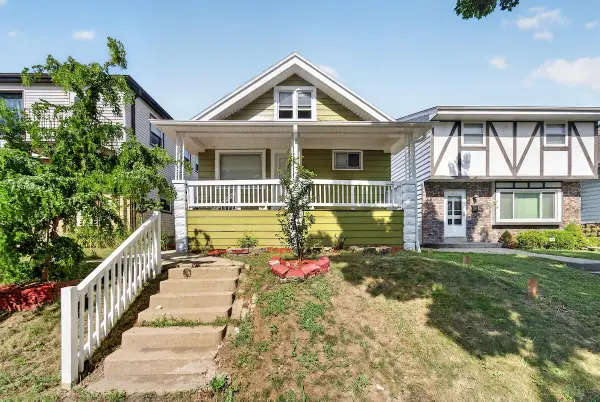 $225,000Active2 beds 1 baths1,100 sq. ft.
2239 S 59th St, West Allis, WI 53219
MLS# 1972206Listed by: EXP REALTY, LLC~MKE 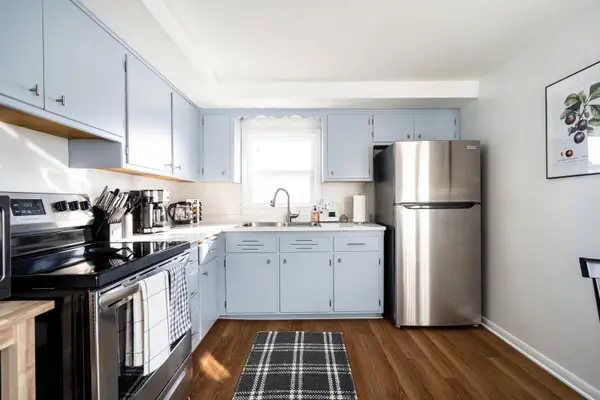 $329,900Pending3 beds 1 baths2,130 sq. ft.
1537 S 96th St, West Allis, WI 53214
MLS# 1972140Listed by: KELLER WILLIAMS MILWAUKEE NORTH SHORE- New
 $319,000Active3 beds 2 baths1,341 sq. ft.
9417 W Schlinger Ave, West Allis, WI 53214
MLS# 1972158Listed by: SHOREWEST REALTORS, INC.


Protect your home and budget from life's surprises with an Assurant Home Warranty, backed by a partner that supports you through every step of homeownership. Explore Plans.
©2026 Century 21 Real Estate LLC. All rights reserved. CENTURY 21®, the CENTURY 21 Logo and C21® are service marks owned by Century 21 Real Estate LLC. Century 21 Real Estate LLC fully supports the principles of the Fair Housing Act and the Equal Opportunity Act. Each office is independently owned and operated. Listing information is deemed reliable but not guaranteed accurate.