2136 S 72nd St, West Allis, WI 53219
Local realty services provided by:CENTURY 21 Aspire Group
2136 S 72nd St,West Allis, WI 53219
$235,000
- 2 Beds
- 1 Baths
- 1,174 sq. ft.
- Single family
- Pending
Listed by: andrea hueppe
Office: homestead realty, inc
MLS#:1972060
Source:WI_METROMLS
Price summary
- Price:$235,000
- Price per sq. ft.:$200.17
About this home
Charming West Allis bungalow ready for your personal touch! Step through the sunny foyer into the spacious living room through beautiful French doors. Admire the stained-glass windows above the faux fireplace with mantle. Rich Craftsman woodwork and hardwood floors throughout add timeless appeal. Elegant dining room features a built-in buffet with leaded glass doors, mirrors and tray ceiling. The cozy kitchen offers newer cabinets and walk in pantry for additional storage. A rear mudroom offers even more storage and leads to the full, dry basement with endless possibilities. Roll up your sleeves and build instant equity by finishing the expansive walk-up attic thoughtfully roughed in for a bathroom, additional bedrooms and storage. This home is full of potential and is being sold AS-IS.
Contact an agent
Home facts
- Year built:1928
- Listing ID #:1972060
- Added:11 day(s) ago
- Updated:July 28, 2026 at 04:40 AM
Rooms and interior
- Bedrooms:2
- Total bathrooms:1
- Full bathrooms:1
- Rooms Total:6
- Basement Description:Full
- Living area:1,174 sq. ft.
Heating and cooling
- Cooling:Central Air
- Heating:Forced Air, Natural Gas
- Central air:Yes
Structure and exterior
- Year built:1928
- Building area:1,174 sq. ft.
- Lot area:0.11 Acres
- Lot Features:Fenced Yard, Near Public Transit
- Architectural Style:Bungalow
- Construction Materials:Low Maintenance Trim, Stone, Stucco, Vinyl
- Levels:15 Story
Schools
- Elementary school:Jefferson
Utilities
- Sewer:Municipal Sewer
Finances and disclosures
- Price:$235,000
- Price per sq. ft.:$200.17
- Tax amount:$4,181 (2025)
Features and amenities
- Appliances:Dryer, Range, Refrigerator, Washer
Parking
- Parking description:Alley Entrance, Parking Space, Paved
- Garage:Yes
- Garage spaces:2.5
New listings near 2136 S 72nd St
- New
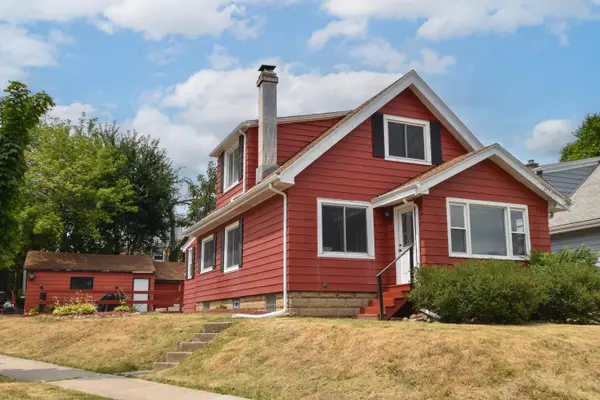 $250,000Active3 beds 2 baths1,152 sq. ft.
1475 S 95th St, West Allis, WI 53214
MLS# 1973426Listed by: SHOREWEST REALTORS - SOUTH METRO - New
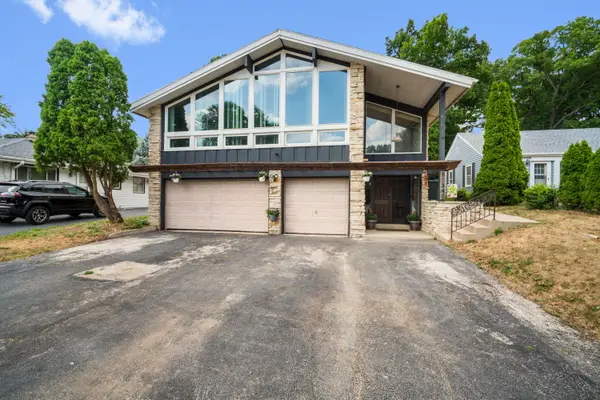
 $595,000Active-- beds -- baths4,577 sq. ft.
10340 W Rogers St, West Allis, WI 53227
MLS# 1973337Listed by: CENTURY 21 AFFILIATED-WAUWATOSA - New
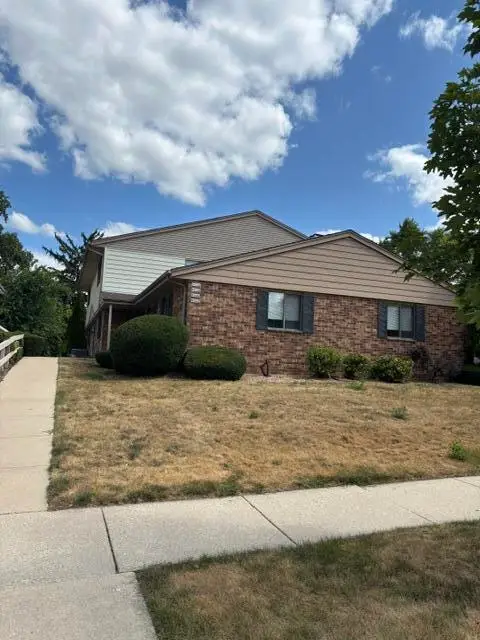 $199,500Active2 beds 2 baths1,027 sq. ft.
9442 W Maple Ct, West Allis, WI 53214
MLS# 1973329Listed by: RE/MAX LAKESIDE-NORTH - New
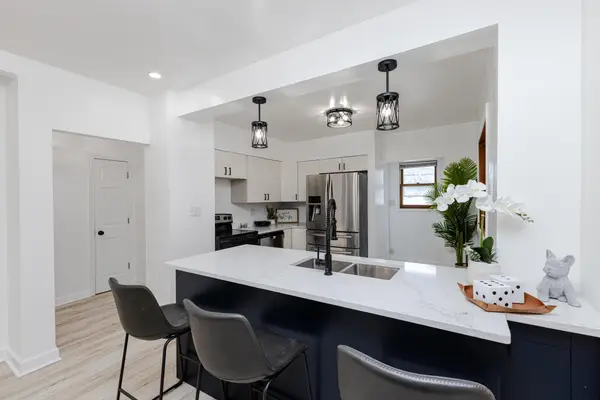 $335,000Active4 beds 1 baths1,320 sq. ft.
2322 S 63rd St, West Allis, WI 53219
MLS# 1973104Listed by: KELLER WILLIAMS REALTY-LAKE COUNTRY 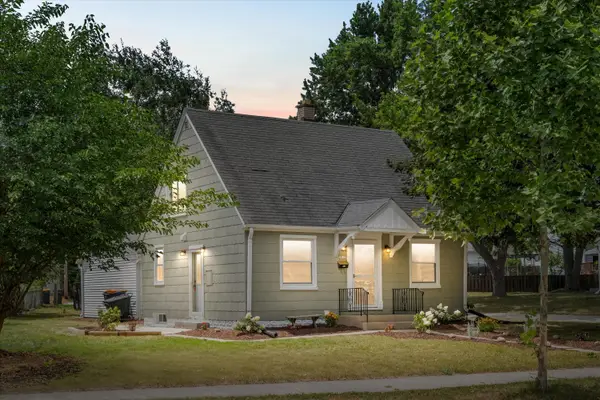 $299,900Pending4 beds 2 baths1,554 sq. ft.
2815 S 91st St, West Allis, WI 53227
MLS# 1973051Listed by: PREMIER POINT REALTY LLC- New
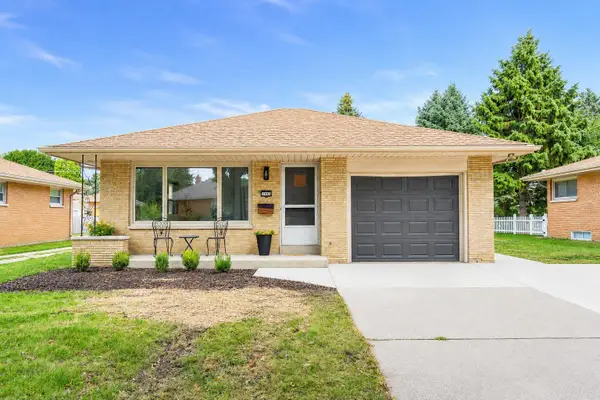 $325,000Active3 beds 1 baths1,315 sq. ft.
2962 S 80th St, West Allis, WI 53219
MLS# 1973017Listed by: COMPASS RE WI-TOSA - New
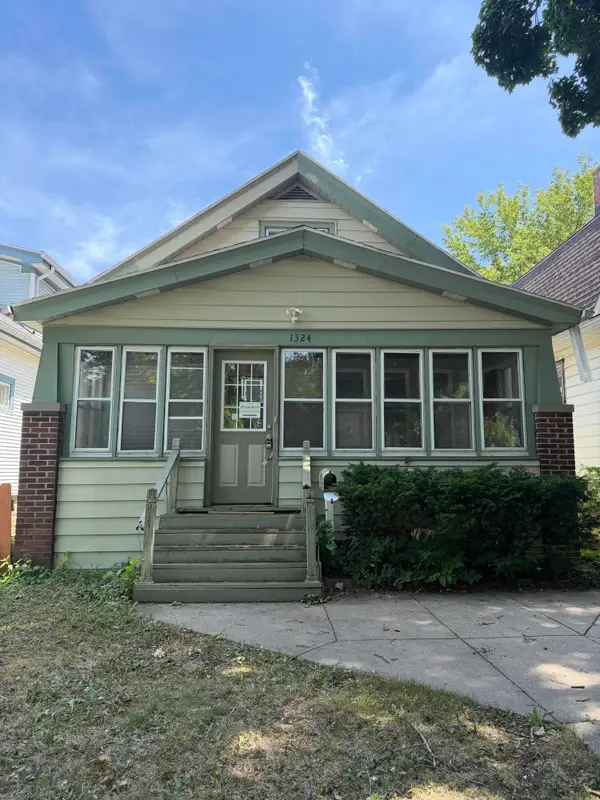 $165,000Active4 beds 1 baths1,337 sq. ft.
1324 S 77th St, West Allis, WI 53214
MLS# 1972801Listed by: REAL ESTATE WITH EMILY - New
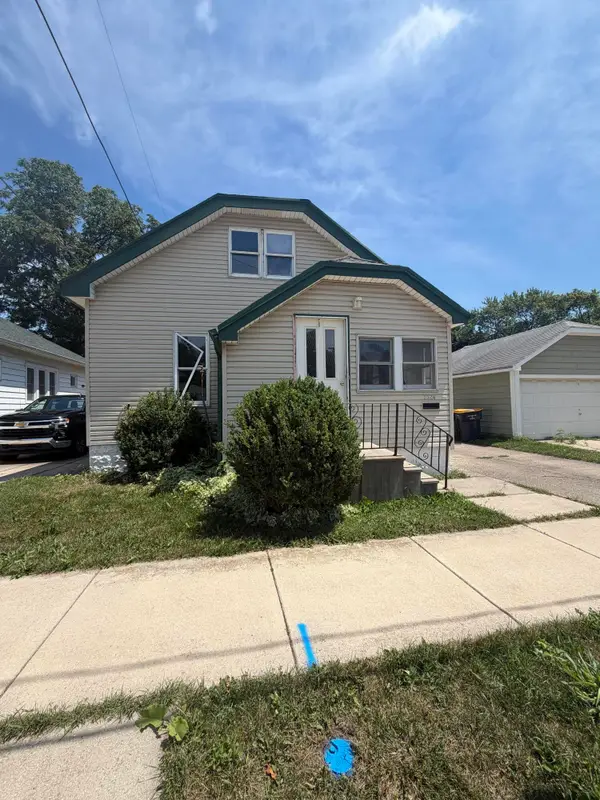 $175,000Active4 beds 1 baths1,224 sq. ft.
1524 S 87th St, West Allis, WI 53214
MLS# 1972805Listed by: REAL ESTATE WITH EMILY - New
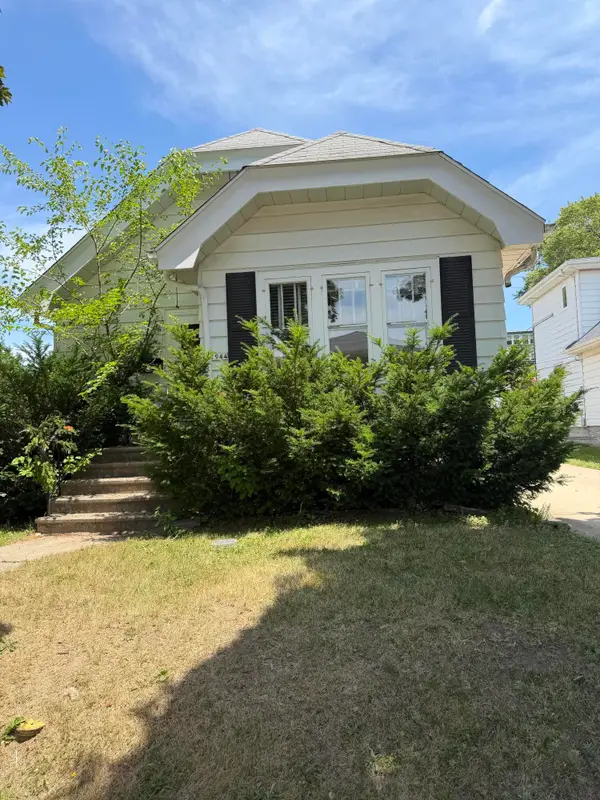 $150,000Active3 beds 1 baths932 sq. ft.
1944 S 89th St, West Allis, WI 53227
MLS# 1972810Listed by: REAL ESTATE WITH EMILY 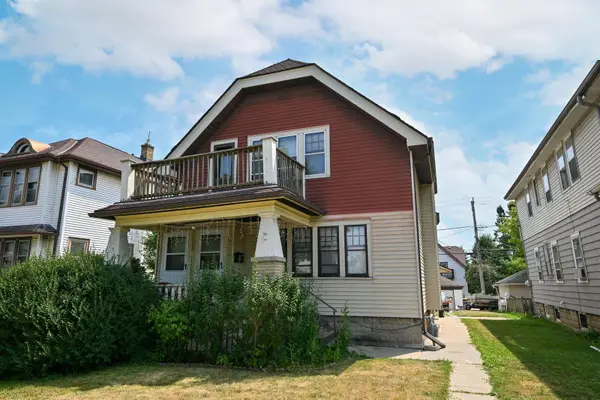 $285,000Pending2 beds 1 baths2,038 sq. ft.
1010 S 58th St, West Allis, WI 53214
MLS# 1972768Listed by: SHOREWEST REALTORS, INC.


Protect your home and budget from life's surprises with an Assurant Home Warranty, backed by a partner that supports you through every step of homeownership. Explore Plans.
©2026 Century 21 Real Estate LLC. All rights reserved. CENTURY 21®, the CENTURY 21 Logo and C21® are service marks owned by Century 21 Real Estate LLC. Century 21 Real Estate LLC fully supports the principles of the Fair Housing Act and the Equal Opportunity Act. Each office is independently owned and operated. Listing information is deemed reliable but not guaranteed accurate.