
2893 S 96th St, West Allis, WI 53227
Local realty services provided by:CENTURY 21 Integrity Group
2893 S 96th St,West Allis, WI 53227
$315,000
- 3 Beds
- 2 Baths
- 1,075 sq. ft.
- Single family
- Active
Listed by: uhl plassmeyer group*
Office: re/max liberty
MLS#:1985699
Source:WI_METROMLS
Price summary
- Price:$315,000
- Price per sq. ft.:$293.02
About this home
Home for the Holidays! Welcome to this charming 3BR, 2BA ranch offering comfortable, convenient single-level living! This home features beautiful HWFs throughout much of the main level, modern layout between spacious living room & kitchen/dinette, & a private primary bathroom--a rare & desirable find in a ranch of this size! Step outside to enjoy the paver patio overlooking the backyard, perfect for relaxing or entertaining. A roomy garage provides plenty of space for parking & storage. The basement is ready for your rec room ideas and has undergone reinforcement work completed by EverDry, with a renewable warranty available for added peace of mind. Major updates per seller include windows approx 2010, new furnace & central air in 2020, water heater in 2023. Make this your home today!
Contact an agent
Home facts
- Year built:1954
- Listing ID #:1985699
- Added:2 day(s) ago
- Updated:October 24, 2026 at 03:03 PM
Rooms and interior
- Bedrooms:3
- Total bathrooms:2
- Full bathrooms:2
- Rooms Total:7
- Basement Description:Block, Full, Sump Pump
- Living area:1,075 sq. ft.
Heating and cooling
- Cooling:Central Air
- Heating:Forced Air, Natural Gas
- Central air:Yes
Structure and exterior
- Year built:1954
- Building area:1,075 sq. ft.
- Lot area:0.17 Acres
- Lot Features:Near Public Transit, Sidewalk
- Architectural Style:Ranch
- Construction Materials:Brick, Vinyl
- Levels:1 Story
Schools
- High school:Nathan Hale
- Middle school:Frank Lloyd Wright
- Elementary school:Mitchell
Utilities
- Sewer:Municipal Sewer
Finances and disclosures
- Price:$315,000
- Price per sq. ft.:$293.02
- Tax amount:$4,183 (2025)
Features and amenities
- Appliances:Dishwasher, Disposal, Dryer, Microwave, Oven, Range, Refrigerator, Washer
Parking
- Parking description:Paved
- Garage:Yes
- Garage spaces:2.5
New listings near 2893 S 96th St
- New
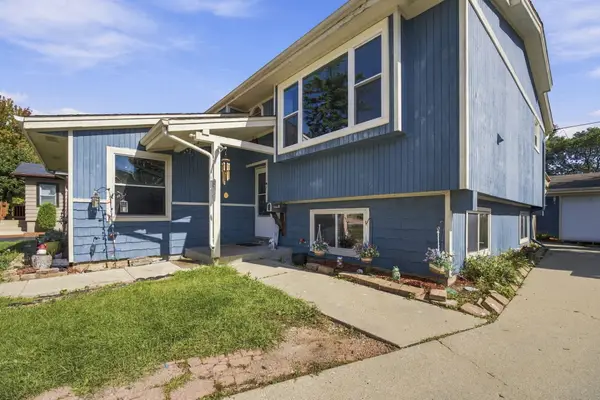 $295,000Active4 beds 2 baths2,246 sq. ft.
1336 S 92nd St, West Allis, WI 53214
MLS# 1986047Listed by: HOMESTEAD REALTY, INC - New
 $299,900Active3 beds 2 baths1,323 sq. ft.
8543 W Cleveland Ave, West Allis, WI 53227
MLS# 1985972Listed by: REALTY EXECUTIVES INTEGRITY~BROOKFIELD - New
 $309,000Active3 beds 2 baths1,177 sq. ft.
1222 S 118th St, West Allis, WI 53214
MLS# 1985979Listed by: RANDALL PROPERTIES - New
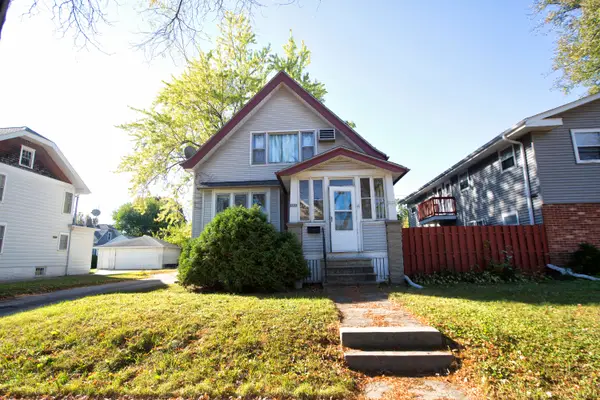 $275,000Active2 beds 1 baths1,959 sq. ft.
2131 S 82nd St, West Allis, WI 53219
MLS# 1985894Listed by: RE/MAX LAKESIDE-CENTRAL - New
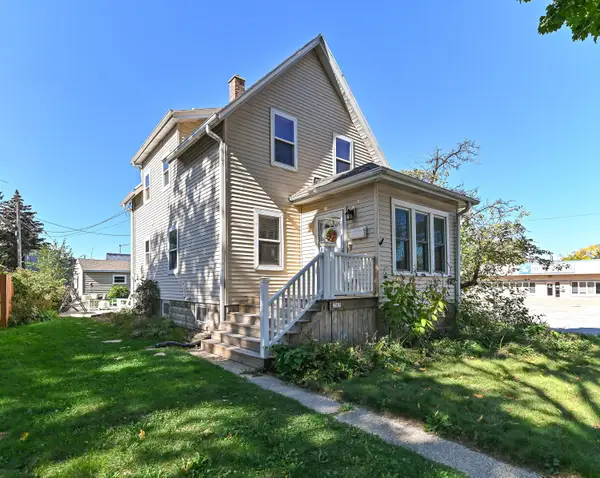 $300,000Active3 beds 2 baths1,174 sq. ft.
2305 S 83rd St, West Allis, WI 53219
MLS# 1985910Listed by: SHOREWEST REALTORS - SOUTH METRO - New
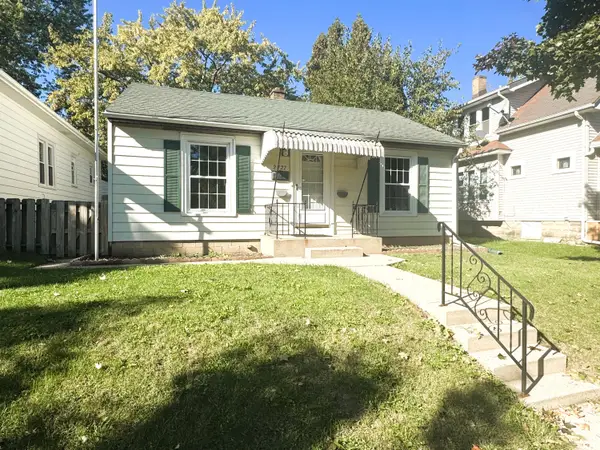 $225,000Active3 beds 1 baths1,485 sq. ft.
2227 S 63rd St, West Allis, WI 53219
MLS# 1985954Listed by: REALTY EXECUTIVES INTEGRITY~BROOKFIELD - New
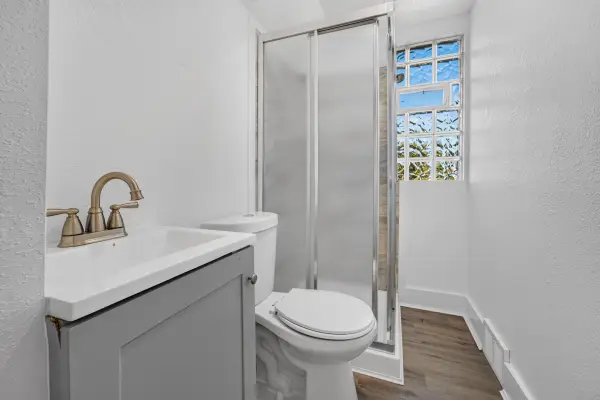 $370,000Active6 beds 4 baths2,127 sq. ft.
1639 S 79th St, West Allis, WI 53214
MLS# 1985870Listed by: EXP REALTY, LLC~MKE - New
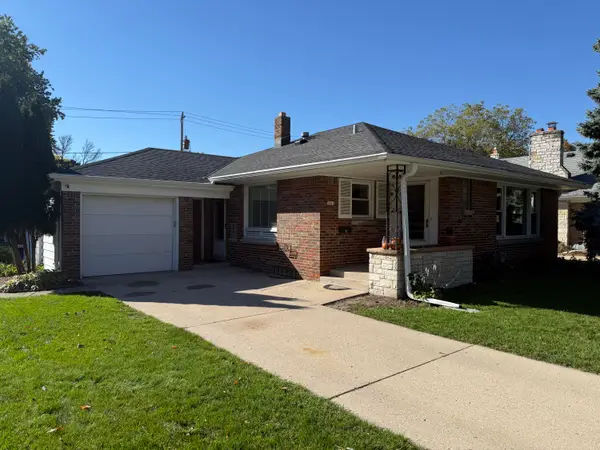 $289,900Active3 beds 2 baths1,108 sq. ft.
5443 W Hayes Ave, West Allis, WI 53219
MLS# 1985732Listed by: COLDWELL BANKER REALTY - New
 $269,900Active3 beds 2 baths1,900 sq. ft.
1200 S 113th St, West Allis, WI 53214
MLS# 1985733Listed by: RE/MAX LAKESIDE-CENTRAL


Protect your home and budget from life's surprises with an Assurant Home Warranty, backed by a partner that supports you through every step of homeownership. Explore Plans.
©2026 Century 21 Real Estate LLC. All rights reserved. CENTURY 21®, the CENTURY 21 Logo and C21® are service marks owned by Century 21 Real Estate LLC. Century 21 Real Estate LLC fully supports the principles of the Fair Housing Act and the Equal Opportunity Act. Each office is independently owned and operated. Listing information is deemed reliable but not guaranteed accurate.