
3010 S 96th St, West Allis, WI 53227
Local realty services provided by:CENTURY 21 Integrity Group
3010 S 96th St,West Allis, WI 53227
$275,000
- 3 Beds
- 2 Baths
- 1,361 sq. ft.
- Single family
- Pending
Listed by: payton doughman
Office: redefined realty advisors llc.
MLS#:1981937
Source:WI_METROMLS
Price summary
- Price:$275,000
- Price per sq. ft.:$202.06
About this home
Welcome home to this well maintained & spacious Ranch home centrally located in the heart of ''Candy Cane Lane'' in West Allis. Natural light pours throughout the entire main level. Enjoy a spacious kitchen, complete w/ loads of cabinet space & plenty of room for a nicely sized dining room table. One of the bedroom closets has been converted to use as main floor laundry. The lower level offers a full bathroom & a large amount of finished living space. Large garage w/ an extra door for easy access to the backyard & a poured concrete patio. Conveniently located near freeway access yet tucked away on a quiet street, this location cannot be beat. Some photos are virtually staged. Hardwood floors under carpet in the living room & bedrooms! Welcome home!
Contact an agent
Home facts
- Year built:1958
- Listing ID #:1981937
- Added:2 day(s) ago
- Updated:September 27, 2026 at 10:50 AM
Rooms and interior
- Bedrooms:3
- Total bathrooms:2
- Full bathrooms:2
- Rooms Total:6
- Basement Description:Block, Finished, Full, Shower
- Living area:1,361 sq. ft.
Heating and cooling
- Cooling:Central Air
- Heating:Forced Air, Natural Gas
- Central air:Yes
Structure and exterior
- Year built:1958
- Building area:1,361 sq. ft.
- Lot area:0.11 Acres
- Lot Features:Near Public Transit, Sidewalk
- Architectural Style:Ranch
- Construction Materials:Brick, Vinyl
- Levels:1 Story
Utilities
- Sewer:Municipal Sewer
Finances and disclosures
- Price:$275,000
- Price per sq. ft.:$202.06
- Tax amount:$3,811 (2025)
Features and amenities
- Appliances:Dishwasher, Dryer, Oven, Washer
Parking
- Parking description:Alley Entrance
- Garage:Yes
- Garage spaces:2
New listings near 3010 S 96th St
- New
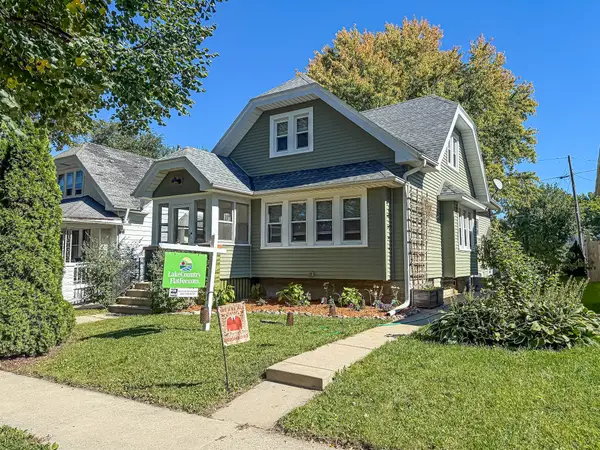 $299,900Active3 beds 2 baths1,906 sq. ft.
2222 S 78th St, West Allis, WI 53219
MLS# 1982282Listed by: LAKE COUNTRY FLAT FEE 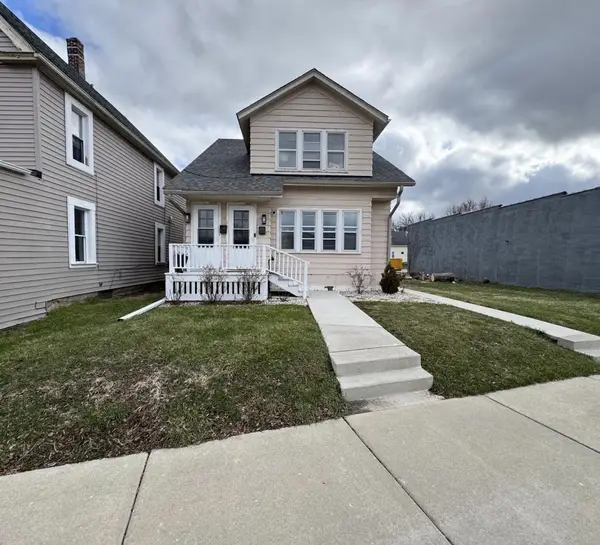 $300,000Pending2 beds 1 baths1,599 sq. ft.
7219 W National Ave, West Allis, WI 53214
MLS# 1982237Listed by: REALTY EXECUTIVES INTEGRITY~BROOKFIELD- New
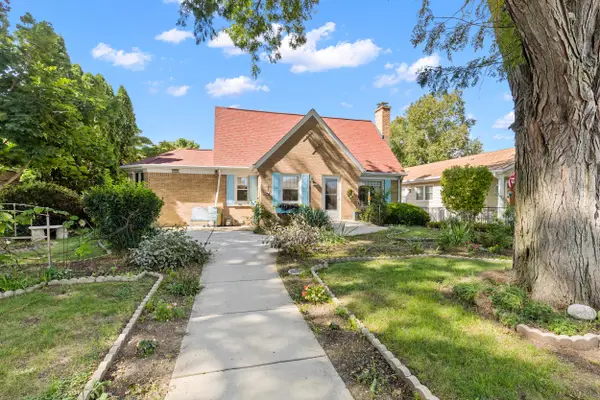 $389,000Active4 beds 2 baths2,226 sq. ft.
2141 S 105th St, West Allis, WI 53227
MLS# 1982230Listed by: EXP REALTY, LLC~MKE - New
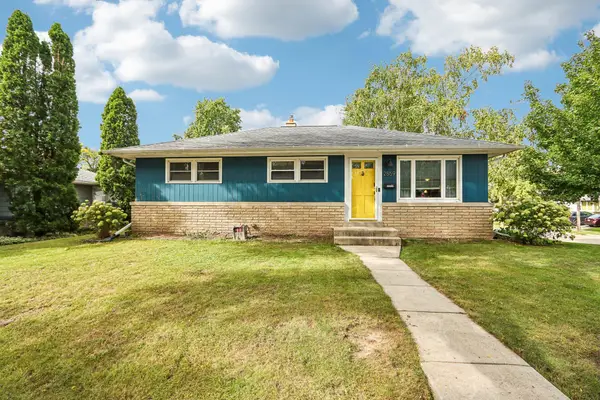 $335,000Active3 beds 1 baths1,350 sq. ft.
2859 S 96th St, West Allis, WI 53227
MLS# 1982173Listed by: REAL BROKER LLC - New
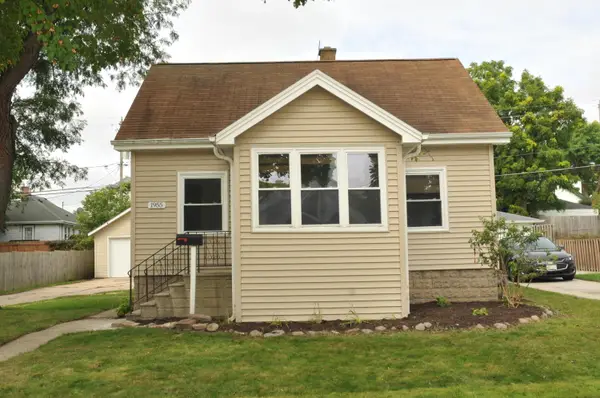 $244,500Active3 beds 1 baths858 sq. ft.
1955 S 91st St, West Allis, WI 53227
MLS# 1982185Listed by: LANNON STONE REALTY LLC - New
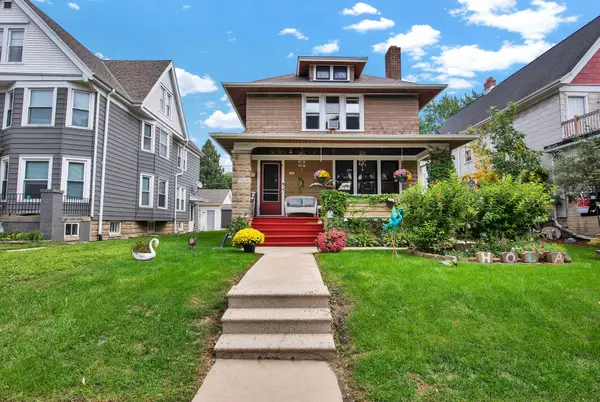 $284,900Active3 beds 2 baths1,479 sq. ft.
1574 S 77 St, West Allis, WI 53214
MLS# 1982098Listed by: BUYERS VANTAGE - New
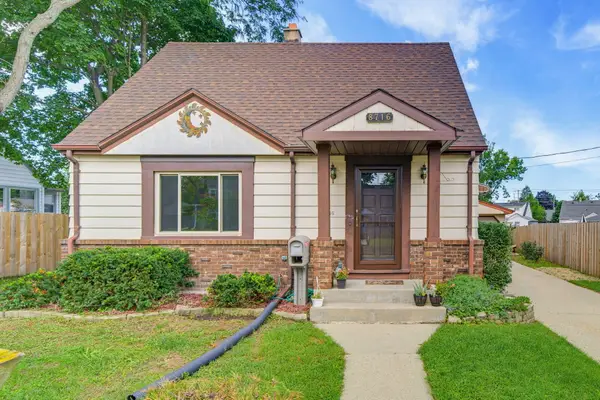 $284,900Active3 beds 1 baths984 sq. ft.
8716 W Boone Ave, West Allis, WI 53227
MLS# 1982031Listed by: HOMESTEAD REALTY, INC - New
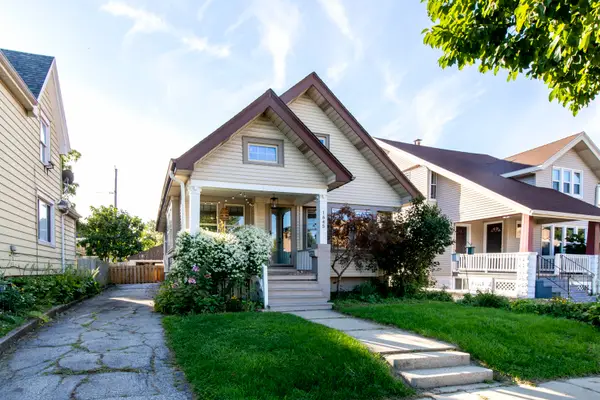 $279,900Active3 beds 2 baths1,442 sq. ft.
1645 S 79th St, West Allis, WI 53214
MLS# 1982007Listed by: ABUNDANCE REAL ESTATE - New
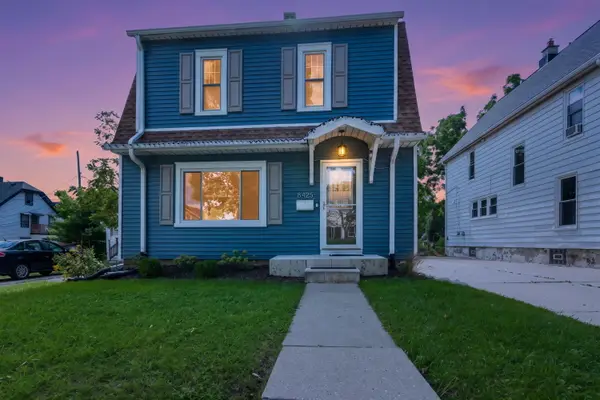 $274,000Active3 beds 1 baths1,129 sq. ft.
8425 W Mitchell St, West Allis, WI 53214
MLS# 1982008Listed by: COLDWELL BANKER REALTY


Protect your home and budget from life's surprises with an Assurant Home Warranty, backed by a partner that supports you through every step of homeownership. Explore Plans.
©2026 Century 21 Real Estate LLC. All rights reserved. CENTURY 21®, the CENTURY 21 Logo and C21® are service marks owned by Century 21 Real Estate LLC. Century 21 Real Estate LLC fully supports the principles of the Fair Housing Act and the Equal Opportunity Act. Each office is independently owned and operated. Listing information is deemed reliable but not guaranteed accurate.