
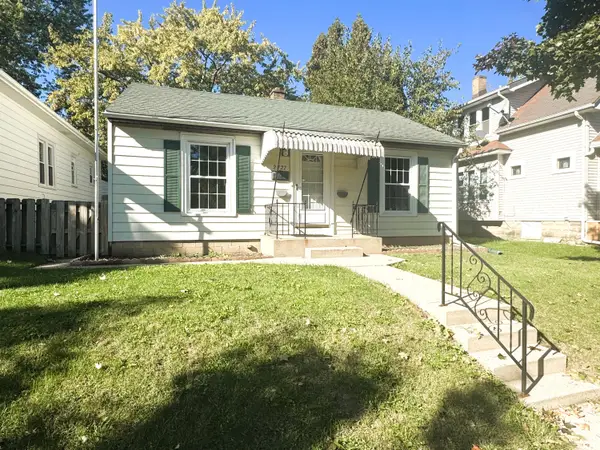
702 S 96th St, West Allis, WI 53214
Local realty services provided by:CENTURY 21 Benefit Realty
702 S 96th St,West Allis, WI 53214
$279,000
- 2 Beds
- 2 Baths
- 1,253 sq. ft.
- Single family
- Active
Listed by: holly speranza
Office: keller williams-mns wauwatosa
MLS#:1986169
Source:WI_METROMLS
Price summary
- Price:$279,000
- Price per sq. ft.:$222.67
About this home
A great fit for owner-occupants or investors. This 2 bedroom, 1.5 bath home sits on a large lot and features hardwood floors, a spacious living room, and a dining room that opens to the deck, perfect for grilling and summer evenings. The kitchen offers plenty of cabinet space, and both bedrooms are a good size. Currently rented at $1,550/month on a month-to-month basis, with tenants moving out at closing, so you can move right in or set your own rent. Close to the freeway, parks, restaurants and more for an easy commute and everyday convenience.
Contact an agent
Home facts
- Year built:1929
- Listing ID #:1986169
- Added:1 day(s) ago
- Updated:October 26, 2026 at 09:48 PM
Rooms and interior
- Bedrooms:2
- Total bathrooms:2
- Full bathrooms:1
- Half bathrooms:1
- Rooms Total:5
- Basement Description:Full
- Living area:1,253 sq. ft.
Heating and cooling
- Cooling:Central Air
- Heating:Forced Air, Natural Gas
- Central air:Yes
Structure and exterior
- Year built:1929
- Building area:1,253 sq. ft.
- Lot area:0.16 Acres
- Lot Features:Corner Lot, Near Public Transit, Sidewalk
- Architectural Style:Cape Cod
- Construction Materials:Wood
- Levels:2 Story
Utilities
- Sewer:Municipal Sewer
Finances and disclosures
- Price:$279,000
- Price per sq. ft.:$222.67
- Tax amount:$5,193 (2025)
Parking
- Parking description:Paved
- Garage:Yes
- Garage spaces:2
New listings near 702 S 96th St
- New
 $219,900Active4 beds 1 baths990 sq. ft.
1735 S 65th St, West Allis, WI 53214
MLS# 1986202Listed by: KELLER WILLIAMS-MNS WAUWATOSA - New
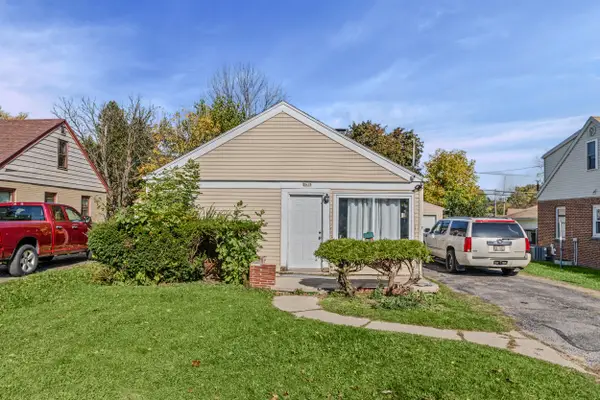 $259,900Active3 beds 1 baths960 sq. ft.
8618 W Cleveland Ave, West Allis, WI 53227
MLS# 1986218Listed by: KELLER WILLIAMS-MNS WAUWATOSA - New
 $299,900Active4 beds 1 baths1,373 sq. ft.
7549 W Beloit Rd, West Allis, WI 53219
MLS# 1986188Listed by: KELLER WILLIAMS-MNS WAUWATOSA - New
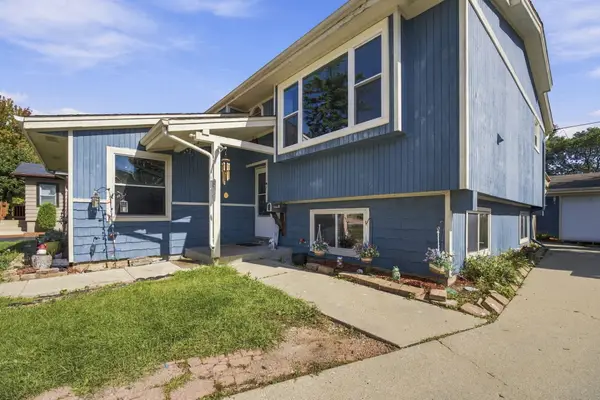 $295,000Active4 beds 2 baths2,246 sq. ft.
1336 S 92nd St, West Allis, WI 53214
MLS# 1986047Listed by: HOMESTEAD REALTY, INC - New
 $299,900Active3 beds 2 baths1,323 sq. ft.
8543 W Cleveland Ave, West Allis, WI 53227
MLS# 1985972Listed by: REALTY EXECUTIVES INTEGRITY~BROOKFIELD - New
 $309,000Active3 beds 2 baths1,177 sq. ft.
1222 S 118th St, West Allis, WI 53214
MLS# 1985979Listed by: RANDALL PROPERTIES - New
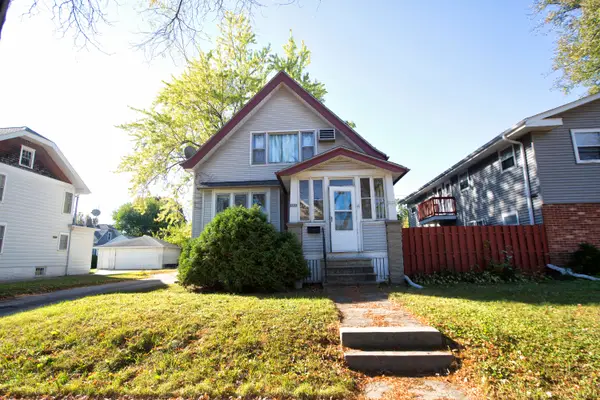 $275,000Active2 beds 1 baths1,959 sq. ft.
2131 S 82nd St, West Allis, WI 53219
MLS# 1985894Listed by: RE/MAX LAKESIDE-CENTRAL - New
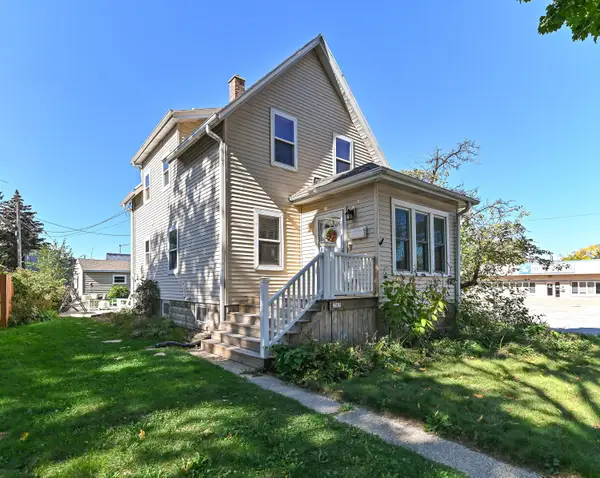 $300,000Active3 beds 2 baths1,174 sq. ft.
2305 S 83rd St, West Allis, WI 53219
MLS# 1985910Listed by: SHOREWEST REALTORS - SOUTH METRO - New
 $225,000Active3 beds 1 baths1,485 sq. ft.
2227 S 63rd St, West Allis, WI 53219
MLS# 1985954Listed by: REALTY EXECUTIVES INTEGRITY~BROOKFIELD


Protect your home and budget from life's surprises with an Assurant Home Warranty, backed by a partner that supports you through every step of homeownership. Explore Plans.
©2026 Century 21 Real Estate LLC. All rights reserved. CENTURY 21®, the CENTURY 21 Logo and C21® are service marks owned by Century 21 Real Estate LLC. Century 21 Real Estate LLC fully supports the principles of the Fair Housing Act and the Equal Opportunity Act. Each office is independently owned and operated. Listing information is deemed reliable but not guaranteed accurate.