
803 S 119th St, West Allis, WI 53214
Local realty services provided by:CENTURY 21 Integrity Group
803 S 119th St,West Allis, WI 53214
$340,000
- 4 Beds
- 2 Baths
- 1,389 sq. ft.
- Single family
- Active
Listed by: lothair lambrecht
Office: realty executives integrity~brookfield
MLS#:1979024
Source:WI_METROMLS
Price summary
- Price:$340,000
- Price per sq. ft.:$244.78
About this home
Our Sellers offer this beautiful 4 BR/ 2 bath home. First floor offers large, eat-in, updated kitchen with newer floors, spacious living room, 2 bedrooms, and an updated full bath. Upstairs are 2 more ample-sized bedrooms, including primary, and another full bath with shower. The lower level shows a newly updated rec room & a den area. Also a workshop/ laundry on lower. Updates include: Replacement windows (newer) ; roof, gutters, & downspouts (2025), driveway, patio, and pergola area (2025). Stunning location on a quiet street half a block from Rainbow Park and playground, tennis courts, baseball field, soccer fields. Near Walker School too. Yet, this home offers easy access to Hwy 100 and Greenfield Avenue for shopping and dining. This home is a rare find and in move-in condition.
Contact an agent
Home facts
- Year built:1966
- Listing ID #:1979024
- Added:1 day(s) ago
- Updated:September 04, 2026 at 03:12 PM
Rooms and interior
- Bedrooms:4
- Total bathrooms:2
- Full bathrooms:2
- Rooms Total:6
- Basement Description:Block, Full, Partially Finished, Sump Pump
- Living area:1,389 sq. ft.
Heating and cooling
- Cooling:Central Air
- Heating:Forced Air, Natural Gas
- Central air:Yes
Structure and exterior
- Year built:1966
- Building area:1,389 sq. ft.
- Lot area:0.15 Acres
- Lot Features:Near Public Transit
- Architectural Style:Cape Cod
- Construction Materials:Brick, Vinyl
- Levels:15 Story
Schools
- Elementary school:Walker
Utilities
- Sewer:Municipal Sewer
Finances and disclosures
- Price:$340,000
- Price per sq. ft.:$244.78
- Tax amount:$4,846 (2026)
Features and amenities
- Appliances:Dryer, Oven, Range, Refrigerator, Washer
Parking
- Parking description:Paved
- Garage:Yes
- Garage spaces:2.5
New listings near 803 S 119th St
- New
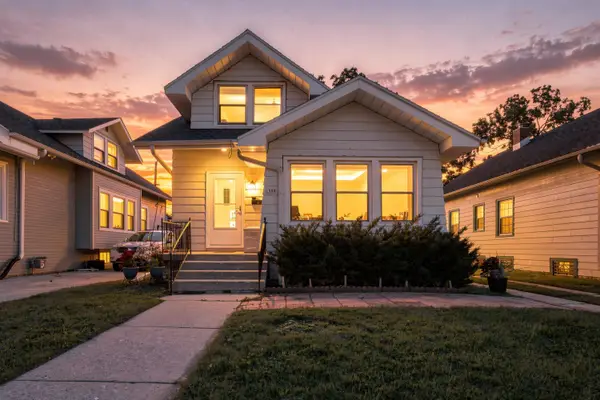 $295,000Active4 beds 2 baths1,367 sq. ft.
1964 S 81st St, West Allis, WI 53219
MLS# 1979130Listed by: REALTY ONE GROUP LUMINOUS - New
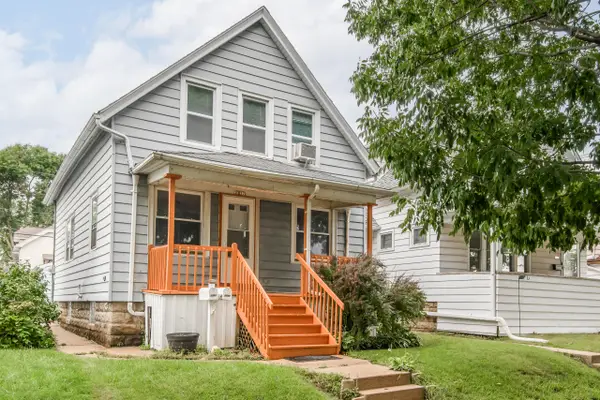 $299,000Active2 beds 1 baths1,190 sq. ft.
2327 S 63rd St, West Allis, WI 53219
MLS# 1979126Listed by: EXP REALTY, LLC~MKE - New
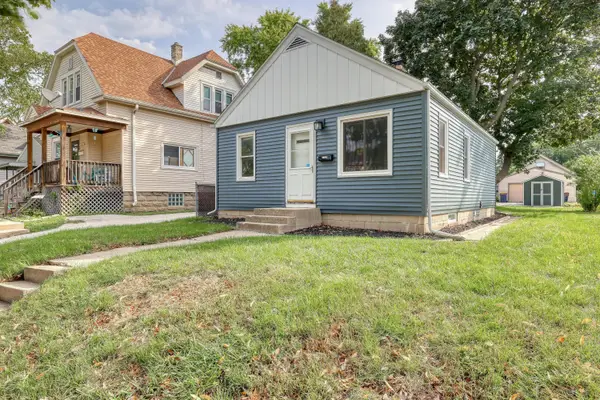 $229,999Active2 beds 1 baths1,200 sq. ft.
1120 S 86th St, West Allis, WI 53214
MLS# 1979115Listed by: REAL BROKER MILWAUKEE - New
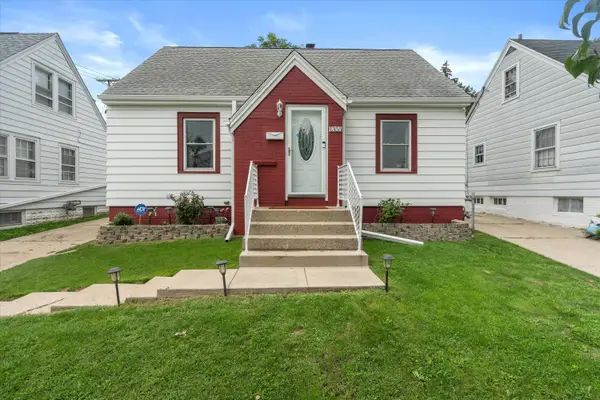 $264,900Active3 beds 1 baths1,320 sq. ft.
1355 S 94th St, West Allis, WI 53214
MLS# 1979106Listed by: CRENSHAW REALTY - New
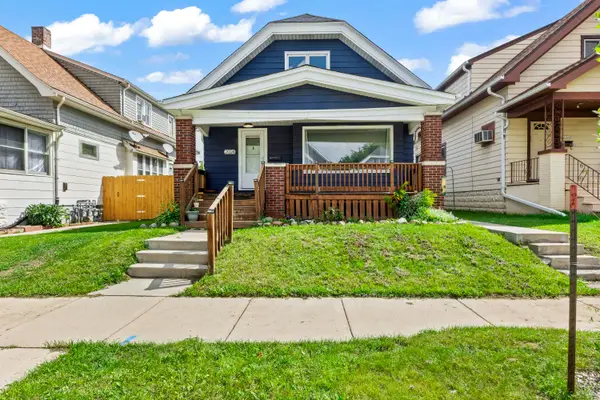 $325,000Active4 beds 2 baths1,699 sq. ft.
2024 S 58th St, West Allis, WI 53219
MLS# 1979046Listed by: SHOREWEST REALTORS, INC. - New
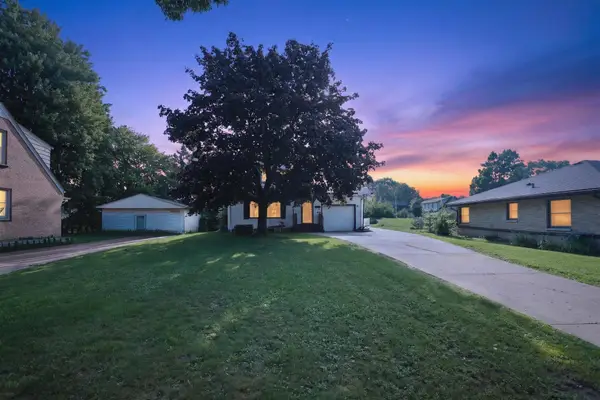 $189,900Active2 beds 1 baths1,280 sq. ft.
2738 S 72nd St, West Allis, WI 53219
MLS# 1978923Listed by: HOMESTEAD REALTY, INC - New
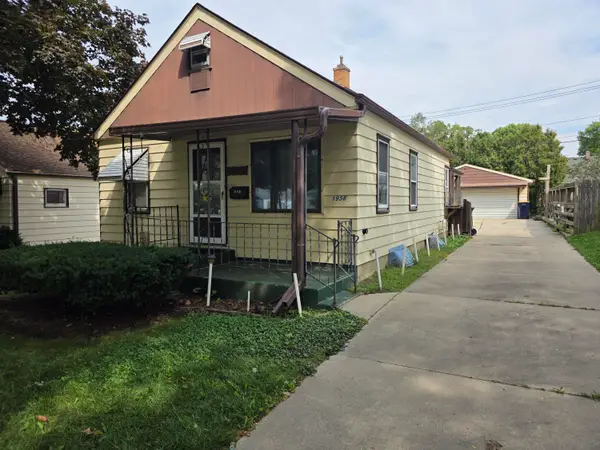 $189,900Active2 beds 1 baths1,200 sq. ft.
1958 S 97th St, West Allis, WI 53227
MLS# 1978878Listed by: COLDWELL BANKER HOMESALE REALTY - WAUWATOSA - New
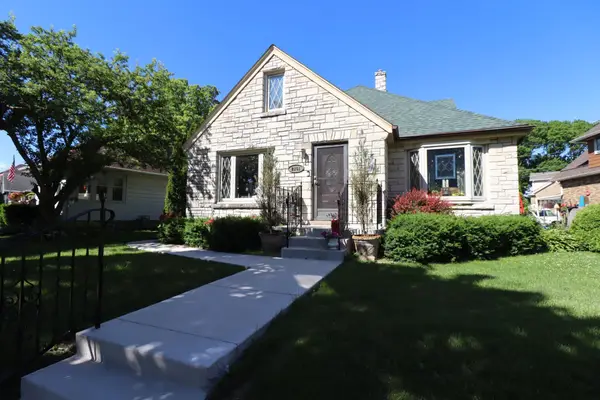 $374,900Active3 beds 2 baths1,924 sq. ft.
2141 S Livingston Terrace, West Allis, WI 53219
MLS# 7137543Listed by: ANTHONY JENNINGS & CREW REAL E - New
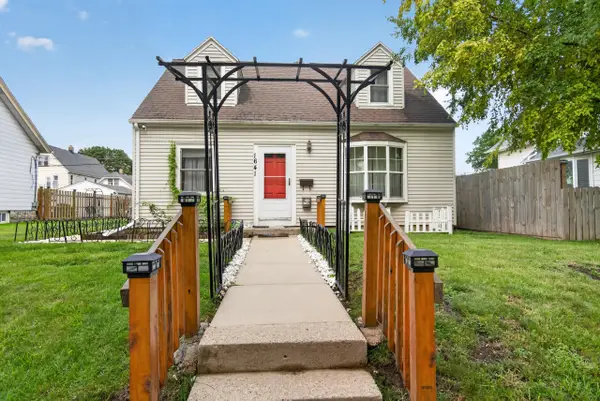 $279,000Active3 beds 2 baths1,180 sq. ft.
1641 S 81st St, West Allis, WI 53214
MLS# 1978771Listed by: EMMER REAL ESTATE GROUP


Protect your home and budget from life's surprises with an Assurant Home Warranty, backed by a partner that supports you through every step of homeownership. Explore Plans.
©2026 Century 21 Real Estate LLC. All rights reserved. CENTURY 21®, the CENTURY 21 Logo and C21® are service marks owned by Century 21 Real Estate LLC. Century 21 Real Estate LLC fully supports the principles of the Fair Housing Act and the Equal Opportunity Act. Each office is independently owned and operated. Listing information is deemed reliable but not guaranteed accurate.