8824 W Harrison Ave, West Allis, WI 53227
Local realty services provided by:CENTURY 21 North East
8824 W Harrison Ave,West Allis, WI 53227
$389,750
- 3 Beds
- 2 Baths
- 1,775 sq. ft.
- Single family
- Active
Listed by: susan vanselow
Office: nested real estate llc.
MLS#:1973690
Source:WI_METROMLS
Price summary
- Price:$389,750
- Price per sq. ft.:$219.58
About this home
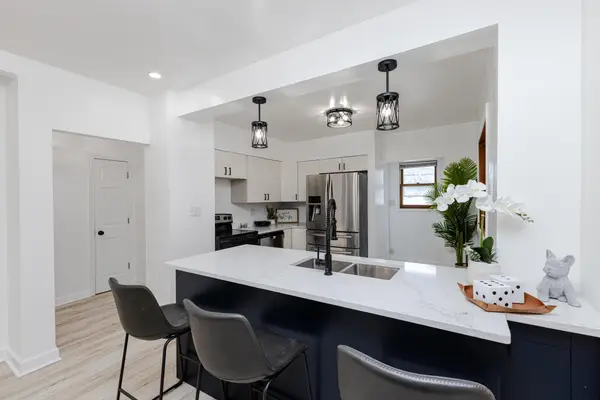
A perfect match! Premium brick ranch in an inviting neighborhood. Charming and reimagined, featuring fully permitted and inspected updates. Bright, open layout with gleaming hardwood floors, cozy natural fireplace and large windows. A trio of versatile living spaces (living, family and rec rooms). Three spacious bedrooms, master with two closets plus 1.5 chic modernized baths. Show stopping kitchen with Kitchenaid appliances, quartz counters, bar and pass through, and separate dining room. Money spent where it counts. Foundation work is warrantied. Mechanicals updated (roof, water heater, furnace and A/C). Two car attached garage with rare back workroom/storage! Relax in the private tree filled yard with patio. Check out the list of improvements. Prepare to be impressed! See it today!
Contact an agent
Home facts
- Year built:1953
- Listing ID #:1973690
- Added:1 day(s) ago
- Updated:July 30, 2026 at 11:04 AM
Rooms and interior
- Bedrooms:3
- Total bathrooms:2
- Full bathrooms:1
- Half bathrooms:1
- Rooms Total:9
- Basement Description:Finished, Full, Sump Pump
- Living area:1,775 sq. ft.
Heating and cooling
- Cooling:Central Air
- Heating:Forced Air, Natural Gas
- Central air:Yes
Structure and exterior
- Year built:1953
- Building area:1,775 sq. ft.
- Lot area:0.25 Acres
- Lot Features:Near Public Transit, Wooded
- Architectural Style:Ranch
- Construction Materials:Brick
- Levels:1 Story
Utilities
- Sewer:Municipal Sewer
Finances and disclosures
- Price:$389,750
- Price per sq. ft.:$219.58
- Tax amount:$6,179 (2025)
Features and amenities
- Appliances:Dishwasher, Disposal, Dryer, Microwave, Range, Refrigerator, Washer
Parking
- Parking description:Paved
- Garage:Yes
- Garage spaces:2.5
New listings near 8824 W Harrison Ave
- New
 $399,900Active3 beds 1 baths2,464 sq. ft.
2150 S 83rd St, West Allis, WI 53219
MLS# 1973807Listed by: GUARDIAN INVESTMENT REAL ESTATE CO., INC. - New
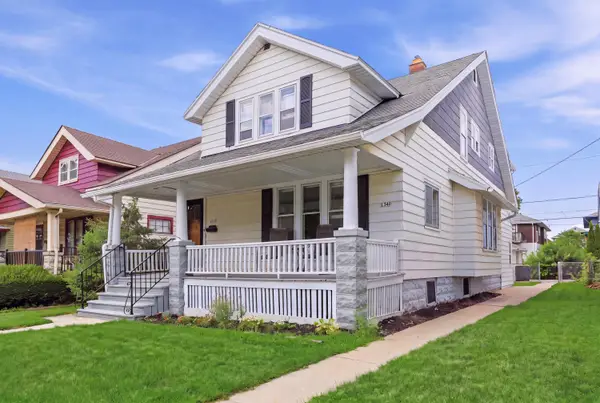 $335,000Active2 beds 1 baths1,874 sq. ft.
1338 S 76th St, West Allis, WI 53214
MLS# 1973506Listed by: KELLER WILLIAMS MILWAUKEE NORTH SHORE 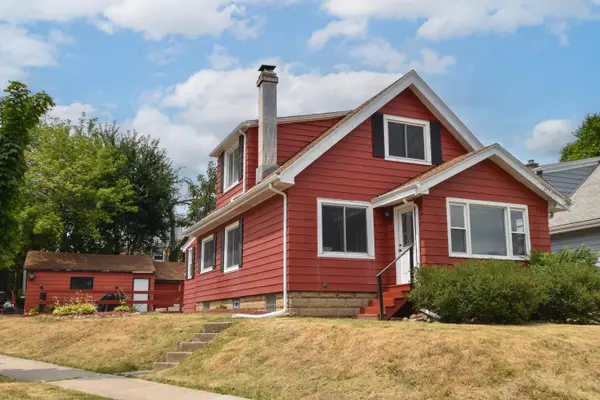 $250,000Pending3 beds 2 baths1,152 sq. ft.
1475 S 95th St, West Allis, WI 53214
MLS# 1973426Listed by: SHOREWEST REALTORS - SOUTH METRO- New
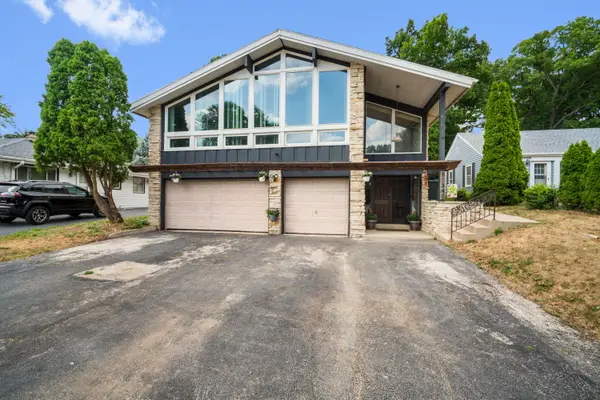
 $595,000Active6 beds -- baths4,577 sq. ft.
10340 W Rogers St, West Allis, WI 53227
MLS# 1973356Listed by: CENTURY 21 AFFILIATED-WAUWATOSA - New
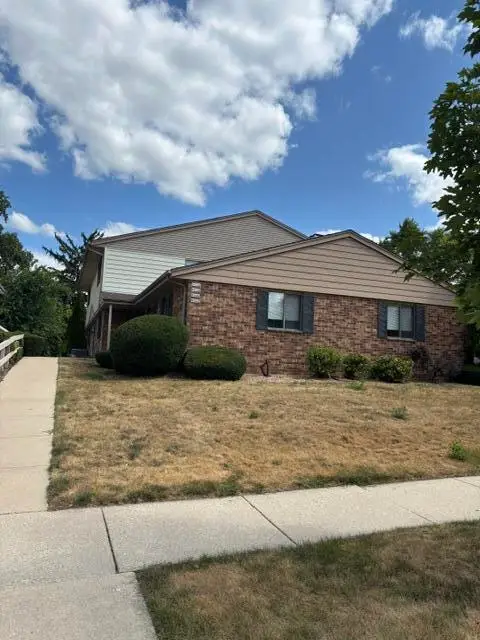 $199,500Active2 beds 2 baths1,027 sq. ft.
9442 W Maple Ct, West Allis, WI 53214
MLS# 1973329Listed by: RE/MAX LAKESIDE-NORTH - New
 $335,000Active4 beds 1 baths1,320 sq. ft.
2322 S 63rd St, West Allis, WI 53219
MLS# 1973104Listed by: KELLER WILLIAMS REALTY-LAKE COUNTRY 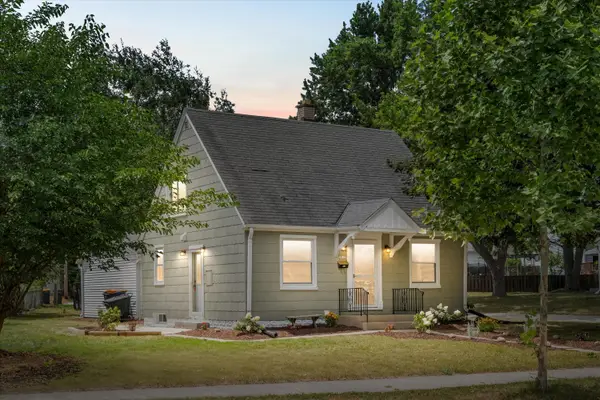 $299,900Pending4 beds 2 baths1,554 sq. ft.
2815 S 91st St, West Allis, WI 53227
MLS# 1973051Listed by: PREMIER POINT REALTY LLC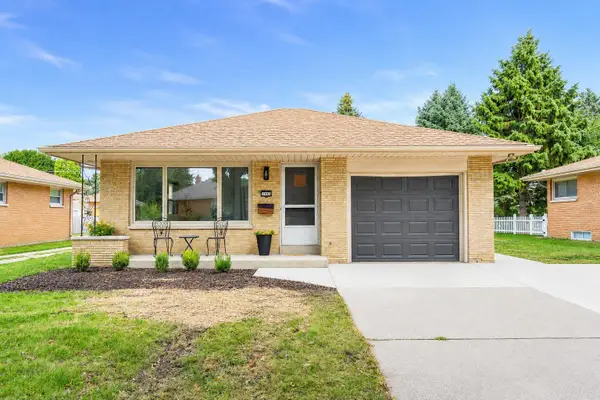 $325,000Pending3 beds 1 baths1,315 sq. ft.
2962 S 80th St, West Allis, WI 53219
MLS# 1973017Listed by: COMPASS RE WI-TOSA- New
 $374,500Active4 beds 3 baths1,715 sq. ft.
2814 S Cleveland Park Dr, West Allis, WI 53219
MLS# 1972954Listed by: FORWARD REALTY PARTNERS


Protect your home and budget from life's surprises with an Assurant Home Warranty, backed by a partner that supports you through every step of homeownership. Explore Plans.
©2026 Century 21 Real Estate LLC. All rights reserved. CENTURY 21®, the CENTURY 21 Logo and C21® are service marks owned by Century 21 Real Estate LLC. Century 21 Real Estate LLC fully supports the principles of the Fair Housing Act and the Equal Opportunity Act. Each office is independently owned and operated. Listing information is deemed reliable but not guaranteed accurate.