
132 E Washington St, West Bend, WI 53095
Local realty services provided by:CENTURY 21 Benefit Realty
132 E Washington St,West Bend, WI 53095
$379,999
- 4 Beds
- 2 Baths
- 2,865 sq. ft.
- Single family
- Active
Listed by: daniel lasota
Office: suv properties llc.
MLS#:1963019
Source:WI_METROMLS
Price summary
- Price:$379,999
- Price per sq. ft.:$132.63
About this home
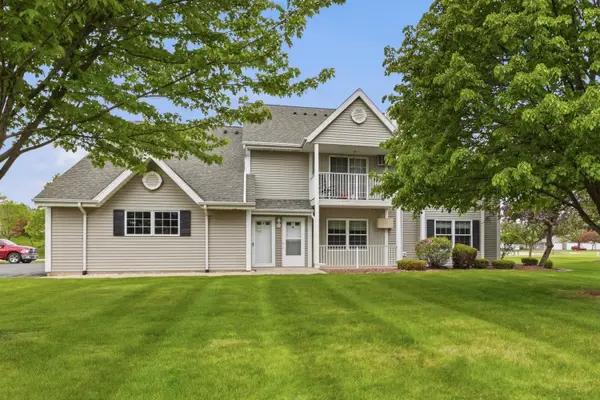
Welcome home to this beautifully renovated 4-bedroom, 2-bath home just steps from Downtown West Bend! Boasting 2,865 sq ft, this home features a brand new kitchen with all-new cabinetry, granite countertops, and modern finishes. Both bathrooms are completely renovated with all-new fixtures and tile. The spacious primary suite includes two walk-in closets with room for the whole family. Walk to Downtown West Bend's shops, restaurants, the Riverwalk, parks, and scenic trails. Homes this size and this updated don't last -- schedule your showing today!
Contact an agent
Home facts
- Year built:1908
- Listing ID #:1963019
- Added:7 day(s) ago
- Updated:May 26, 2026 at 02:44 PM
Rooms and interior
- Bedrooms:4
- Total bathrooms:2
- Full bathrooms:2
- Rooms Total:8
- Basement Description:8+ Ceiling, Full, Sump Pump
- Living area:2,865 sq. ft.
Heating and cooling
- Heating:Natural Gas, Radiant
Structure and exterior
- Year built:1908
- Building area:2,865 sq. ft.
- Lot area:0.2 Acres
- Lot Features:Adjacent to Park/Greenway, Sidewalk, View of Water
- Architectural Style:Victorian/Federal
- Levels:2 Story
Schools
- Middle school:Badger
Utilities
- Sewer:Municipal Sewer
Finances and disclosures
- Price:$379,999
- Price per sq. ft.:$132.63
- Tax amount:$3,582 (2025)
Features and amenities
- Appliances:Cooktop, Dishwasher, Freezer, Oven, Range, Refrigerator
Parking
- Parking description:Alley Entrance, Parking Space, Paved, Shared Driveway
- Garage:Yes
- Garage spaces:1
New listings near 132 E Washington St
- New
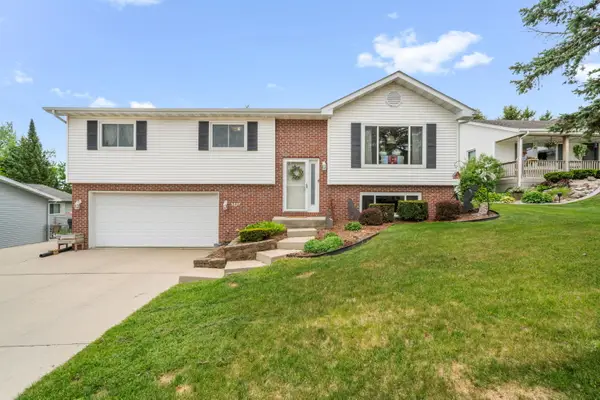 $374,900Active3 beds 2 baths2,009 sq. ft.
3227 Windsor Pl, West Bend, WI 53090
MLS# 1964038Listed by: BOSS REALTY, LLC 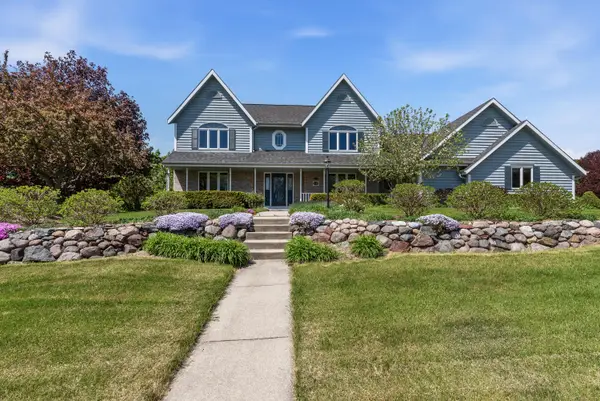 $549,900Pending3 beds 3 baths2,277 sq. ft.
1128 S Silverbrook Dr, West Bend, WI 53095
MLS# 1963915Listed by: LPT REALTY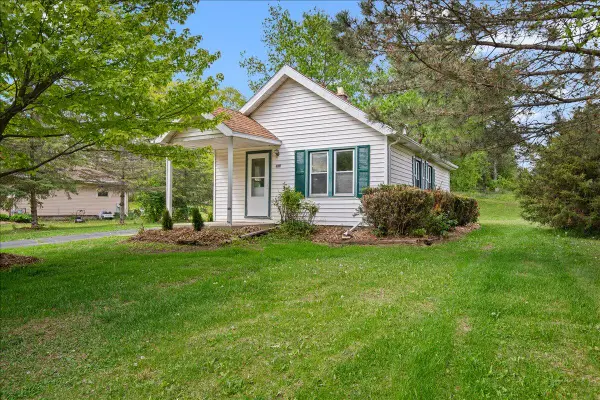 $159,000Pending2 beds 1 baths680 sq. ft.
469 Meadowlark Ct, West Bend, WI 53090
MLS# 1963856Listed by: HANSON & CO. REAL ESTATE- New
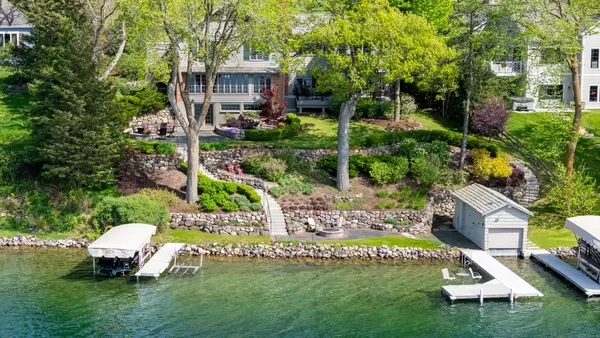 $3,850,000Active4 beds 5 baths4,000 sq. ft.
4664 Fontana Rd, West Bend, WI 53095
MLS# 1963786Listed by: LEITNER PROPERTIES - New
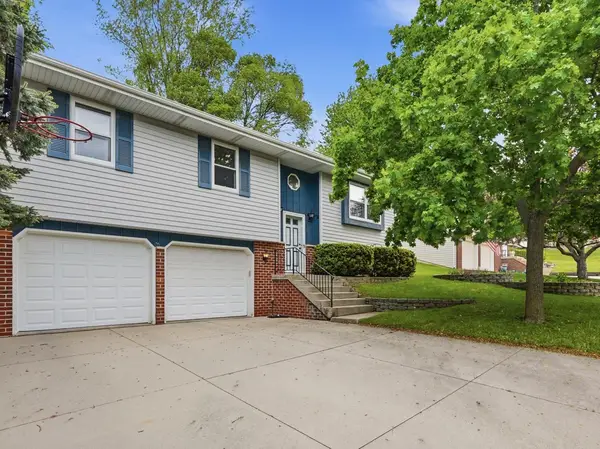 $357,500Active3 beds 2 baths1,690 sq. ft.
1600 Larkspur Ln, West Bend, WI 53090
MLS# 1963514Listed by: FORWARD REALTY PARTNERS 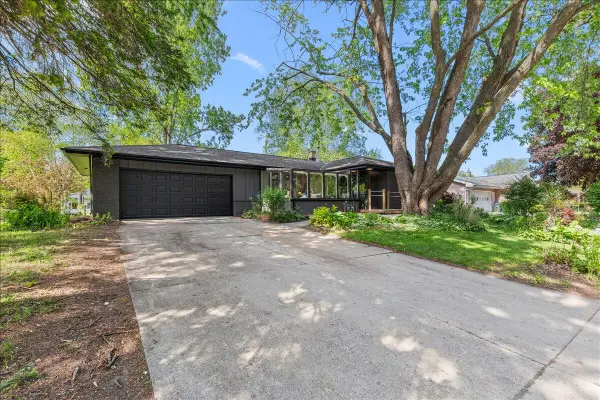 $399,900Pending4 beds 2 baths1,914 sq. ft.
234 Green Valley Pl, West Bend, WI 53095
MLS# 1963478Listed by: COLDWELL BANKER REALTY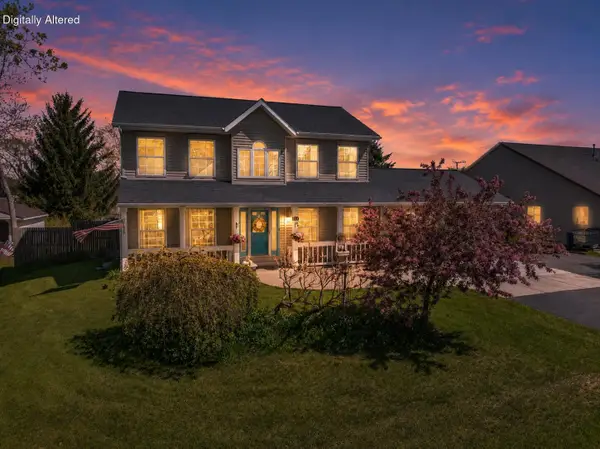 $474,900Pending4 beds 3 baths2,383 sq. ft.
2350 E Sandy Acre Rd, West Bend, WI 53090
MLS# 1963418Listed by: REDEFINED REALTY ADVISORS LLC- New
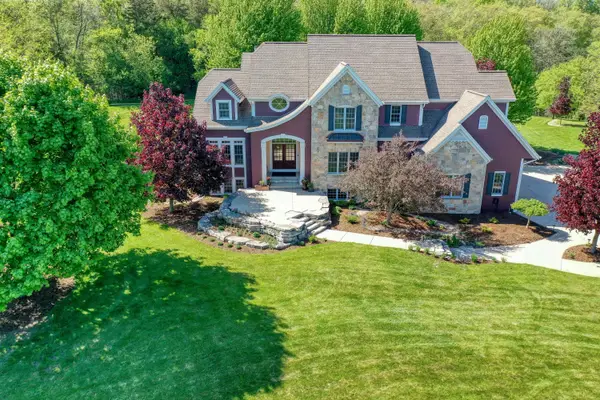 $1,195,000Active5 beds 5 baths5,444 sq. ft.
5249 Red Cedar Ct, West Bend, WI 53095
MLS# 1963260Listed by: BEST LIFE REALTY  $188,900Pending2 beds 1 baths1,012 sq. ft.
220 S 18th Ave, West Bend, WI 53095
MLS# 1963263Listed by: LEITNER PROPERTIES- New
 $224,900Active2 beds 2 baths1,294 sq. ft.
234 Minz Park Cir, West Bend, WI 53095
MLS# 1963253Listed by: FIRST WEBER INC- WEST BEND


Protect your home and budget from life's surprises with an Assurant Home Warranty, backed by a partner that supports you through every step of homeownership. Explore Plans.
©2026 Century 21 Real Estate LLC. All rights reserved. CENTURY 21®, the CENTURY 21 Logo and C21® are service marks owned by Century 21 Real Estate LLC. Century 21 Real Estate LLC fully supports the principles of the Fair Housing Act and the Equal Opportunity Act. Each office is independently owned and operated. Listing information is deemed reliable but not guaranteed accurate.