
1525 Whitewater Dr, West Bend, WI 53095
Local realty services provided by:CENTURY 21 North East
1525 Whitewater Dr,West Bend, WI 53095
$475,000
- 4 Beds
- 3 Baths
- - sq. ft.
- Single family
- Sold
Listed by: jim albrecht
Office: re/max preferred-delafield
MLS#:1973986
Source:WI_METROMLS
Sorry, we are unable to map this address
Price summary
- Price:$475,000
About this home
Spacious 4-bedroom home in desirable West Bend neighborhood with room for everyone! The open-concept main level features a large living room with a gas fireplace, kitchen with island seating and corner pantry (including all appliances), dining area with patio access, half bath, laundry room, and a versatile office/flex space. All bedrooms are located upstairs including a primary suite with a private bath and THREE closets, 2nd full bath, plus a huge bonus room perfect as a 4th bedroom, playroom, or secluded family room. The finished lower level adds a rec room and exercise space while maintaining ample storage. Enjoy a low-maintenance exterior, 2-car garage, private patio, flat backyard with playset, and easy access to the scenic Riverfront Parkway Trail along the Milwaukee River.
Contact an agent
Home facts
- Year built:2011
- Subdivision & Development:Rivers Edge
- Listing ID #:1973986
- Added:46 day(s) ago
- Updated:September 15, 2026 at 06:22 AM
Rooms and interior
- Bedrooms:4
- Total bathrooms:3
- Full bathrooms:2
- Half bathrooms:1
- Rooms Total:10
- Basement Description:Finished, Full, Sump Pump
Heating and cooling
- Cooling:Central Air
- Heating:Forced Air, Natural Gas
- Central air:Yes
Structure and exterior
- Year built:2011
- Lot Features:Sidewalk
- Architectural Style:Colonial
- Levels:2 Story
Schools
- Middle school:Badger
- Elementary school:Decorah
Utilities
- Sewer:Municipal Sewer
Finances and disclosures
- Price:$475,000
- Tax amount:$5,197 (2025)
Features and amenities
- Appliances:Dishwasher, Dryer, Freezer, Microwave, Oven, Refrigerator, Washer
Parking
- Parking description:Paved
- Garage:Yes
- Garage spaces:2.5
New listings near 1525 Whitewater Dr
- Coming Soon
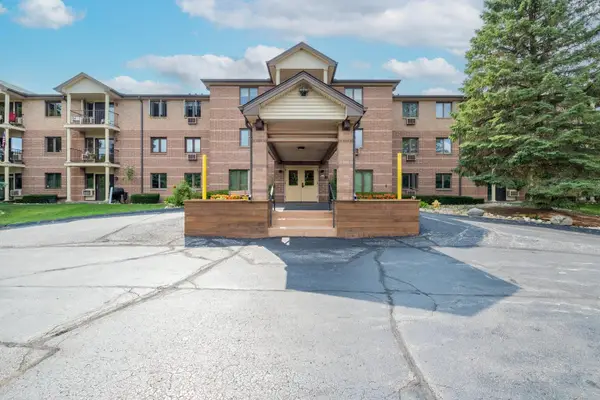 $171,900Coming Soon2 beds 2 baths1,100 sq. ft.
530 N Silverbrook Dr, West Bend, WI 53090
MLS# 1979876Listed by: COLDWELL BANKER REALTY - New
 $454,900Active3 beds 2 baths1,676 sq. ft.
808 Schloemer Dr, West Bend, WI 53095
MLS# 1980516Listed by: EMMER REAL ESTATE GROUP - New
 $480,000Active3 beds 2 baths1,920 sq. ft.
720 Schloemer Dr, West Bend, WI 53095
MLS# 1980367Listed by: COLDWELL BANKER REALTY  $324,900Pending3 beds 2 baths1,834 sq. ft.
1204 N 12th Ave, West Bend, WI 53090
MLS# 1980227Listed by: KELLER WILLIAMS REALTY-MILWAUKEE SOUTHWEST- New
 $219,900Active2 beds 2 baths1,294 sq. ft.
234 Minz Park Cir, West Bend, WI 53095
MLS# 1980251Listed by: FIRST WEBER INC- WEST BEND - New
 $375,000Active3 beds 3 baths1,588 sq. ft.
1528 Quietwood Ln, West Bend, WI 53090
MLS# 1980253Listed by: SHOREWEST REALTORS, INC. - New
 $364,900Active4 beds 2 baths1,529 sq. ft.
2018 Robin St, West Bend, WI 53090
MLS# 1980051Listed by: PREMIER POINT REALTY LLC  $179,900Pending2 beds 1 baths1,066 sq. ft.
788 S River Rd, West Bend, WI 53095
MLS# 1980026Listed by: HOMESTEAD REALTY, INC- New
 $439,900Active3 beds 3 baths1,948 sq. ft.
1300 Goldcrest Ct, West Bend, WI 53095
MLS# 1979983Listed by: SHOREWEST REALTORS, INC. - New
 $414,000Active2 beds 2 baths1,562 sq. ft.
705 Village Green Way, West Bend, WI 53090
MLS# 1979924Listed by: SHOREWEST REALTORS, INC.


Protect your home and budget from life's surprises with an Assurant Home Warranty, backed by a partner that supports you through every step of homeownership. Explore Plans.
©2026 Century 21 Real Estate LLC. All rights reserved. CENTURY 21®, the CENTURY 21 Logo and C21® are service marks owned by Century 21 Real Estate LLC. Century 21 Real Estate LLC fully supports the principles of the Fair Housing Act and the Equal Opportunity Act. Each office is independently owned and operated. Listing information is deemed reliable but not guaranteed accurate.