
2050 Paradise Hills Ct, West Bend, WI 53095
Local realty services provided by:CENTURY 21 North East
2050 Paradise Hills Ct,Trenton, WI 53095
$1,164,900
- 3 Beds
- 3 Baths
- 2,460 sq. ft.
- Single family
- Active
Listed by: kaye erdman
Office: first weber inc- west bend
MLS#:1961982
Source:WI_METROMLS
Price summary
- Price:$1,164,900
- Price per sq. ft.:$473.54
About this home
Welcome to this stunning luxury custom home by Aspen Builders, where exceptional craftsmanship and thoughtful design are evident in every detail. Start every morning with sweeping panoramic views from your private deck. Step into the grand foyer featuring soaring 12-foot ceilings and custom wood columns. Spacious great room showcases a dramatic cathedral ceiling with exposed wood beams, an impressive wall of windows and a custom raised hearth fireplace. The great room flows seamlessly into the chef's kitchen, complete with custom maple cabinetry, Italian tile backsplash, granite countertops, and a walk-in pantry. An oversized island features exquisite ''Crystal'' stone imported from Brazil. The primary suite offers tray ceiling, new blinds, soaking tub, step in shower and walk in closet.
Contact an agent
Home facts
- Year built:2022
- Listing ID #:1961982
- Added:14 day(s) ago
- Updated:May 26, 2026 at 02:44 PM
Rooms and interior
- Bedrooms:3
- Total bathrooms:3
- Full bathrooms:2
- Half bathrooms:1
- Rooms Total:10
- Basement Description:8+ Ceiling, Full, Full Size Windows, Poured Concrete, Stubbed for Bathroom, Sump Pump, Walk Out/Outer Door
- Living area:2,460 sq. ft.
Heating and cooling
- Cooling:Central Air
- Heating:Forced Air, Natural Gas
- Central air:Yes
Structure and exterior
- Year built:2022
- Building area:2,460 sq. ft.
- Lot area:1.16 Acres
- Lot Features:Cul-De-Sac, Wooded
- Architectural Style:Ranch
- Construction Materials:Fiber Cement, Stone
- Levels:1 Story, Exposed Basement
Schools
- Middle school:Badger
Utilities
- Sewer:Septic System
Finances and disclosures
- Price:$1,164,900
- Price per sq. ft.:$473.54
- Tax amount:$6,008 (2025)
Features and amenities
- Appliances:Dishwasher, Disposal, Dryer, Microwave, Oven, Range, Refrigerator, Washer
Parking
- Parking description:Basement, Paved
- Garage:Yes
- Garage spaces:3
New listings near 2050 Paradise Hills Ct
- New
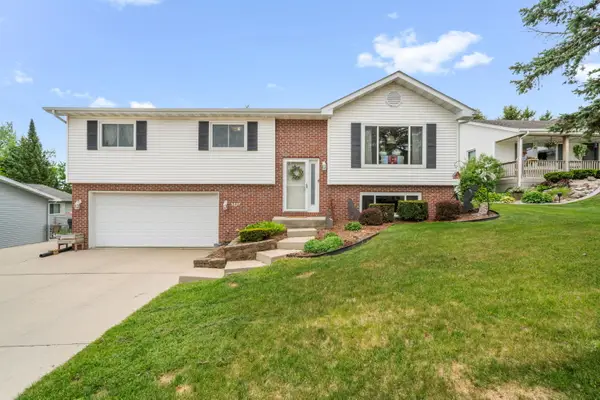 $374,900Active3 beds 2 baths2,009 sq. ft.
3227 Windsor Pl, West Bend, WI 53090
MLS# 1964038Listed by: BOSS REALTY, LLC 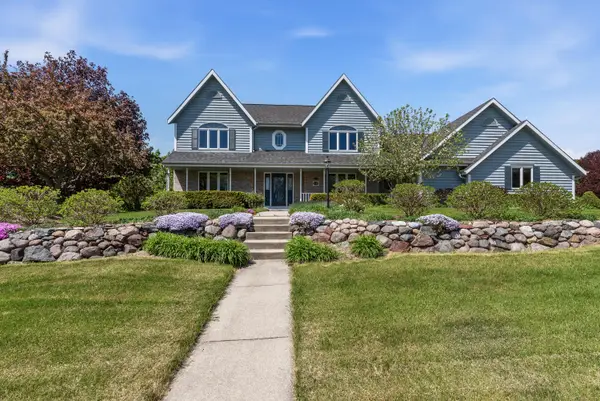 $549,900Pending3 beds 3 baths2,277 sq. ft.
1128 S Silverbrook Dr, West Bend, WI 53095
MLS# 1963915Listed by: LPT REALTY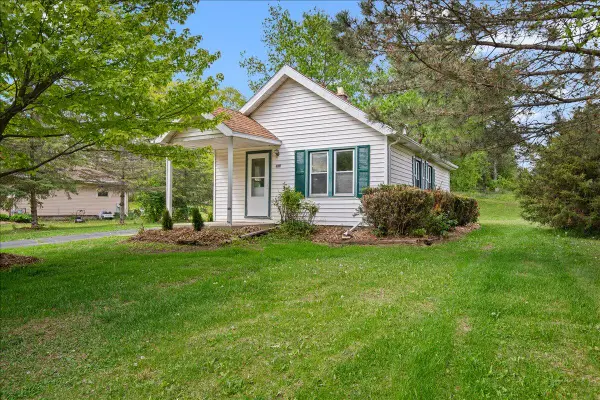 $159,000Pending2 beds 1 baths680 sq. ft.
469 Meadowlark Ct, West Bend, WI 53090
MLS# 1963856Listed by: HANSON & CO. REAL ESTATE- New
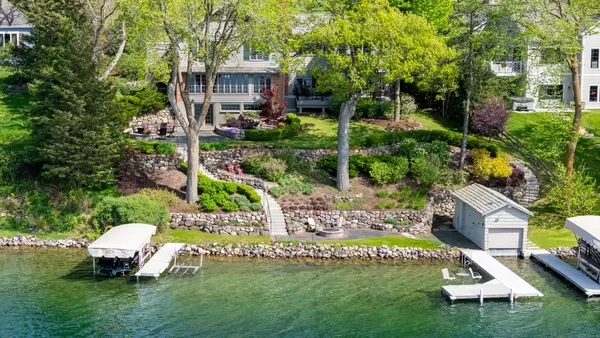 $3,850,000Active4 beds 5 baths4,000 sq. ft.
4664 Fontana Rd, West Bend, WI 53095
MLS# 1963786Listed by: LEITNER PROPERTIES - New
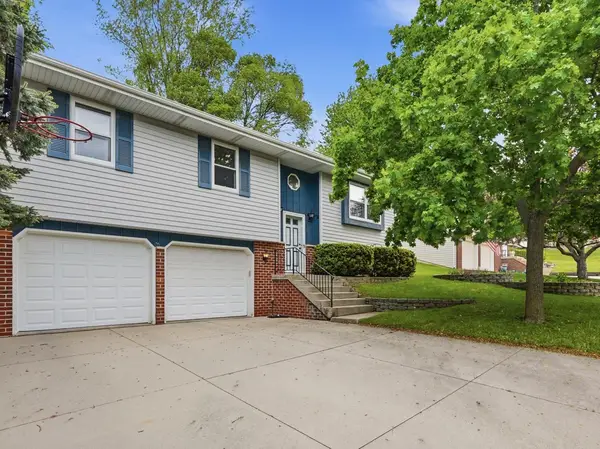 $357,500Active3 beds 2 baths1,690 sq. ft.
1600 Larkspur Ln, West Bend, WI 53090
MLS# 1963514Listed by: FORWARD REALTY PARTNERS 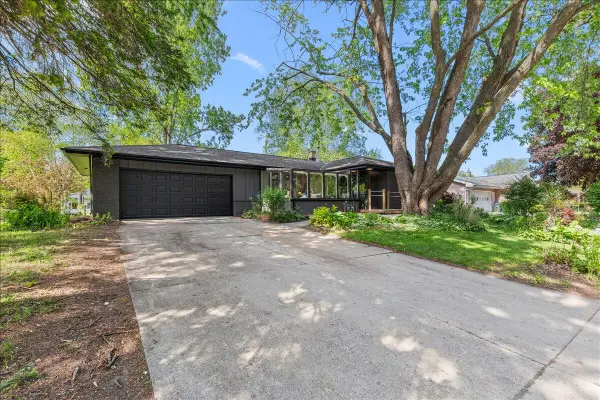 $399,900Pending4 beds 2 baths1,914 sq. ft.
234 Green Valley Pl, West Bend, WI 53095
MLS# 1963478Listed by: COLDWELL BANKER REALTY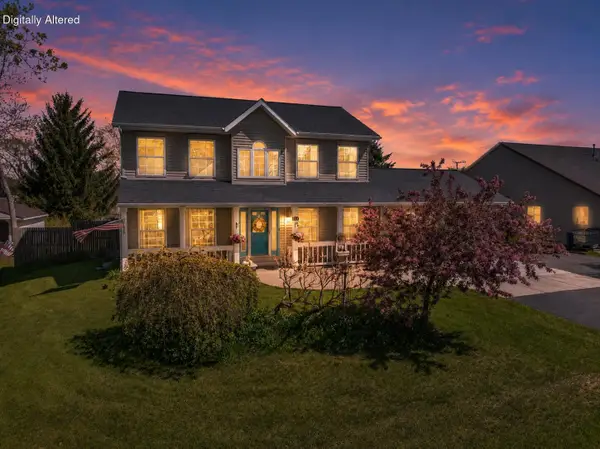 $474,900Pending4 beds 3 baths2,383 sq. ft.
2350 E Sandy Acre Rd, West Bend, WI 53090
MLS# 1963418Listed by: REDEFINED REALTY ADVISORS LLC- New
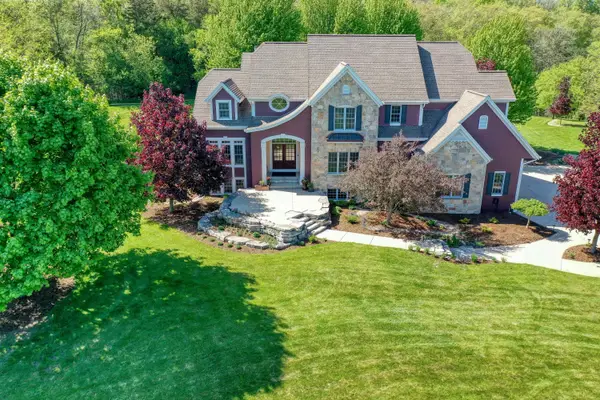 $1,195,000Active5 beds 5 baths5,444 sq. ft.
5249 Red Cedar Ct, West Bend, WI 53095
MLS# 1963260Listed by: BEST LIFE REALTY  $188,900Pending2 beds 1 baths1,012 sq. ft.
220 S 18th Ave, West Bend, WI 53095
MLS# 1963263Listed by: LEITNER PROPERTIES- New
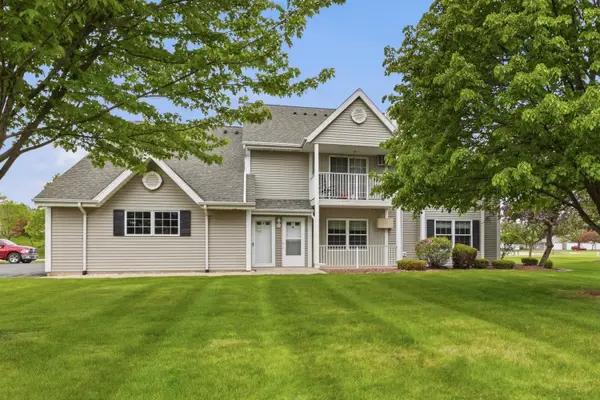 $224,900Active2 beds 2 baths1,294 sq. ft.
234 Minz Park Cir, West Bend, WI 53095
MLS# 1963253Listed by: FIRST WEBER INC- WEST BEND


Protect your home and budget from life's surprises with an Assurant Home Warranty, backed by a partner that supports you through every step of homeownership. Explore Plans.
©2026 Century 21 Real Estate LLC. All rights reserved. CENTURY 21®, the CENTURY 21 Logo and C21® are service marks owned by Century 21 Real Estate LLC. Century 21 Real Estate LLC fully supports the principles of the Fair Housing Act and the Equal Opportunity Act. Each office is independently owned and operated. Listing information is deemed reliable but not guaranteed accurate.