
2404 Skyline Dr, West Bend, WI 53090
Local realty services provided by:CENTURY 21 Benefit Realty
2404 Skyline Dr,West Bend, WI 53090
$364,900
- 3 Beds
- 2 Baths
- 1,608 sq. ft.
- Single family
- Pending
Listed by: rachel lighthart
Office: coldwell banker realty
MLS#:1970216
Source:WI_METROMLS
Price summary
- Price:$364,900
- Price per sq. ft.:$226.93
About this home
Move right into this beautifully updated all-brick ranch! Fresh paint throughout, remodeled kitchen with new flooring, cabinet hardware & new stainless steel appliances. Bright living room with built-in bookcase opens to the dining area and cozy family room with patio doors leading to the backyard. Gleaming HWFs in all bedrooms, new flooring in both baths, plus a beautifully remodeled full bath with tiled shower. Main-floor laundry! Features include a high-efficiency industrial boiler, 200-amp electrical, PEX plumbing & recessed lighting. New water heater (2026), garage door opener (2026), garage door bottom panel (2024) & freshly painted exterior trim complete the package. Simply unpack and enjoy--this meticulously maintained home is ready to welcome its next owners.
Contact an agent
Home facts
- Year built:1964
- Listing ID #:1970216
- Added:22 day(s) ago
- Updated:July 13, 2026 at 04:43 AM
Rooms and interior
- Bedrooms:3
- Total bathrooms:2
- Full bathrooms:2
- Rooms Total:8
- Basement Description:Block, Full
- Living area:1,608 sq. ft.
Heating and cooling
- Cooling:Central Air
- Heating:Forced Air, Natural Gas, Radiant
- Central air:Yes
Structure and exterior
- Year built:1964
- Building area:1,608 sq. ft.
- Lot area:0.29 Acres
- Lot Features:Sidewalk
- Architectural Style:Ranch
- Construction Materials:Brick
- Levels:1 Story
Schools
- Middle school:Badger
Utilities
- Sewer:Municipal Sewer
Finances and disclosures
- Price:$364,900
- Price per sq. ft.:$226.93
- Tax amount:$3,883 (2025)
Features and amenities
- Appliances:Dishwasher, Disposal, Dryer, Oven, Range, Refrigerator, Washer
Parking
- Parking description:Parking Space, Paved
- Garage:Yes
- Garage spaces:2
New listings near 2404 Skyline Dr
- New
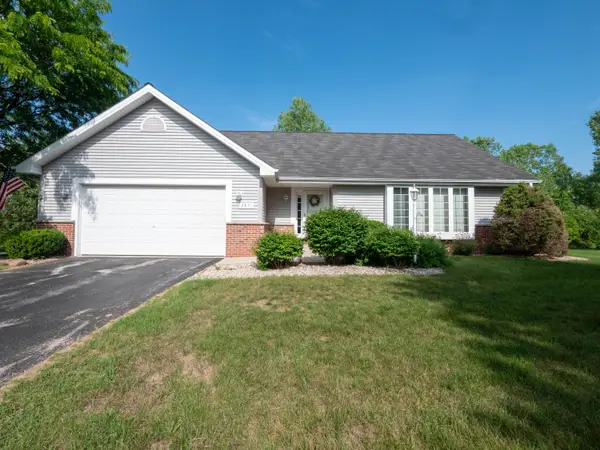 $399,900Active3 beds 3 baths1,736 sq. ft.
2671 W Wingate Ln, West Bend, WI 53090
MLS# 1972886Listed by: REDEFINED REALTY ADVISORS LLC - New
 $255,000Active2 beds 2 baths1,649 sq. ft.
470 N Silverbrook Dr, West Bend, WI 53090
MLS# 1972893Listed by: EMMER REAL ESTATE GROUP - New
 $399,900Active2 beds 3 baths1,954 sq. ft.
124 Meehan Cir, West Bend, WI 53095
MLS# 1972896Listed by: SHOREWEST REALTORS, INC. - New
 $329,000Active3 beds 2 baths1,092 sq. ft.
1827 Creek Rd, West Bend, WI 53090
MLS# 1972857Listed by: HOMESTEAD REALTY, INC - New
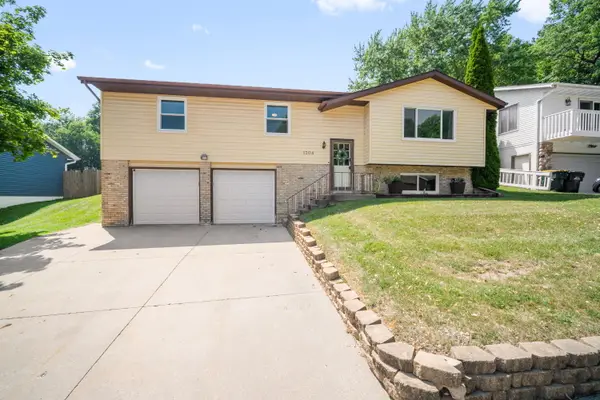 $409,999Active3 beds 3 baths2,104 sq. ft.
1304 Hans St, West Bend, WI 53090
MLS# 1972819Listed by: EPIQUE REALTY GERMANTOWN - New
 $375,000Active3 beds 2 baths1,522 sq. ft.
2108 Hemlock St, West Bend, WI 53090
MLS# 1972798Listed by: COLDWELL BANKER REALTY - New
 $499,900Active4 beds 2 baths2,109 sq. ft.
5736 Hickory Knoll Dr, West Bend, WI 53095
MLS# 1972730Listed by: HOMESTEAD ADVISORS  $329,000Pending3 beds 2 baths1,280 sq. ft.
2017 Chestnut St, West Bend, WI 53095
MLS# 1972629Listed by: SHOREWEST REALTORS, INC.- New
 $220,000Active3 beds 2 baths1,482 sq. ft.
364 Minz Park Cir, West Bend, WI 53095
MLS# 1972646Listed by: RE/MAX UNITED - PORT WASHINGTON  $360,000Pending3 beds 2 baths1,617 sq. ft.
5749 Debbie Ln, West Bend, WI 53095
MLS# 1972525Listed by: KELLER WILLIAMS PRESTIGE


Protect your home and budget from life's surprises with an Assurant Home Warranty, backed by a partner that supports you through every step of homeownership. Explore Plans.
©2026 Century 21 Real Estate LLC. All rights reserved. CENTURY 21®, the CENTURY 21 Logo and C21® are service marks owned by Century 21 Real Estate LLC. Century 21 Real Estate LLC fully supports the principles of the Fair Housing Act and the Equal Opportunity Act. Each office is independently owned and operated. Listing information is deemed reliable but not guaranteed accurate.