
480 N Silverbrook Dr, West Bend, WI 53090
Local realty services provided by:CENTURY 21 Benefit Realty
480 N Silverbrook Dr,West Bend, WI 53090
$229,900
- 2 Beds
- 2 Baths
- 1,086 sq. ft.
- Condominium
- Active
Listed by: abigail myers
Office: keller williams milwaukee north shore
MLS#:1987379
Source:WI_METROMLS
Price summary
- Price:$229,900
- Price per sq. ft.:$211.69
About this home
Welcome home to easy, low-maintenance living in one of West Bend's most sought-after condo communities! This first-floor end unit at Silverbrook Highlands offers an open-concept layout where the kitchen, dining, and living areas flow together around a cozy gas fireplace. Step out your private entry to a private front patio, perfect for morning coffee or relaxing evenings. The 2-bedroom, 2-full-bath floor plan includes in-unit laundry, and recent updates include a newer water heater, new garbage disposal, and new storm door. Enjoy 2 heated underground parking spaces plus a private storage locker. Snow removal and lawn care are handled for you. Close to Regner Park, the Eisenbahn Trail, downtown dining, and shopping. Pet friendly with some restrictions. Move-in ready!
Contact an agent
Home facts
- Year built:2004
- Listing ID #:1987379
- Added:1 day(s) ago
- Updated:November 05, 2026 at 06:54 PM
Rooms and interior
- Bedrooms:2
- Total bathrooms:2
- Full bathrooms:2
- Rooms Total:5
- Living area:1,086 sq. ft.
Structure and exterior
- Year built:2004
- Building area:1,086 sq. ft.
- Construction Materials:Brick
- Levels:One
Schools
- Middle school:Badger
Utilities
- Sewer:Municipal Sewer
Finances and disclosures
- Price:$229,900
- Price per sq. ft.:$211.69
- Tax amount:$2,405 (2025)
Features and amenities
- Appliances:Dishwasher, Disposal, Dryer, Microwave, Oven, Range, Refrigerator, Washer
- Amenities:Common Green Space
Parking
- Garage spaces:2
New listings near 480 N Silverbrook Dr
- New
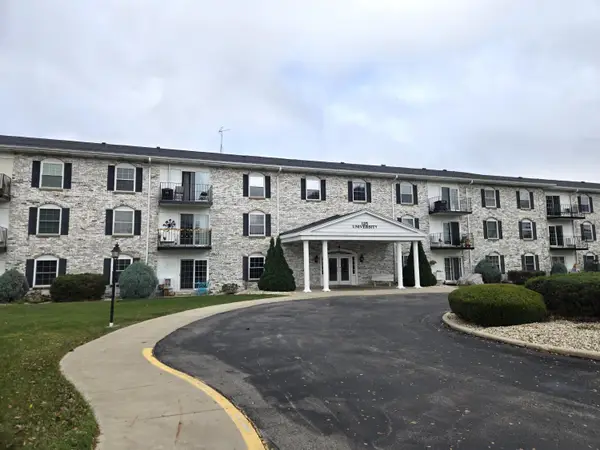 $147,500Active2 beds 2 baths1,145 sq. ft.
125 N University Dr, West Bend, WI 53095
MLS# 1987248Listed by: SHOREWEST REALTORS, INC. - New
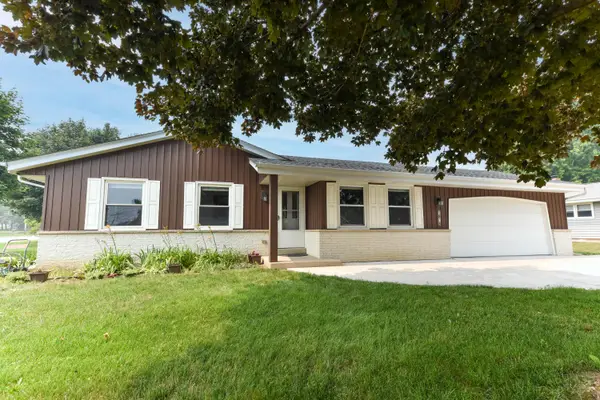 $395,000Active4 beds 3 baths2,080 sq. ft.
1818 Woodridge Rd, West Bend, WI 53095
MLS# 1987220Listed by: SHOREWEST REALTORS, INC. - New
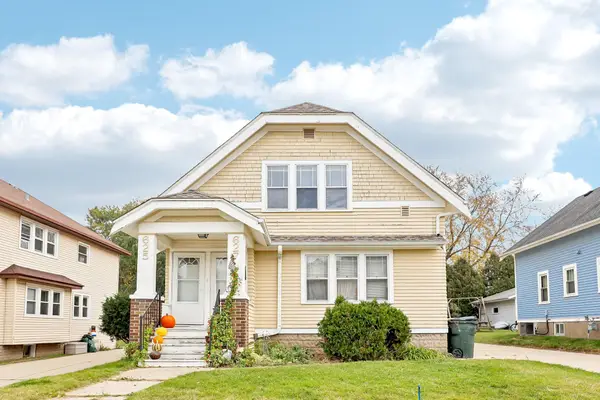 $279,900Active2 beds 1 baths2,031 sq. ft.
625 S 3rd Ave, West Bend, WI 53095
MLS# 1987162Listed by: COLDWELL BANKER REALTY - New
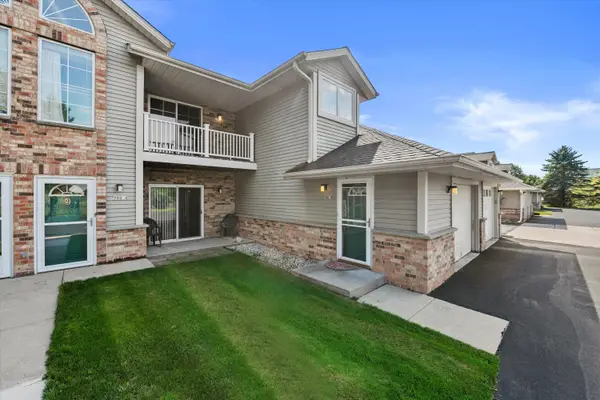 $215,000Active2 beds 2 baths1,290 sq. ft.
702 Shepherds Dr, West Bend, WI 53090
MLS# 1986846Listed by: KELLER WILLIAMS REALTY-MILWAUKEE SOUTHWEST - New
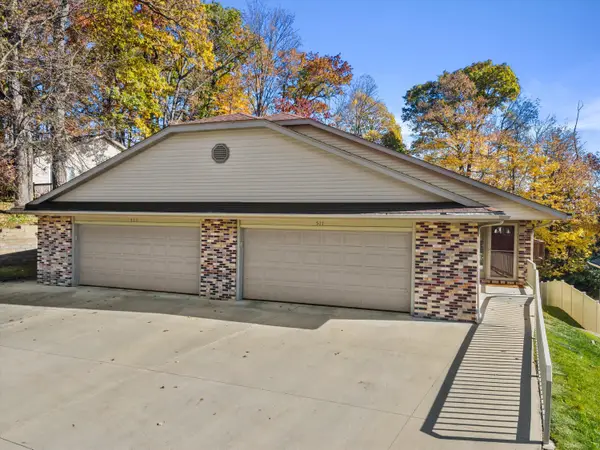 $399,900Active3 beds 3 baths2,936 sq. ft.
511 Marshall Ct, West Bend, WI 53090
MLS# 1986732Listed by: SHOREWEST REALTORS, INC. - New
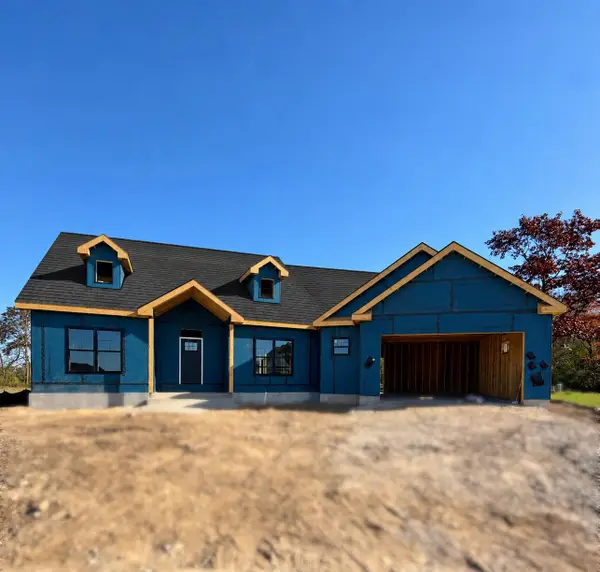 $647,900Active3 beds 2 baths1,862 sq. ft.
Lt184 Arbor Vista Pl, West Bend, WI 53095
MLS# 1986697Listed by: HANSON & CO. REAL ESTATE - New
 $350,000Active2 beds 3 baths1,504 sq. ft.
1514 Ridgewood Dr, West Bend, WI 53095
MLS# 1986489Listed by: LEITNER PROPERTIES - New
 $160,000Active2 beds 2 baths1,100 sq. ft.
530 N Silverbrook Dr, West Bend, WI 53090
MLS# 1986449Listed by: SHOREWEST REALTORS, INC.  $299,900Pending3 beds 2 baths1,774 sq. ft.
124 N 16th Ave, West Bend, WI 53095
MLS# 1986439Listed by: FIRST WEBER INC- WEST BEND- New
 $299,900Active3 beds 1 baths1,469 sq. ft.
1714 Annie St, West Bend, WI 53090
MLS# 1986407Listed by: RE/MAX UNITED - WEST BEND


Protect your home and budget from life's surprises with an Assurant Home Warranty, backed by a partner that supports you through every step of homeownership. Explore Plans.
©2026 Century 21 Real Estate LLC. All rights reserved. CENTURY 21®, the CENTURY 21 Logo and C21® are service marks owned by Century 21 Real Estate LLC. Century 21 Real Estate LLC fully supports the principles of the Fair Housing Act and the Equal Opportunity Act. Each office is independently owned and operated. Listing information is deemed reliable but not guaranteed accurate.