
5320 W Lake Dr, West Bend, WI 53095
Local realty services provided by:CENTURY 21 Aspire Group
5320 W Lake Dr,West Bend, WI 53095
$510,000
- 3 Beds
- 3 Baths
- - sq. ft.
- Single family
- Sold
Listed by: carole wehner
Office: milwaukee executive realty, llc.
MLS#:1973711
Source:WI_METROMLS
Sorry, we are unable to map this address
Price summary
- Price:$510,000
About this home
Sprawling Ranch home on nearly an Acre that backs up to the 35 acre conservancy. Located near Big Cedar Lake. Great layout for entertaining, this home has a beautiful updated kitchen with custom soft close cabinetry. Kitchen overlooks the large Family Room with Gas Fireplace and Built in cabinets. Great Room has cathedral ceiling, hardwood floors and Built-in Cabinets. Large Rec room in lower level with full bath and Sauna. An additional detached garage for storing garden tools and toys. Home also has a full house generator, main floor laundry with New washer and dryer. Come see this special property today!
Contact an agent
Home facts
- Year built:1991
- Listing ID #:1973711
- Added:47 day(s) ago
- Updated:September 15, 2026 at 06:22 AM
Rooms and interior
- Bedrooms:3
- Total bathrooms:3
- Full bathrooms:3
- Rooms Total:7
- Basement Description:Block, Full, Shower
Heating and cooling
- Cooling:Central Air
- Heating:Forced Air, Natural Gas
- Central air:Yes
Structure and exterior
- Year built:1991
- Lot Features:Adjacent to Park/Greenway, Borders Public Land, Corner Lot
- Architectural Style:Ranch
- Construction Materials:Brick
- Levels:1 Story
Schools
- High school:Slinger
- Middle school:Slinger
Utilities
- Sewer:Mound System
Finances and disclosures
- Price:$510,000
- Tax amount:$3,736 (2025)
Features and amenities
- Appliances:Dishwasher, Dryer, Microwave, Oven, Refrigerator, Washer
Parking
- Parking description:Paved
- Garage:Yes
- Garage spaces:2.5
New listings near 5320 W Lake Dr
- Coming Soon
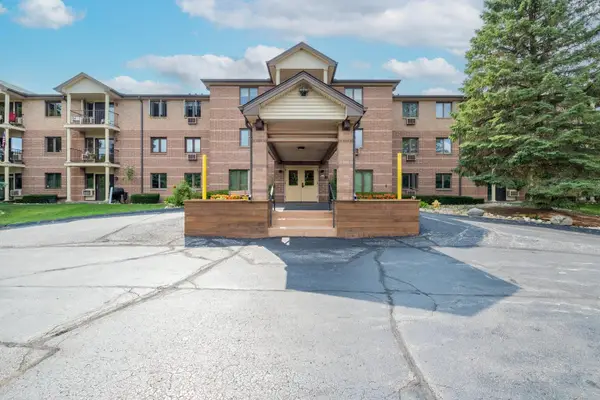 $171,900Coming Soon2 beds 2 baths1,100 sq. ft.
530 N Silverbrook Dr, West Bend, WI 53090
MLS# 1979876Listed by: COLDWELL BANKER REALTY - New
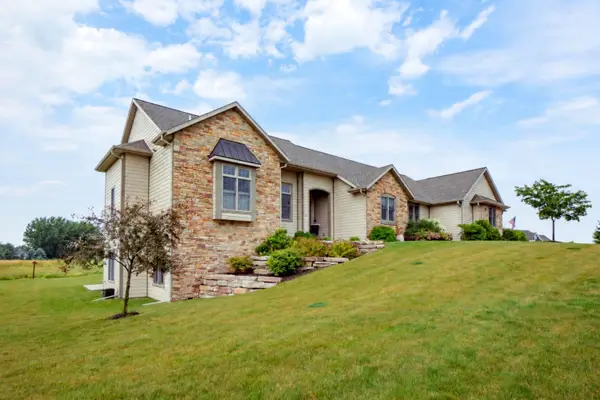 $1,199,999Active4 beds 4 baths3,583 sq. ft.
4268 S Woodcrest Ridge Dr, West Bend, WI 53095
MLS# 1980614Listed by: ALLIANCE REAL ESTATE GROUP, LLC - New
 $454,900Active3 beds 2 baths1,676 sq. ft.
808 Schloemer Dr, West Bend, WI 53095
MLS# 1980516Listed by: EMMER REAL ESTATE GROUP - New
 $480,000Active3 beds 2 baths1,920 sq. ft.
720 Schloemer Dr, West Bend, WI 53095
MLS# 1980367Listed by: COLDWELL BANKER REALTY  $324,900Pending3 beds 2 baths1,834 sq. ft.
1204 N 12th Ave, West Bend, WI 53090
MLS# 1980227Listed by: KELLER WILLIAMS REALTY-MILWAUKEE SOUTHWEST- New
 $219,900Active2 beds 2 baths1,294 sq. ft.
234 Minz Park Cir, West Bend, WI 53095
MLS# 1980251Listed by: FIRST WEBER INC- WEST BEND - New
 $375,000Active3 beds 3 baths1,588 sq. ft.
1528 Quietwood Ln, West Bend, WI 53090
MLS# 1980253Listed by: SHOREWEST REALTORS, INC. - New
 $364,900Active4 beds 2 baths1,529 sq. ft.
2018 Robin St, West Bend, WI 53090
MLS# 1980051Listed by: PREMIER POINT REALTY LLC  $179,900Pending2 beds 1 baths1,066 sq. ft.
788 S River Rd, West Bend, WI 53095
MLS# 1980026Listed by: HOMESTEAD REALTY, INC- New
 $439,900Active3 beds 3 baths1,948 sq. ft.
1300 Goldcrest Ct, West Bend, WI 53095
MLS# 1979983Listed by: SHOREWEST REALTORS, INC.


Protect your home and budget from life's surprises with an Assurant Home Warranty, backed by a partner that supports you through every step of homeownership. Explore Plans.
©2026 Century 21 Real Estate LLC. All rights reserved. CENTURY 21®, the CENTURY 21 Logo and C21® are service marks owned by Century 21 Real Estate LLC. Century 21 Real Estate LLC fully supports the principles of the Fair Housing Act and the Equal Opportunity Act. Each office is independently owned and operated. Listing information is deemed reliable but not guaranteed accurate.