
6086 N Lake Dr, West Bend, WI 53095
Local realty services provided by:CENTURY 21 Affiliated
6086 N Lake Dr,West Bend, WI 53095
$2,250,000
- 3 Beds
- 3 Baths
- 3,499 sq. ft.
- Single family
- Pending
Listed by: danielle mazza
Office: premier point realty llc.
MLS#:1977736
Source:WI_METROMLS
Price summary
- Price:$2,250,000
- Price per sq. ft.:$643.04
About this home
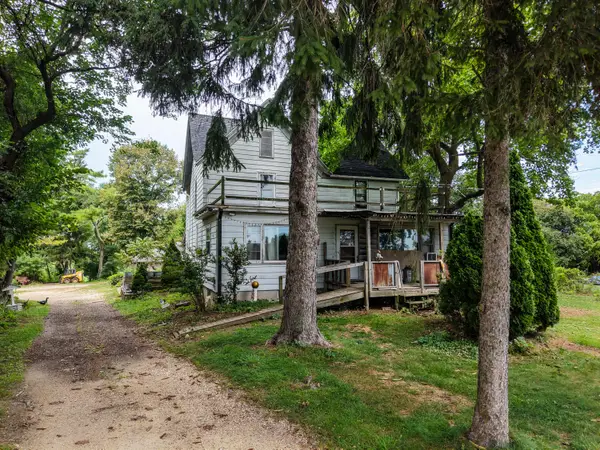
RARE lakefront opportunity nestled in a unique setting between Big Cedar Lake & Gilbert Lake. Own this all-season home on a private drive with nearly 63' of frontage! Entertain in the Family room beside the floor-to-ceiling brick fireplace, while a wall of windows showcases breathtaking Big Cedar views. Knotty pine cathedral ceilings, skylights & exposed beams create a warm, inviting retreat. Kitchen features granite island & generous walk-in pantry. Enjoy peaceful mornings in the sunroom overlooking Gilbert Lake. Expansive primary suite offers large walk-in closet & ensuite! LL features heatedfloors, recroom, 2 bdrms & Jack & Jill bath. Stroll from upper deck to level walkway toward crystal-clear water with sandy bottoms. Kayak, Fishing, Swimming-Embrace the best of Wisconsin lake living!
Contact an agent
Home facts
- Year built:1972
- Listing ID #:1977736
- Added:15 day(s) ago
- Updated:September 05, 2026 at 12:40 AM
Rooms and interior
- Bedrooms:3
- Total bathrooms:3
- Full bathrooms:3
- Rooms Total:10
- Basement Description:Block, Finished, Full, Full Size Windows, Shower, Sump Pump
- Living area:3,499 sq. ft.
Heating and cooling
- Cooling:Central Air
- Heating:Forced Air, Natural Gas, Radiant Floor
- Central air:Yes
Structure and exterior
- Year built:1972
- Building area:3,499 sq. ft.
- Lot area:0.26 Acres
- Lot Features:View of Water
- Architectural Style:Cape Cod
- Construction Materials:Fiber Cement, Stone, Wood
- Levels:2 Story
Schools
- High school:Slinger
- Middle school:Slinger
- Elementary school:Allenton
Utilities
- Sewer:Holding Tank
Finances and disclosures
- Price:$2,250,000
- Price per sq. ft.:$643.04
- Tax amount:$10,752 (2025)
Features and amenities
- Appliances:Dishwasher, Dryer, Microwave, Oven, Range, Refrigerator, Washer
Parking
- Parking description:Parking Space
- Garage:Yes
- Garage spaces:3
New listings near 6086 N Lake Dr
- New
 $414,000Active2 beds 2 baths1,562 sq. ft.
705 Village Green Way, West Bend, WI 53090
MLS# 1979924Listed by: SHOREWEST REALTORS, INC. - New
 $285,000Active4 beds 2 baths1,220 sq. ft.
1903 Salisbury Rd, West Bend, WI 53090
MLS# 1979737Listed by: FORWARD REALTY PARTNERS - New
 $379,999Active3 beds 3 baths1,989 sq. ft.
1354 Sylvan Way, West Bend, WI 53095
MLS# 1979656Listed by: PREMIER POINT REALTY LLC - New
 $384,900Active2 beds 3 baths1,954 sq. ft.
124 Meehan Cir, West Bend, WI 53095
MLS# 1979581Listed by: SHOREWEST REALTORS, INC. - New
 $599,900Active4 beds 3 baths3,361 sq. ft.
453 Western Ct, West Bend, WI 53095
MLS# 1979505Listed by: COLDWELL BANKER REALTY - New
 $209,900Active2 beds 2 baths1,152 sq. ft.
621 Barrington Ct, West Bend, WI 53095
MLS# 1979506Listed by: COLDWELL BANKER REALTY - New
 $154,900Active2 beds 1 baths984 sq. ft.
1712 Creek Rd, West Bend, WI 53090
MLS# 1979485Listed by: BOSS REALTY, LLC - New
 $279,000Active3 beds 1 baths964 sq. ft.
643 Madison Ave, West Bend, WI 53095
MLS# 1979453Listed by: HOMESTEAD REALTY, INC - New
 $405,900Active3 beds 2 baths1,878 sq. ft.
6497 Sky Ct, West Bend, WI 53095
MLS# 1979427Listed by: REDEFINED REALTY ADVISORS LLC - New
 $1,200,000Active3 beds 2 baths1,872 sq. ft.
480 E Rusco Dr, West Bend, WI 53095
MLS# 1979175Listed by: EMMER REAL ESTATE GROUP


Protect your home and budget from life's surprises with an Assurant Home Warranty, backed by a partner that supports you through every step of homeownership. Explore Plans.
©2026 Century 21 Real Estate LLC. All rights reserved. CENTURY 21®, the CENTURY 21 Logo and C21® are service marks owned by Century 21 Real Estate LLC. Century 21 Real Estate LLC fully supports the principles of the Fair Housing Act and the Equal Opportunity Act. Each office is independently owned and operated. Listing information is deemed reliable but not guaranteed accurate.