419 Garland St W, West Salem, WI 54669
Local realty services provided by:CENTURY 21 Aspire Group
419 Garland St W,West Salem, WI 54669
$279,900
- 3 Beds
- 2 Baths
- 1,782 sq. ft.
- Single family
- Pending
Listed by: ryan wessel
Office: @properties la crosse
MLS#:1973551
Source:WI_METROMLS
Price summary
- Price:$279,900
- Price per sq. ft.:$157.07
About this home
Discover the space and potential this 3-bedroom, 1.5-bath home has to offer. The spacious living room flows into the formal dining room, while the kitchen opens to a sun-filled wood-paneled family room. The main level includes the master bedroom and a full bath. Upstairs you'll find two additional bedrooms, a half bath, and built-in storage. Enjoy the screen porch that overlooks the large backyard. The full basement offers endless possibilities with tons of room for storage, hobbies, or a workshop, while the detached 2-car garage w/ workshop With solid bones and so much to offer, this home is ready for its next chapter!
Contact an agent
Home facts
- Year built:1955
- Listing ID #:1973551
- Added:4 day(s) ago
- Updated:August 01, 2026 at 11:40 PM
Rooms and interior
- Bedrooms:3
- Total bathrooms:2
- Full bathrooms:1
- Half bathrooms:1
- Rooms Total:8
- Basement Description:Full
- Living area:1,782 sq. ft.
Heating and cooling
- Cooling:Central Air
- Heating:Forced Air, Natural Gas
- Central air:Yes
Structure and exterior
- Year built:1955
- Building area:1,782 sq. ft.
- Lot area:0.34 Acres
- Architectural Style:Cape Cod
- Construction Materials:Vinyl
- Levels:15 Story
Schools
- High school:West Salem
- Middle school:West Salem
- Elementary school:West Salem
Utilities
- Sewer:Municipal Sewer
Finances and disclosures
- Price:$279,900
- Price per sq. ft.:$157.07
- Tax amount:$3,602 (2025)
Features and amenities
- Appliances:Dishwasher, Dryer, Oven, Refrigerator, Washer
Parking
- Parking description:Paved
- Garage:Yes
- Garage spaces:2
New listings near 419 Garland St W

 $429,000Pending4 beds 3 baths2,000 sq. ft.
510 Franklin St W, West Salem, WI 54669
MLS# 1972869Listed by: CENTURY 21 AFFILIATED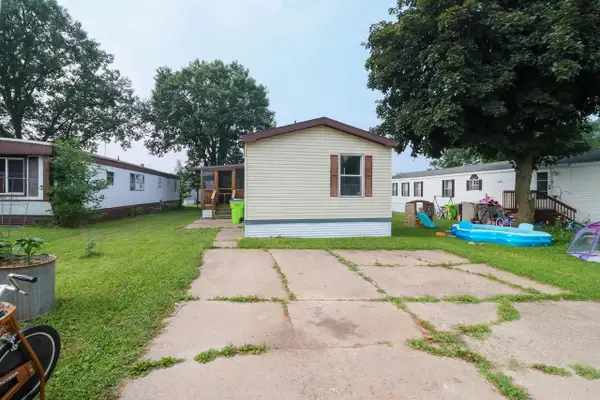 $38,000Active2 beds 2 baths1,280 sq. ft.
N3305 County Road M Road #156, West Salem, WI 54669
MLS# 2028367Listed by: CINDY GERKE & ASSOCIATES, INC. REALTORS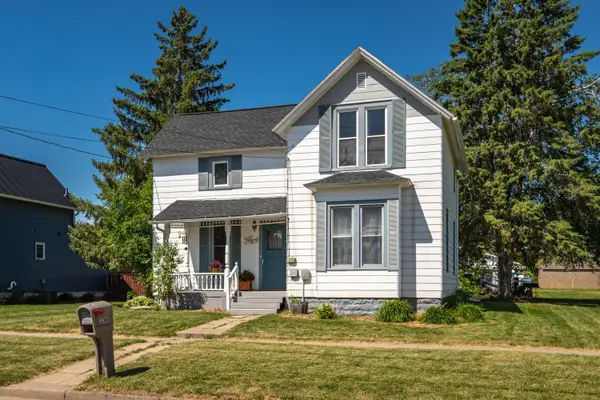 $230,000Pending3 beds 1 baths1,209 sq. ft.
336 Mill St N, West Salem, WI 54669
MLS# 1971950Listed by: CASTLE REALTY, LLC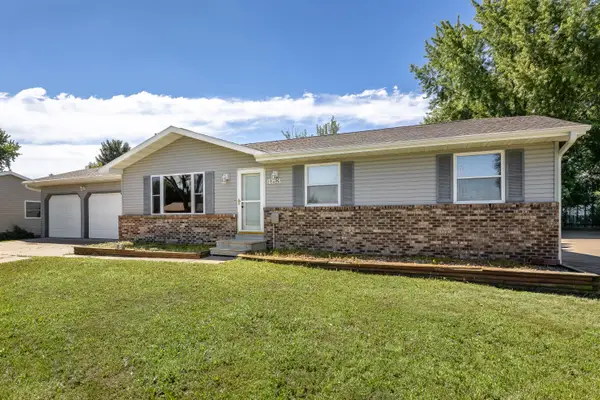 $365,000Pending5 beds 3 baths2,448 sq. ft.
483 Tilson St E, West Salem, WI 54669
MLS# 1970495Listed by: @PROPERTIES LA CROSSE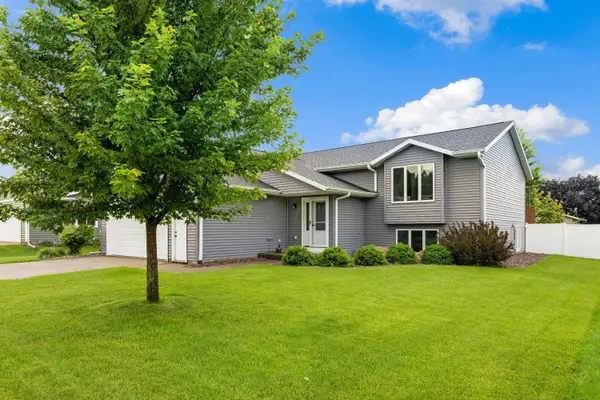 $399,900Pending4 beds 2 baths2,000 sq. ft.
430 Lee Dr, West Salem, WI 54669
MLS# 1969938Listed by: RE/MAX RESULTS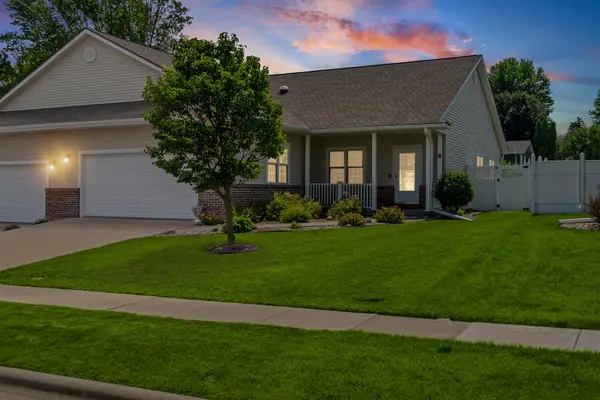 $369,900Pending3 beds 3 baths2,300 sq. ft.
289 Lewis St, West Salem, WI 54669
MLS# 1969875Listed by: NEW DIRECTIONS REAL ESTATE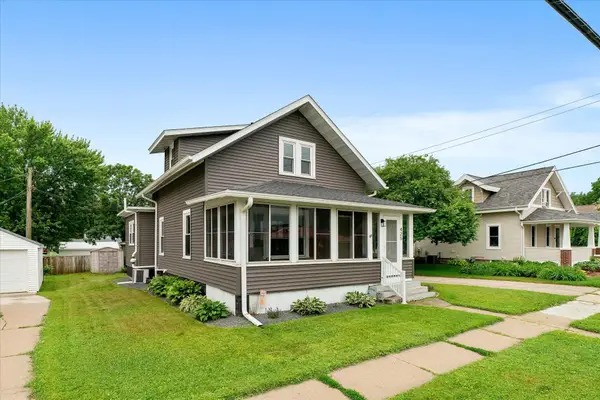 $289,900Active3 beds 2 baths1,380 sq. ft.
425 Garland St E, West Salem, WI 54669
MLS# 1967182Listed by: MOSAIC REAL ESTATE LLC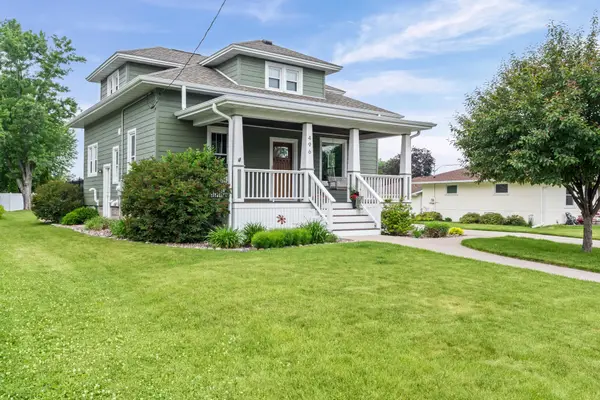 $399,900Pending3 beds 3 baths2,085 sq. ft.
496 Leonard St N, West Salem, WI 54669
MLS# 1967143Listed by: COLDWELL BANKER RIVER VALLEY, REALTORS $350,000Pending4 beds 2 baths2,062 sq. ft.
438 Tilson St N, West Salem, WI 54669
MLS# 1966047Listed by: @PROPERTIES LA CROSSE


Protect your home and budget from life's surprises with an Assurant Home Warranty, backed by a partner that supports you through every step of homeownership. Explore Plans.
©2026 Century 21 Real Estate LLC. All rights reserved. CENTURY 21®, the CENTURY 21 Logo and C21® are service marks owned by Century 21 Real Estate LLC. Century 21 Real Estate LLC fully supports the principles of the Fair Housing Act and the Equal Opportunity Act. Each office is independently owned and operated. Listing information is deemed reliable but not guaranteed accurate.