
N7032 STATE HIGHWAY 13, Westboro, WI 54490
Local realty services provided by:CENTURY 21 Gold Key Realty, Inc.
N7032 STATE HIGHWAY 13,Westboro, WI 54490
$210,000
- 4 Beds
- 2 Baths
- - sq. ft.
- Single family
- Sold
Listed by: kelly weiler, blake weiler
Office: family tree realty, llc.
MLS#:22602966
Source:WI_WIREX_CWBR
Sorry, we are unable to map this address
Price summary
- Price:$210,000
About this home
County living awaits you just 11 mins north of Medford in this 4 bedroom. 1.5 bath home with a large upper deck to relax as you admire your fruit trees and private pond, walk out basement, 3 car garage on setting on 3.36 acres. Apple trees, blueberries, raspberries, grapes, rhubarb and blackberries are all ready for you to harvest! Kitchen appliances include. Lower level is plumbed for an additional full bath. Detached garage 24.5 x 42.5.
Contact an agent
Home facts
- Year built:1980
- Listing ID #:22602966
- Added:40 day(s) ago
- Updated:August 08, 2026 at 08:23 AM
Rooms and interior
- Bedrooms:4
- Total bathrooms:2
- Full bathrooms:1
- Flooring:Carpet, Vinyl Floors
- Dining Description:On Main Level
- Bathrooms Description:Stubbed For Bathroom on Lower
- Kitchen Description:On Main Level, Refrigerator
- Bedroom Description:Master Bedroom On Upper Level
- Basement Description:Finished, Full, Walk Out/Outer Door
Heating and cooling
- Cooling:Forced Air
- Heating:Forced Air, LP Gas
Structure and exterior
- Roof:Shingle
- Year built:1980
- Construction Materials:Wood
- Exterior Features:Deck
- Levels:Tri-Level
Utilities
- Water:Well
- Sewer:Private Septic System
Finances and disclosures
- Price:$210,000
- Tax amount:$2,143
Features and amenities
- Amenities:All Window Coverings, Ceiling Fan(s), High Speed Internet, Smoke Detector(s)
Parking
- Parking description:3 Car Garage, Garage - Detached, Garage Opener Included
- Garage spaces:3
New listings near N7032 STATE HIGHWAY 13
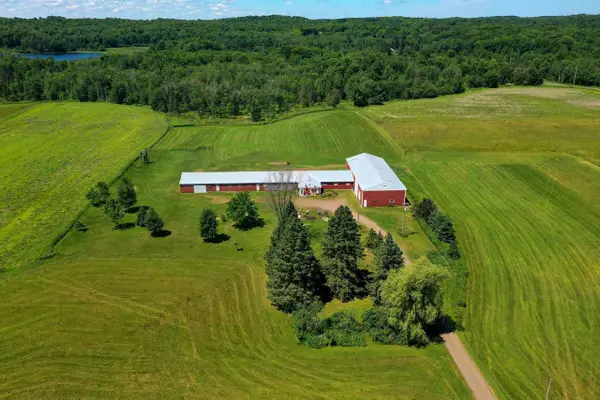 $699,000Active134.47 Acres
N7541 FISCHER CREEK ROAD, Westboro, WI 54490
MLS# 22603256Listed by: DIXON GREINER REALTY, LLC $374,000Active3 beds 1 baths1,152 sq. ft.
W4443 STATE HIGHWAY 102, Westboro, WI 54490
MLS# 22601947Listed by: FAMILY TREE REALTY, LLC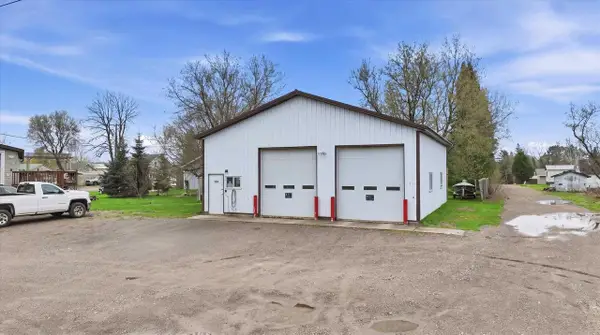 $125,000Active0.09 Acres
W4951 COUNTY HIGHWAY D, Westboro, WI 54490
MLS# 22601814Listed by: BROCK AND DECKER REAL ESTATE, LLC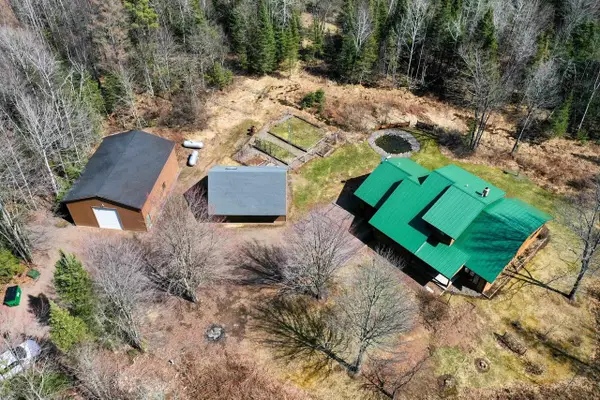 $460,000Active2 beds 3 baths2,772 sq. ft.
N8584 COUNTY ROAD E, Westboro, WI 54490
MLS# 22601375Listed by: DIXON GREINER REALTY, LLC $125,000Active-- beds -- baths640 sq. ft.
N8878 BLUE MOON LANE, Westboro, WI 54490
MLS# 22504821Listed by: DIXON GREINER REALTY, LLC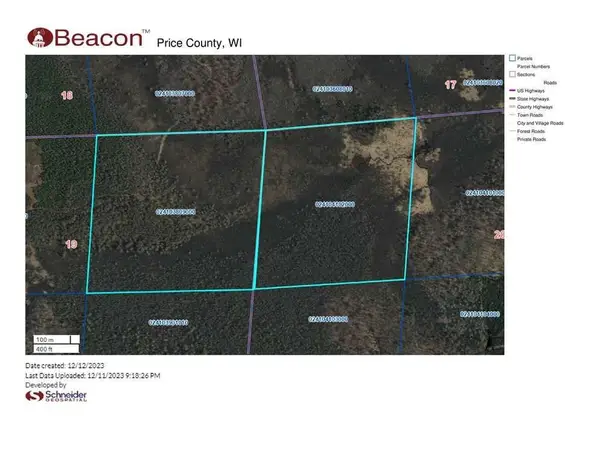 $48,800Active80 Acres
NO NAME ROAD #Off Pikes Peak Rd, Westboro, WI 54490
MLS# 22235049Listed by: NORTH CENTRAL REAL ESTATE BROKERAGE, LLC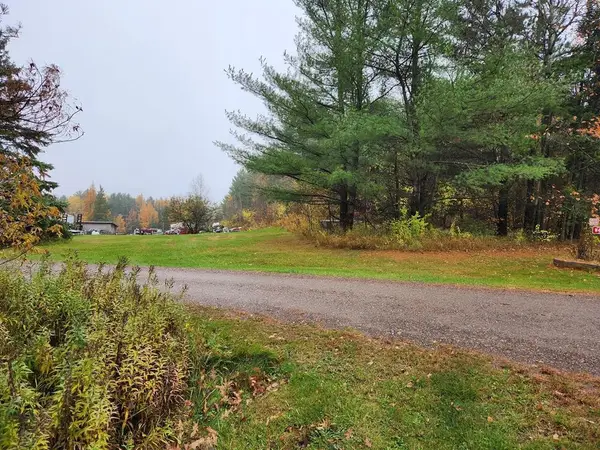 $18,900Active0.11 Acres
STATE HIGHWAY 86, Westboro, WI 54490
MLS# 22401703Listed by: NORTH CENTRAL REAL ESTATE BROKERAGE, LLC


Protect your home and budget from life's surprises with an Assurant Home Warranty, backed by a partner that supports you through every step of homeownership. Explore Plans.
©2026 Century 21 Real Estate LLC. All rights reserved. CENTURY 21®, the CENTURY 21 Logo and C21® are service marks owned by Century 21 Real Estate LLC. Century 21 Real Estate LLC fully supports the principles of the Fair Housing Act and the Equal Opportunity Act. Each office is independently owned and operated. Listing information is deemed reliable but not guaranteed accurate.