W5405 10th Road, Westfield, WI 53964
Local realty services provided by:CENTURY 21 Affiliated
W5405 10th Road,Westfield, WI 53964
$385,000
- 4 Beds
- 3 Baths
- - sq. ft.
- Single family
- Sold
Listed by: amber haeuser
Office: coaction real estate, llc.
MLS#:50329339
Source:WI_WIREX_RANW
Sorry, we are unable to map this address
Price summary
- Price:$385,000
About this home
Situated on a quiet, nearly 1.5 acre corner lot, this spacious open-concept 4-bedroom, 3-bath home offers plenty of room to enjoy both inside and out. The finished walkout lower level features a large rec room complete with a wet bar, creating a great space for entertaining. The primary suite features a private bath and walk in closet. In addition to the 2-stall attached garage, a large 24x36 pole shed offers ample space for extra parking, a workshop, hobbies or additional storage. Step outside to enjoy the deck with gazebo overlooking the large backyard— a wonderful spot to relax in the shade, gather with friends, or simply enjoy the peaceful surroundings. Recent updates include all new flooring and all new appliances in 2021, plus a new septic system and water softener in 2022.
Contact an agent
Home facts
- Year built:1998
- Listing ID #:50329339
- Added:45 day(s) ago
- Updated:September 01, 2026 at 07:00 AM
Rooms and interior
- Bedrooms:4
- Total bathrooms:3
- Full bathrooms:3
- Bathrooms Description:At Least 1 Bathtub, Primary Bath 1st Fl, Primary Bath Full
- Kitchen Description:Dishwasher, Microwave, Range, Refrigerator
- Bedroom Description:Primary Bed 1st Floor
- Basement:Yes
- Basement Description:Finished, Full, Walk-Out Access
Heating and cooling
- Cooling:Central Air
- Heating:Forced Air
- Central air:Yes
Structure and exterior
- Year built:1998
- Lot Features:Corner Lot
- Architectural Style:Ranch
- Exterior Features:Deck
- Foundation Description:Poured Concrete
Utilities
- Water:Well
- Sewer:Conventional Septic
Finances and disclosures
- Price:$385,000
- Tax amount:$2,604
Features and amenities
- Appliances:Dishwasher, Dryer, Microwave, Refrigerator, Washer
- Laundry features:Dryer, Washer
- Amenities:Water Softener-Own, Wet Bar
Parking
- Parking description:Attached, Garage Door Opener
- Garage:Yes
- Garage spaces:2
New listings near W5405 10th Road
 $49,900Active-- beds -- baths
227 Spring Street, WESTFIELD, WI 53964
MLS# 50331063Listed by: FIRST CHOICE REALTY, INC.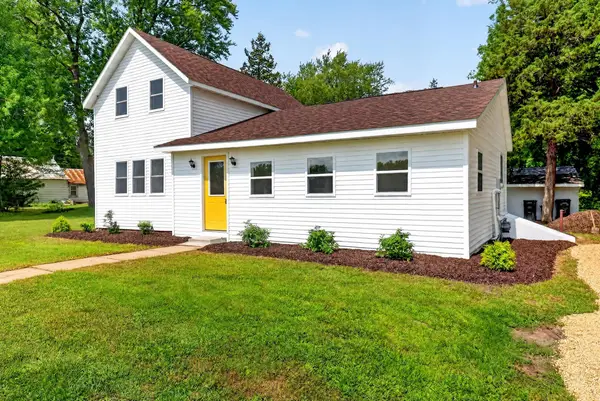 $189,500Active4 beds 1 baths2,000 sq. ft.
250 Lawrence St, Westfield, WI 53964
MLS# 1975420Listed by: BERKSHIRE HATHAWAY HOMESERVICES SOPHIA BARRY REALTY GROUP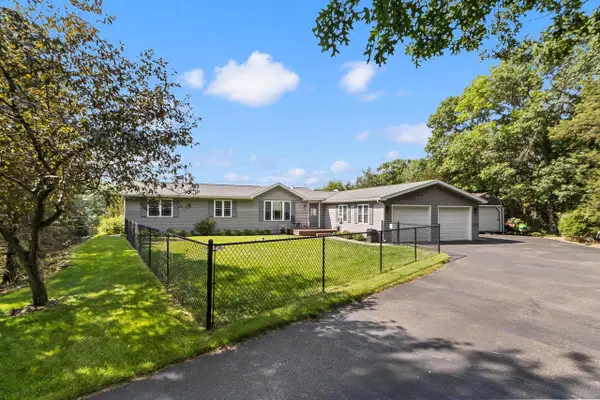 $349,000Pending3 beds 3 baths1,604 sq. ft.
W6662 Cammeron Terrace, Westfield, WI 53964
MLS# 2029306Listed by: EXP REALTY, LLC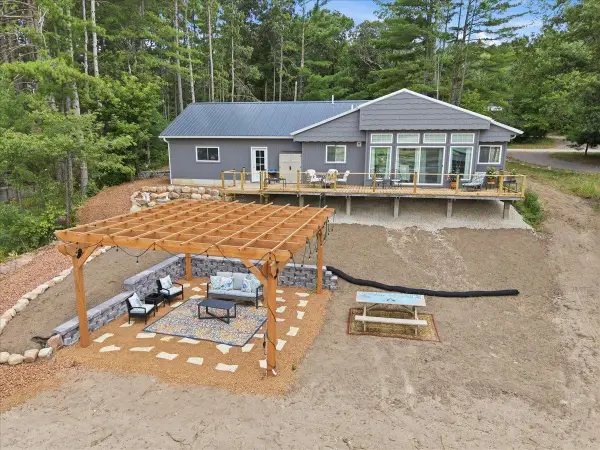
 $524,900Active3 beds 1 baths1,273 sq. ft.
N8687 3rd Lane, Westfield, WI 53964
MLS# 2028835Listed by: CENTURY 21 AFFILIATED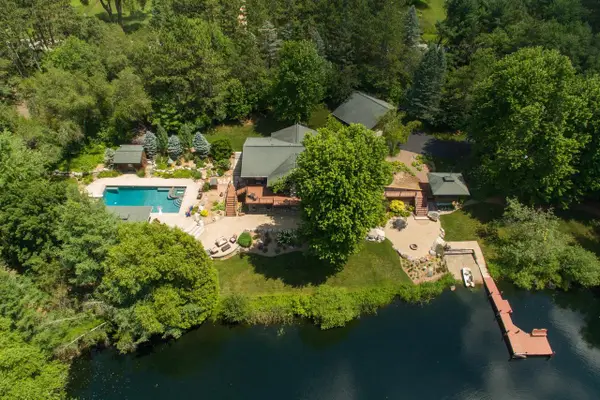 $1,999,000Active4 beds 3 baths3,425 sq. ft.
2461 1st Avenue, Westfield, WI 53964
MLS# 2027823Listed by: ROBINSON REALTY COMPANY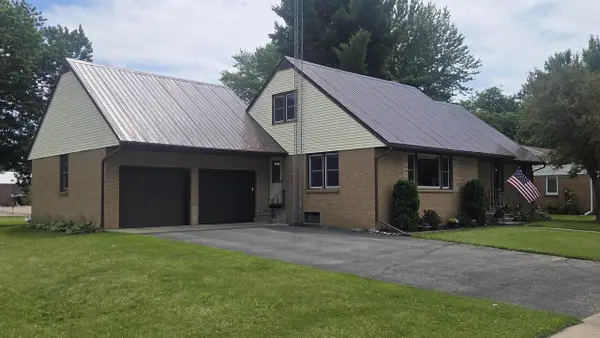 $294,000Active4 beds 2 baths3,008 sq. ft.
318 S Charles Street, Westfield, WI 53964
MLS# 2027714Listed by: SHOWEN PROPERTIES $615,000Active5 beds 3 baths3,564 sq. ft.
W5587 County Road Z, Westfield, WI 53964
MLS# 2027721Listed by: MIDWEST LAND GROUP LLC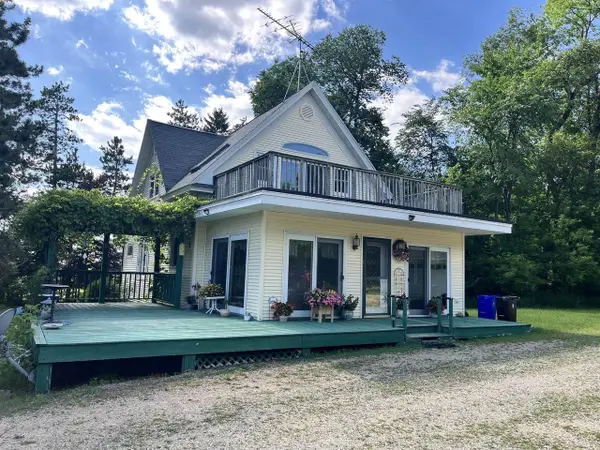 $329,900Active3 beds 2 baths1,272 sq. ft.
2130 County Road G, Westfield, WI 53964
MLS# 2027514Listed by: WHITEMARSH REALTY LLC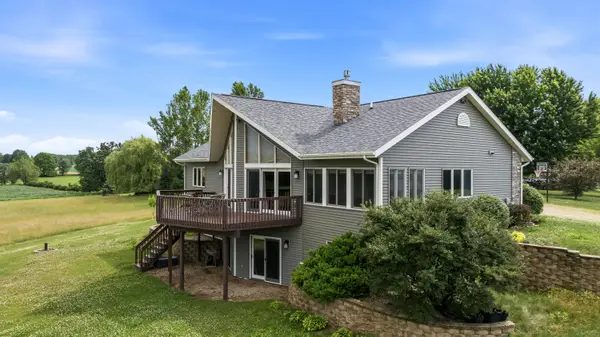 $599,900Active4 beds 3 baths2,725 sq. ft.
N6239 County Road M, Westfield, WI 53964
MLS# 1970091Listed by: STANDARD REAL ESTATE SERVICES, LLC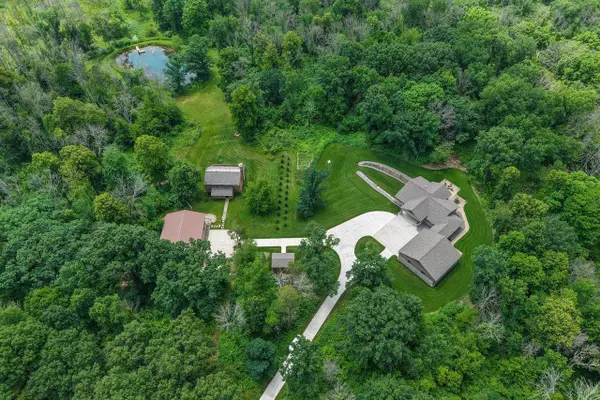 $1,995,000Active3 beds 3 baths5,000 sq. ft.
W7181 DUCK CREEK AVENUE, Westfield, WI 53964
MLS# 22603053Listed by: NEXTHOME PARTNERS


Protect your home and budget from life's surprises with an Assurant Home Warranty, backed by a partner that supports you through every step of homeownership. Explore Plans.
©2026 Century 21 Real Estate LLC. All rights reserved. CENTURY 21®, the CENTURY 21 Logo and C21® are service marks owned by Century 21 Real Estate LLC. Century 21 Real Estate LLC fully supports the principles of the Fair Housing Act and the Equal Opportunity Act. Each office is independently owned and operated. Listing information is deemed reliable but not guaranteed accurate.