
2811 HOWLAND AVENUE, Weston, WI 54476
Local realty services provided by:CENTURY 21 Affiliated
2811 HOWLAND AVENUE,Weston, WI 54476
$309,900
- 4 Beds
- 2 Baths
- 2,000 sq. ft.
- Single family
- Pending
Listed by: don and c.a. hall
Office: assist-2-sell superior service realty
MLS#:22603005
Source:WI_WIREX_CWBR
Price summary
- Price:$309,900
- Price per sq. ft.:$154.95
About this home
Well maintained 4 bed 2 bath home in a great convenient location. The back yard is like a park. Multiple level deck perfect for those summer parties. Finished family room in the lower level. 3 car garage so lots of room for the toys. Master is conected to the main bath.
Contact an agent
Home facts
- Year built:2000
- Listing ID #:22603005
- Added:20 day(s) ago
- Updated:July 21, 2026 at 04:21 PM
Rooms and interior
- Bedrooms:4
- Total bathrooms:2
- Full bathrooms:2
- Kitchen Description:Dishwasher, Microwave, On Main Level, Range/Oven, Refrigerator
- Bedroom Description:Master Bedroom On Main Level
- Basement Description:Finished, Full
- Living area:2,000 sq. ft.
Heating and cooling
- Cooling:Central Air, Forced Air
- Heating:Forced Air, Natural Gas
Structure and exterior
- Roof:Shingle
- Year built:2000
- Building area:2,000 sq. ft.
- Lot area:0.26 Acres
- Architectural Style:Raised Ranch
- Construction Materials:Vinyl
- Exterior Features:Deck
- Levels:Bi-Level
Schools
- High school:D C Everest
- Middle school:D C Everest
Utilities
- Water:Municipal Water
- Sewer:Municipal Sewer
Finances and disclosures
- Price:$309,900
- Price per sq. ft.:$154.95
- Tax amount:$3,589
Features and amenities
- Amenities:Cable/Satellite Available, Ceiling Fan(s), High Speed Internet, Smoke Detector(s)
Parking
- Parking description:3 Car Garage, Garage - Attached, Garage Opener Included
- Garage spaces:3
New listings near 2811 HOWLAND AVENUE
- Open Sat, 9:30 to 11amNew
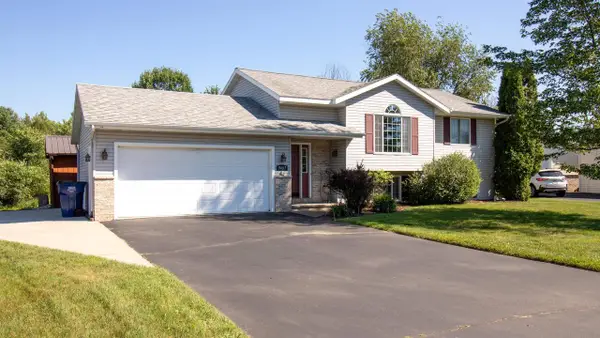 $319,000Active4 beds 2 baths1,752 sq. ft.
9407 MEADOW CREEK LANE, Weston, WI 54476
MLS# 22603398Listed by: REMAX EXCEL - New
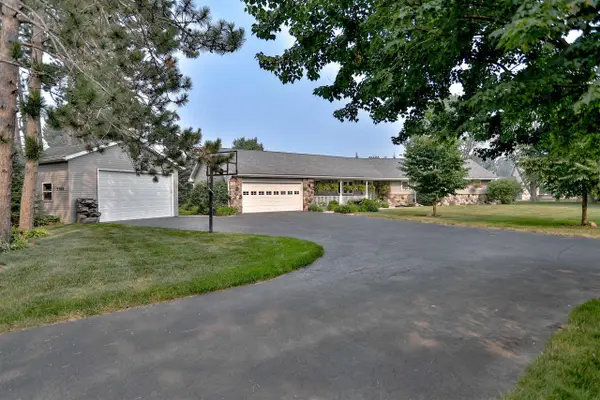 $485,000Active3 beds 4 baths3,107 sq. ft.
5502 ISAIAH STREET, Weston, WI 54476
MLS# 22603355Listed by: COLDWELL BANKER ACTION 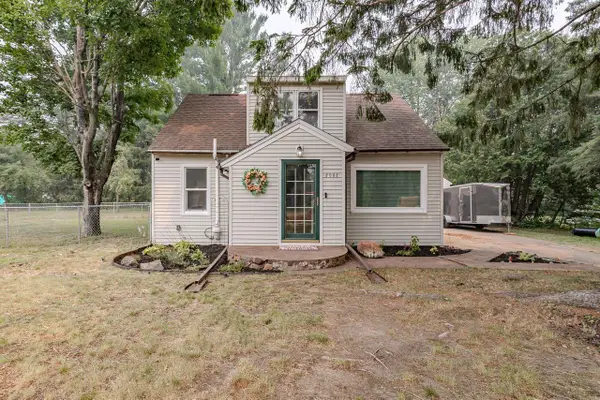 $197,900Pending4 beds 1 baths1,224 sq. ft.
2002 BLOEDEL AVENUE, Weston, WI 54476
MLS# 22603350Listed by: COLDWELL BANKER ACTION- New
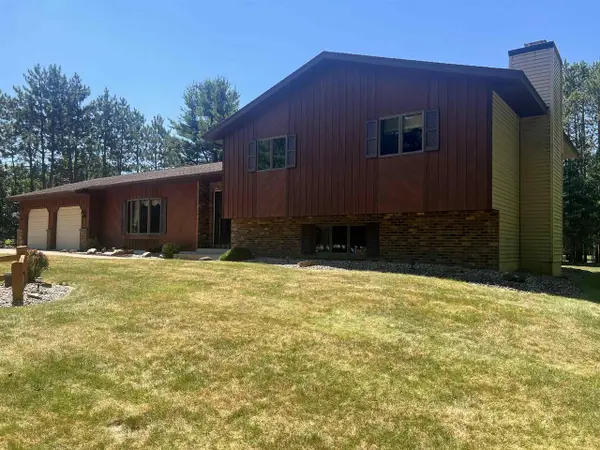 $359,000Active4 beds 2 baths2,556 sq. ft.
3808 POWERS STREET, Weston, WI 54476
MLS# 22603293Listed by: KNOEDLER REALTY & HOME STAGING - Open Tue, 5:30 to 7pmNew
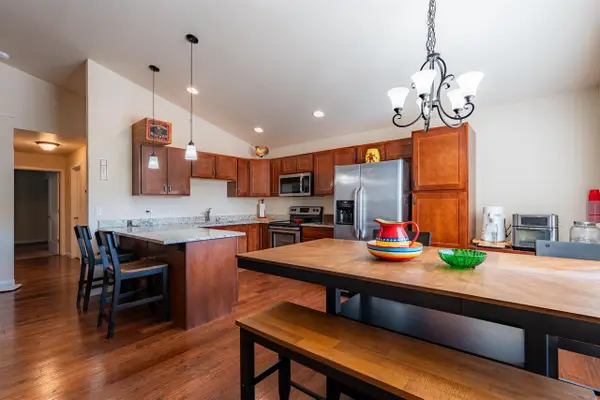 $274,900Active3 beds 2 baths1,658 sq. ft.
6909 RIVER TRAIL DRIVE, Weston, WI 54476
MLS# 22603281Listed by: EXIT MIDSTATE REALTY 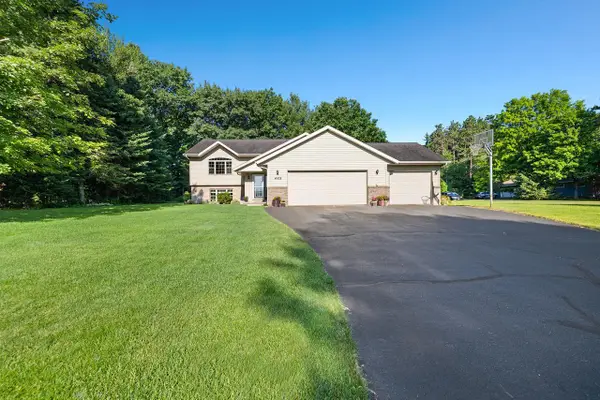 $368,000Pending4 beds 3 baths2,472 sq. ft.
4102 WENONAH DRIVE, Weston, WI 54476
MLS# 22603217Listed by: REMAX EXCEL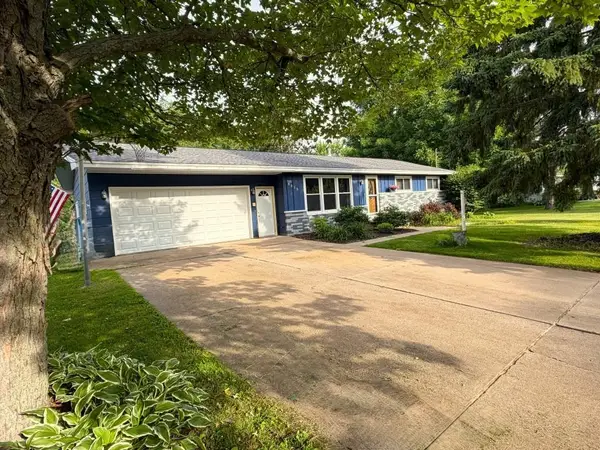 $297,900Pending3 beds 2 baths2,018 sq. ft.
5212 VON KANEL STREET, Weston, WI 54476
MLS# 22603192Listed by: COLDWELL BANKER ACTION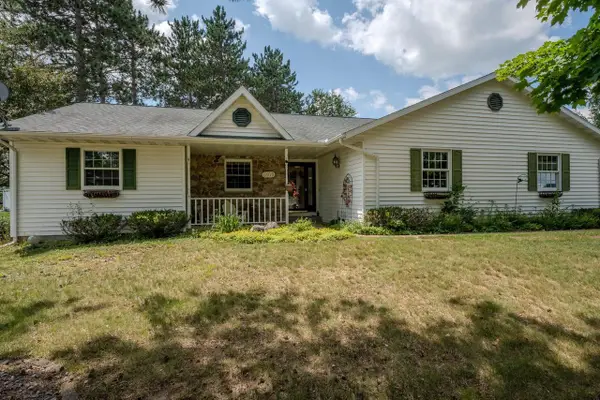 $375,000Active3 beds 2 baths2,105 sq. ft.
6109 BABL LANE, Weston, WI 54476
MLS# 22603174Listed by: FIRST WEBER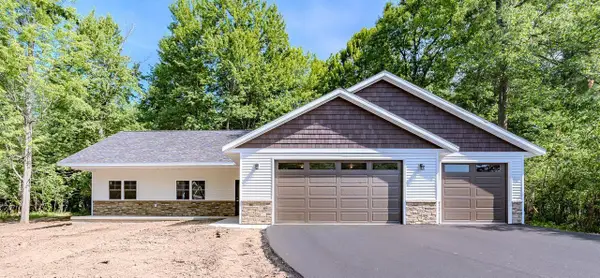 $424,900Active3 beds 2 baths1,488 sq. ft.
2808 BARCLAY WAY, Weston, WI 54476
MLS# 22603171Listed by: SCS REAL ESTATE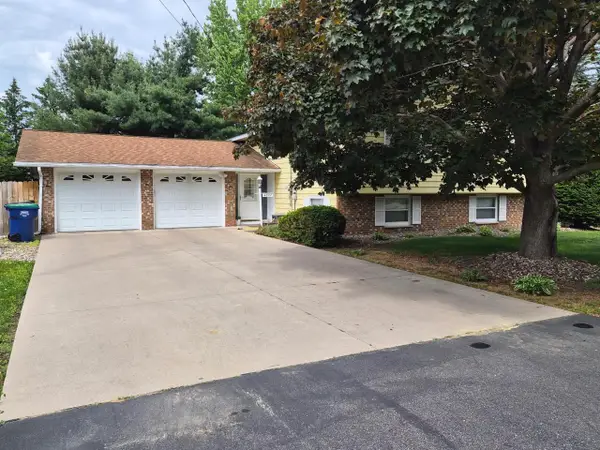 $345,900Active5 beds 3 baths2,298 sq. ft.
4802 AUGUSTINE AVENUE, Weston, WI 54476
MLS# 22603159Listed by: QUORUM ENTERPRISES, INC.


Protect your home and budget from life's surprises with an Assurant Home Warranty, backed by a partner that supports you through every step of homeownership. Explore Plans.
©2026 Century 21 Real Estate LLC. All rights reserved. CENTURY 21®, the CENTURY 21 Logo and C21® are service marks owned by Century 21 Real Estate LLC. Century 21 Real Estate LLC fully supports the principles of the Fair Housing Act and the Equal Opportunity Act. Each office is independently owned and operated. Listing information is deemed reliable but not guaranteed accurate.