
3308 AMANDA DRIVE, Weston, WI 54476
Local realty services provided by:CENTURY 21 Affiliated
3308 AMANDA DRIVE,Weston, WI 54476
$329,000
- 3 Beds
- 4 Baths
- 2,182 sq. ft.
- Single family
- Pending
Listed by: jacob mizgalski, the mizgalski property group
Office: exp realty, llc.
MLS#:22603686
Source:WI_WIREX_CWBR
Price summary
- Price:$329,000
- Price per sq. ft.:$150.78
About this home
Join one of the area's most established and welcoming neighborhoods with this well-appointed two-story residence on Amanda Drive, ideally situated within the popular Sandy Meadows subdivision. Offering over 2,100 finished square feet, this thoughtfully designed home combines comfortable everyday living with practical family-friendly spaces across three finished levels. A covered front porch provides an inviting introduction before stepping into a bright and welcoming living room, enhanced by updated carpeting installed in 2021. The main level follows a traditional yet highly functional layout, flowing effortlessly into the dining area and kitchen where a center island, pantry, and complete appliance package create an ideal setting for both daily routines and casual entertaining. Sliding patio doors extend the living space outdoors to a newly installed concrete patio, offering the perfect backdrop for summer barbecues or quiet evenings outdoors. A conveniently located half bath and front entry coat closet complete the main floor. Upstairs, the home offers three generously proportion...
Contact an agent
Home facts
- Year built:2006
- Listing ID #:22603686
- Added:46 day(s) ago
- Updated:August 23, 2026 at 04:05 PM
Rooms and interior
- Bedrooms:3
- Total bathrooms:4
- Full bathrooms:2
- Flooring:Carpet, Tile Floors
- Kitchen Description:Dishwasher, Microwave, On Main Level, Range/Oven, Refrigerator
- Bedroom Description:Master Bedroom On Upper Level
- Basement Description:Finished, Full
- Living area:2,182 sq. ft.
Heating and cooling
- Cooling:Central Air, Forced Air
- Heating:Forced Air, Natural Gas
Structure and exterior
- Roof:Shingle
- Year built:2006
- Building area:2,182 sq. ft.
- Lot area:0.34 Acres
- Architectural Style:Contemporary
- Construction Materials:Vinyl
- Levels:2 Story
Schools
- High school:D C Everest
- Middle school:D C Everest
Utilities
- Water:Municipal Water
- Sewer:Municipal Sewer
Finances and disclosures
- Price:$329,000
- Price per sq. ft.:$150.78
- Tax amount:$4,412
Features and amenities
- Laundry features:Dryer, Washer
Parking
- Parking description:2 Car Garage, Garage - Attached
- Garage spaces:2
New listings near 3308 AMANDA DRIVE
- New
 $514,900Active4 beds 4 baths2,650 sq. ft.
8407 WINDSOR DRIVE, Weston, WI 54476
MLS# 22604541Listed by: REMAX EXCEL - New
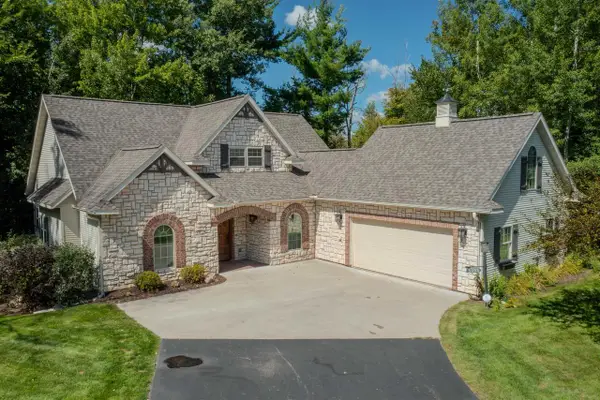 $494,900Active2 beds 4 baths3,357 sq. ft.
3303 RIO DRIVE, Weston, WI 54476
MLS# 22604521Listed by: REMAX EXCEL - New
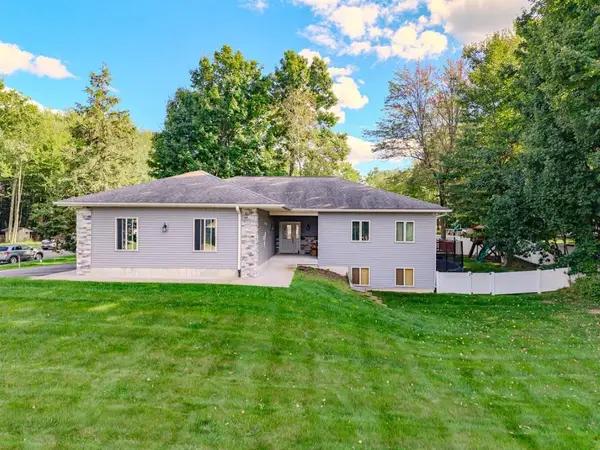 $429,900Active4 beds 3 baths2,560 sq. ft.
6402 DOMINIKA STREET, Weston, WI 54476
MLS# 22604506Listed by: COLDWELL BANKER ACTION - New
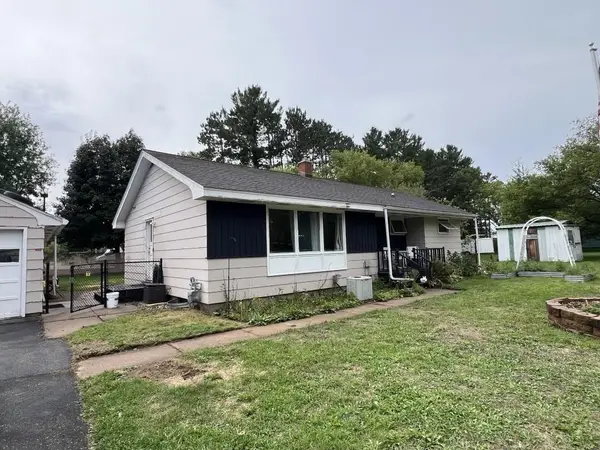 $154,900Active3 beds 1 baths1,171 sq. ft.
1803 ROSSENBACH AVENUE, Weston, WI 54476
MLS# 22604437Listed by: COLDWELL BANKER ACTION  $369,900Active3 beds 2 baths2,476 sq. ft.
3903 PAT STREET, Weston, WI 54476
MLS# 22604397Listed by: CENTRAL WI REAL ESTATE $650,000Pending4 beds 3 baths3,345 sq. ft.
6807 N APACHE LANE, Weston, WI 54476
MLS# 22604373Listed by: REMAX EXCEL $72,500Active40 Acres
40 acres SHOREY AVENUE, Weston, WI 54476
MLS# 22604350Listed by: AMAXIMMO LLC $299,900Active3 beds 3 baths2,040 sq. ft.
5304 S Timber Street, WESTON, WI 54476-2712
MLS# 50331931Listed by: EPIQUE REALTY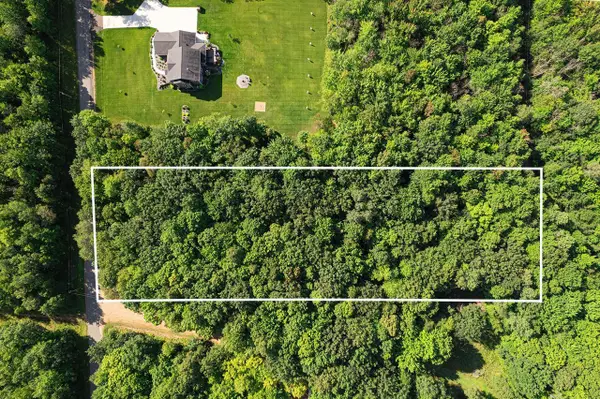 $84,000Pending2.83 Acres
2.83 Acres CLEARVIEW DRIVE, Weston, WI 54476
MLS# 22604211Listed by: REMAX EXCEL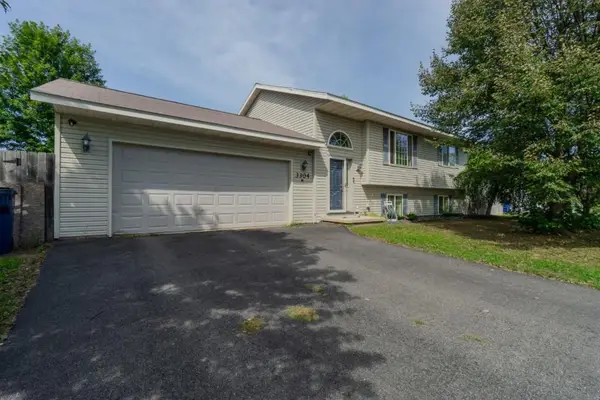 $274,900Pending4 beds 2 baths1,540 sq. ft.
3304 TAPPE DRIVE, Weston, WI 54476
MLS# 22604186Listed by: COLDWELL BANKER ACTION


Protect your home and budget from life's surprises with an Assurant Home Warranty, backed by a partner that supports you through every step of homeownership. Explore Plans.
©2026 Century 21 Real Estate LLC. All rights reserved. CENTURY 21®, the CENTURY 21 Logo and C21® are service marks owned by Century 21 Real Estate LLC. Century 21 Real Estate LLC fully supports the principles of the Fair Housing Act and the Equal Opportunity Act. Each office is independently owned and operated. Listing information is deemed reliable but not guaranteed accurate.